490 Terry Road
490 Terry Road
490 Terry Road
490 Terry Road
490 Terry Road
490 Terry Road
490 Terry Road
490 Terry Road
490 Terry Road
490 Terry Road
490 Terry Road
490 Terry Road
490 Terry Road
490 Terry Road
490 Terry Road
490 Terry Road
490 Terry Road
490 Terry Road
490 Terry Road
490 Terry Road
490 Terry Road
490 Terry Road
490 Terry Road
490 Terry Road
490 Terry Road
490 Terry Road
490 Terry Road
490 Terry Road
490 Terry Road
490 Terry Road
490 Terry Road
490 Terry Road
490 Terry Road
490 Terry Road
490 Terry Road
490 Terry Road
490 Terry Road
490 Terry Road
490 Terry Road
490 Terry Road
490 Terry Road
490 Terry Road
490 Terry Road
490 Terry Road
490 Terry Road
490 Terry Road
490 Terry Road
490 Terry Road
490 Terry Road
490 Terry Road
490 Terry Road
490 Terry Road
490 Terry Road
490 Terry Road
SEE ALL PHOTOS
490 Terry Road
490 Terry Road
490 Terry Road
490 Terry Road
490 Terry Road
490 Terry Road
490 Terry Road
490 Terry Road
490 Terry Road
490 Terry Road
490 Terry Road
490 Terry Road
490 Terry Road
490 Terry Road
490 Terry Road
490 Terry Road
490 Terry Road
490 Terry Road
490 Terry Road
490 Terry Road
490 Terry Road
490 Terry Road
490 Terry Road
490 Terry Road
490 Terry Road
490 Terry Road
490 Terry Road
490 Terry Road
490 Terry Road
490 Terry Road
490 Terry Road
490 Terry Road
490 Terry Road
490 Terry Road
490 Terry Road
490 Terry Road
490 Terry Road
490 Terry Road
490 Terry Road
490 Terry Road
490 Terry Road
490 Terry Road
490 Terry Road
490 Terry Road
490 Terry Road
490 Terry Road
490 Terry Road
490 Terry Road
490 Terry Road
490 Terry Road
490 Terry Road
490 Terry Road
490 Terry Road
490 Terry Road
Listing courtesy of Berkshire Hathaway HomeService
Sold

490 Terry Road

490 Terry Road, Hillsborough, NC 27278

$1,050,000
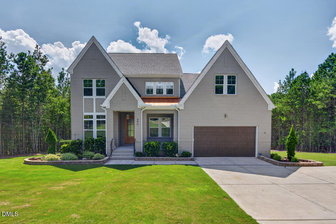
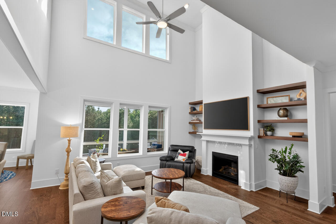
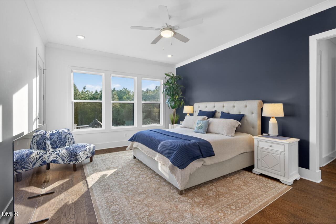
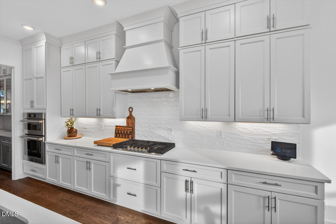
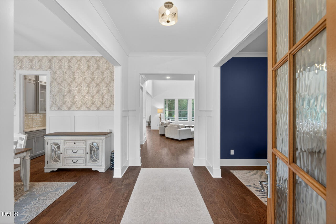
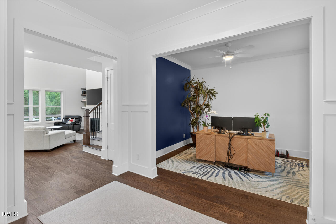
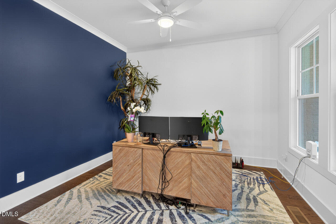
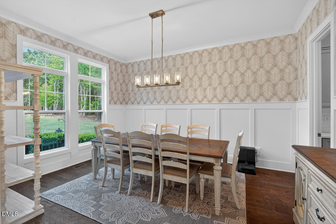
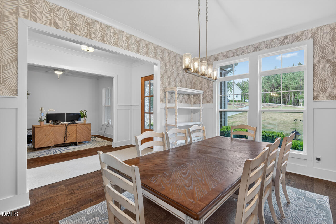
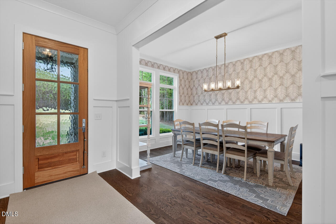
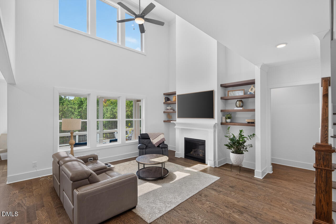
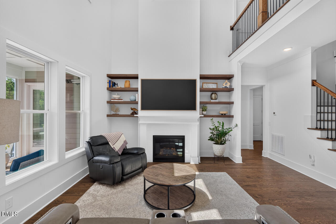
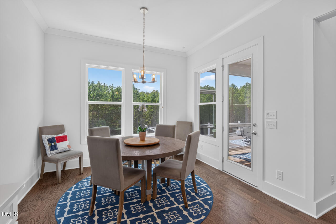
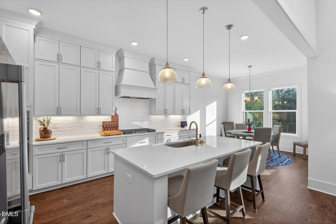
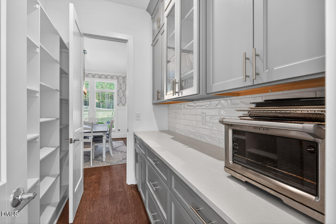
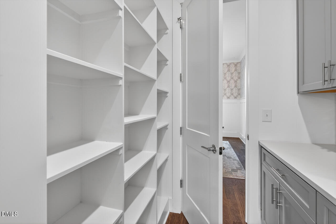
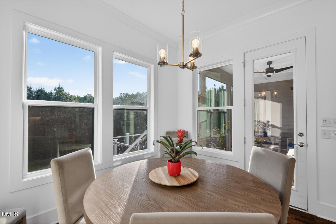
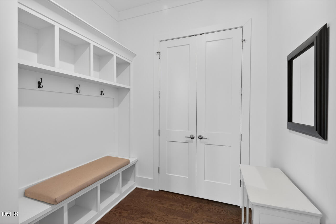
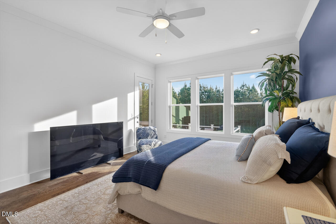
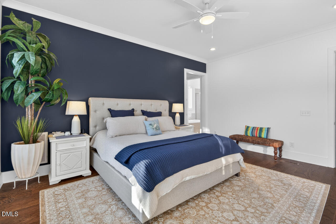
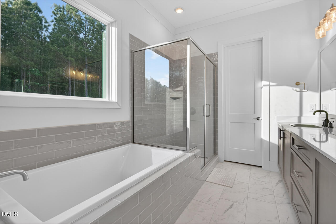
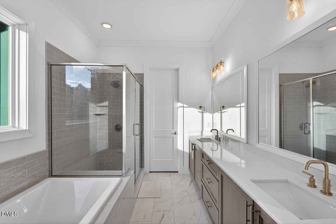
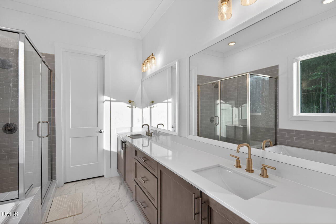
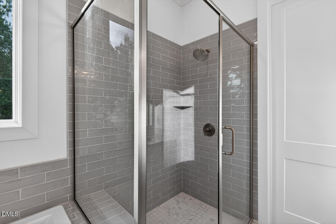
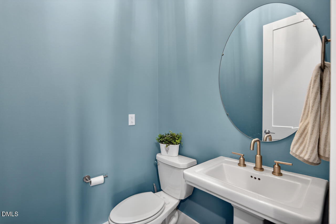
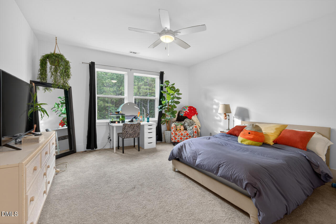
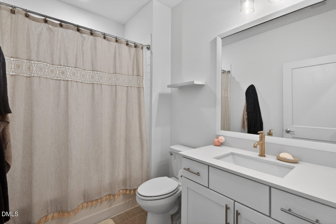
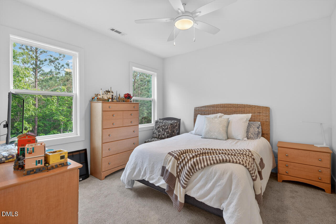
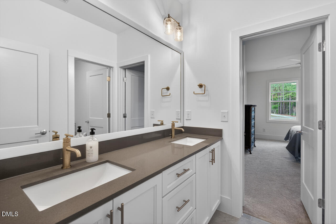
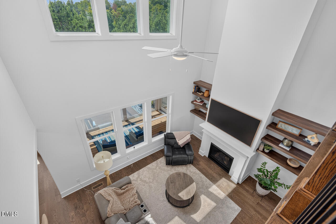
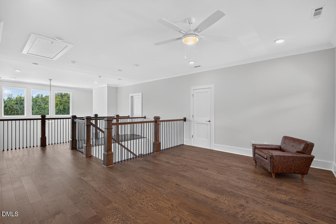
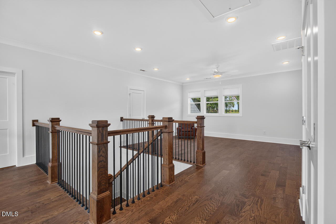
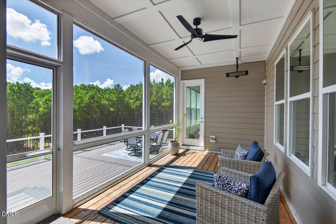
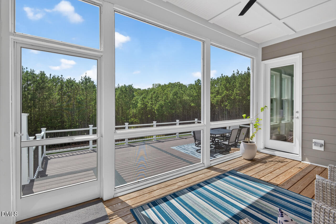
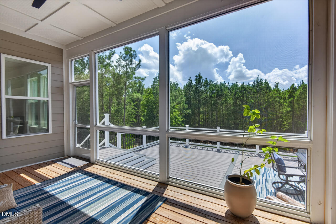
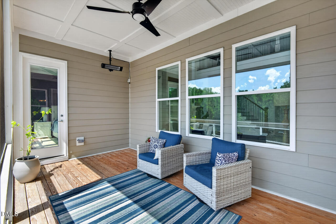
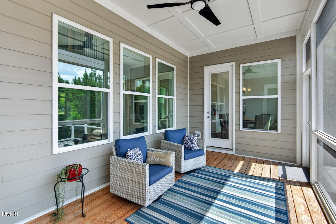
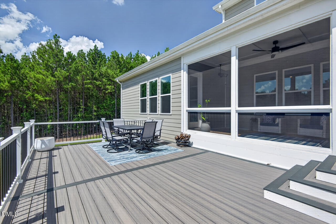
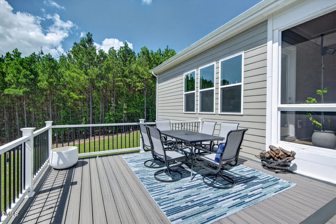
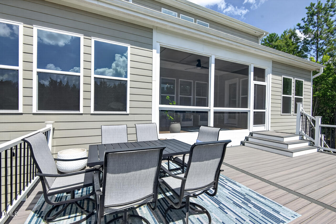
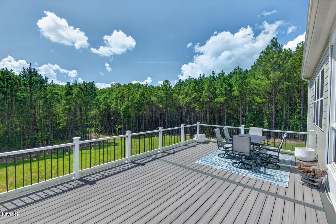
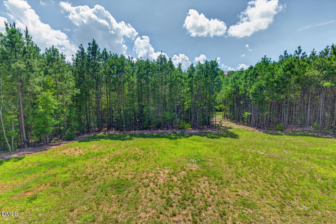
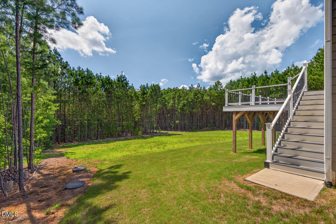
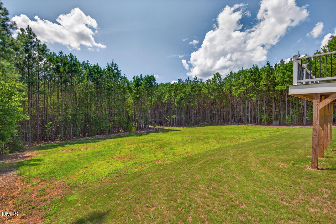
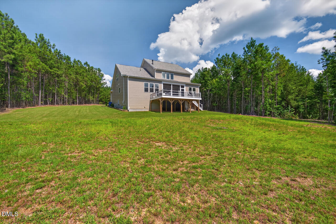
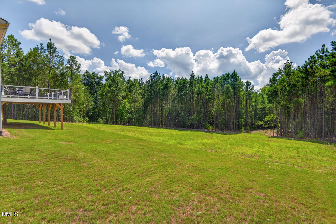
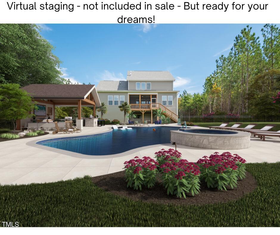
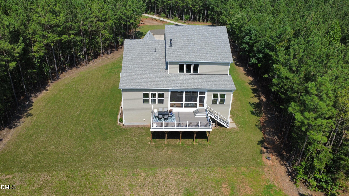
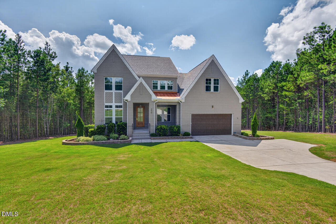
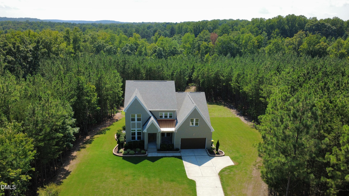
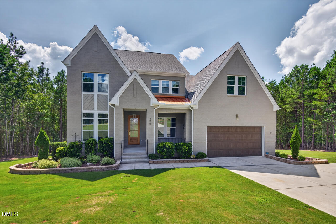
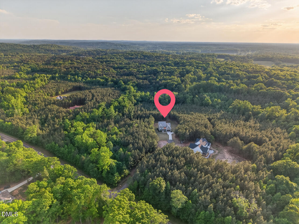
Modern elegance meets a convenient getaway setting in this 4 bedroom, 3.5 bath new construction home by J. Fuller Homes, set on 10 acres near Hillsborough and Durham. The Frederiksberg plan blends refined finishes with easy everyday function, including a mahogany front door, a dramatic 2-story family room, built-in wood shelving around the gas fireplace, and a large second-floor loft. The kitchen is designed for gathering and prep with a quartz island, under-cabinet lighting, and a butler pantry that keeps storage and serving space close at hand. A large mudroom with a built-in bench adds a practical drop zone, while the screened porch and large rear Trex deck extend the living space outdoors. From the deck, enjoy wide views over the large open backyard, planned with room for a future pool, pool house, guest house, outdoor living area, or horse use, subject to county approvals and permits. Tree-top views and a 10-acre setting create a peaceful retreat feel without giving up access to Hillsborough charm and nearby Durham conveniences. This home brings modern style, flexible spaces, and outdoor potential together in one polished country setting.
Contact

4
beds

4
baths

3,373 Sq.Ft. LIVING AREA

10.04 Acres lot

Tom Wiltberger

Tom Wiltberger

Features & Amenities

Interior

  • total bedrooms4
  • Total bathrooms4
  • full bathrooms3
  • half bathroom1
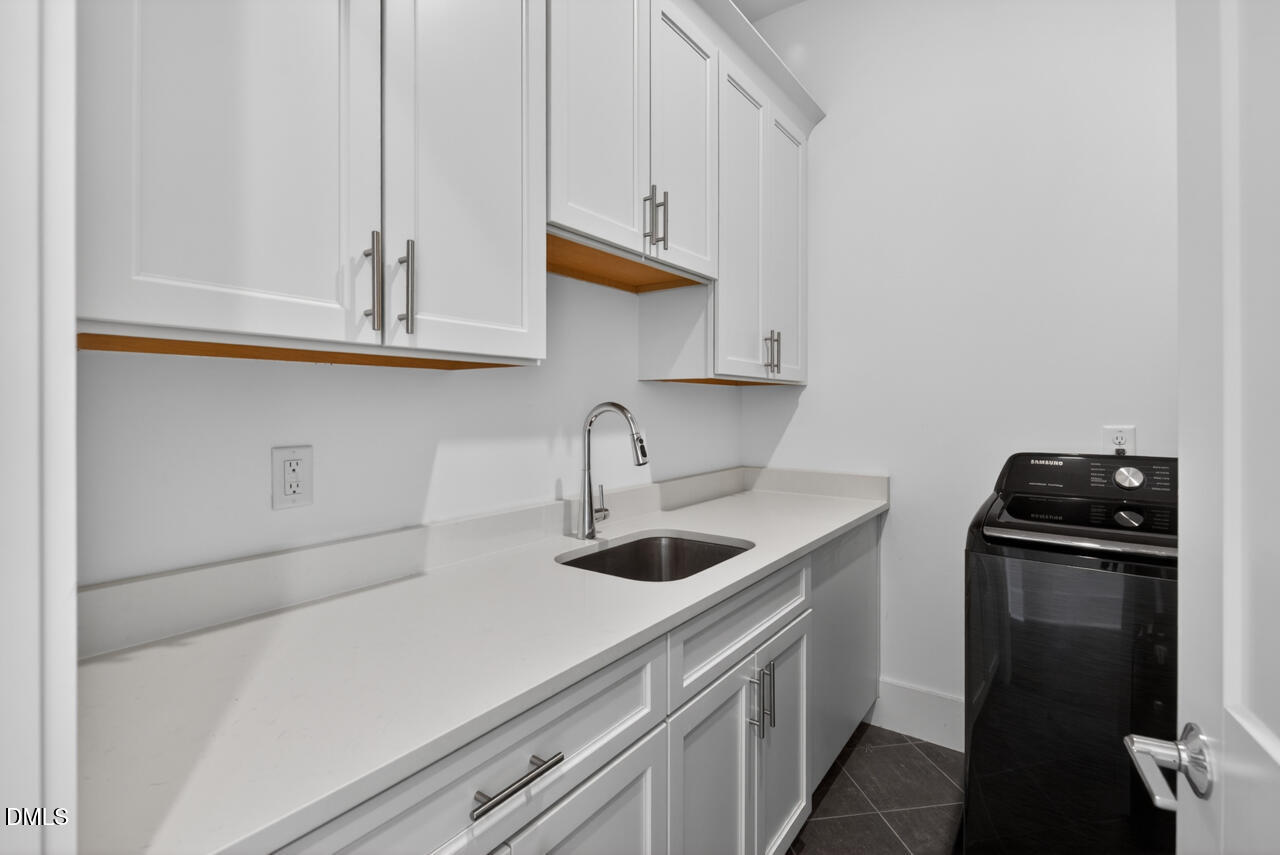
  • Laundry room Laundry Room, Main Level
  • Flooring Carpet, Tile, Wood
  • Fireplace Family Room, Gas Log, Propane
  • APPLIANCES Dishwasher, Gas Cooktop, Microwave, Refrigerator, Wall Oven
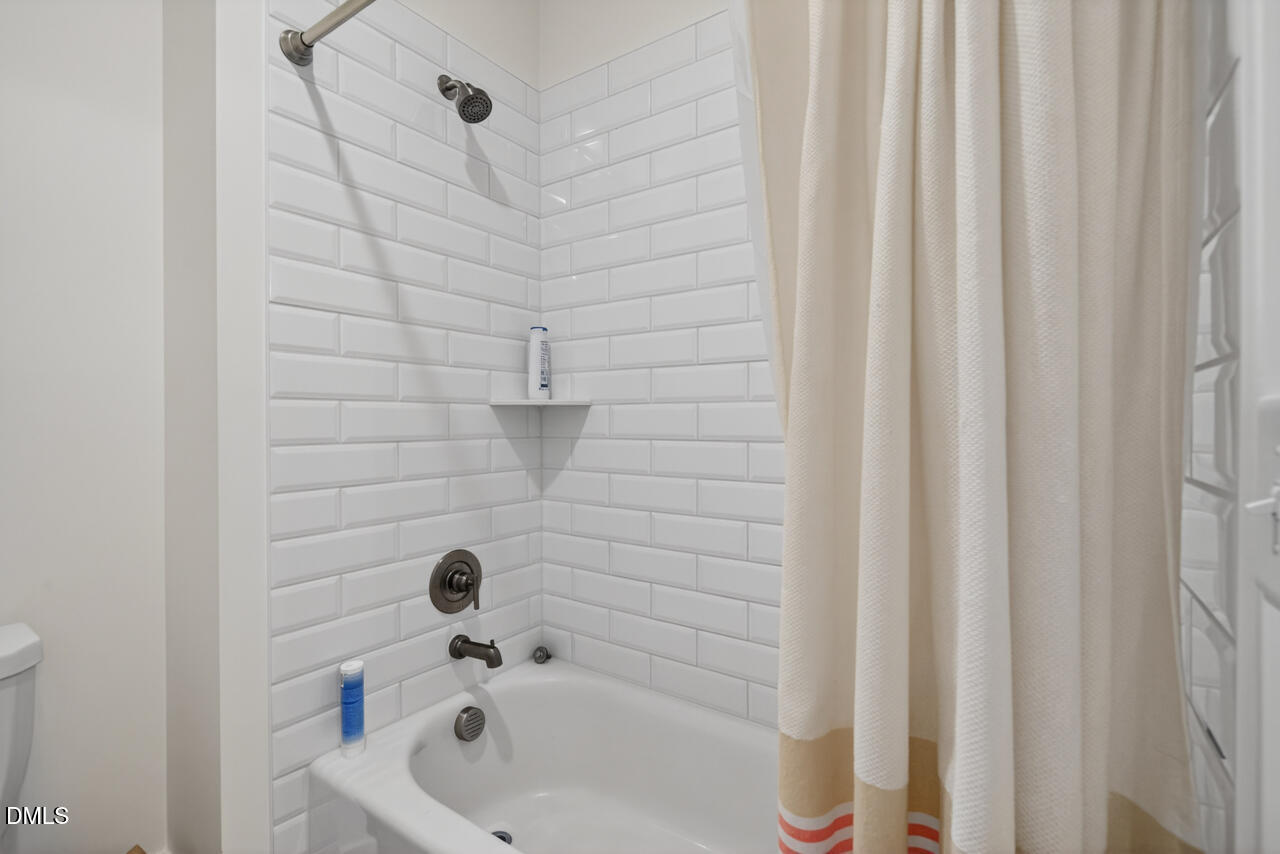
  • other interior Features Bathtub/Shower Combination, Built-in Features, Butlers Pantry, Ceiling Fan(s), High Ceilings, Quartz Counters, Tray Ceiling(s), Walk-In Closet(s), Walk-In Shower

Area & Lot

  • Status Sold
  • Date Sold September 28, 2026
  • Living Area3,373 Sq.Ft.
  • Total Area3,373 Sq.Ft.
  • Lot Area10.04 Acres
  • MLS® ID10165285
  • TypeResidential
  • YEAR BUILT2023
  • NeighborhoodDurham
  • Architecture StylesTransitional
  • Elementary SchoolOrange - Pathways Elementary
  • Middle SchoolOrange - Orange Middle
  • High SchoolOrange - Orange High

Exterior

  • STORIES2
  • Garage Space2.0
  • water SourceWell
  • utilitiesElectricity Connected, Septic Connected, Water Connected
  • roofArchitectural Shingle
  • lot featuresBack Yard, Hardwood Trees, Partially Cleared
  • parkingAttached, Concrete
  • HEAT TYPEElectric, Heat Pump
  • AIR CONDITIONINGCeiling Fan(s), Central Air
  • sewerSeptic Tank
  • SubstructureBlock, Crawlspace

Financial

  • Sales Price$1,050,000
  • HOA $20/mo

Durham

Durham is a vibrant community with various neighborhoods and plenty of activities to keep residents entertained.

Explore

WORK WITH US

We support our local community and enjoy creating relationships for life. As a result, we have developed a professional practice, based primarily on referral business. It is our philosophy to put the long term interests of our clients first.

Follow Us on Instagram