206 Yale Lane
206 Yale Lane
206 Yale Lane
206 Yale Lane
206 Yale Lane
206 Yale Lane
206 Yale Lane
206 Yale Lane
206 Yale Lane
206 Yale Lane
206 Yale Lane
206 Yale Lane
206 Yale Lane
206 Yale Lane
206 Yale Lane
206 Yale Lane
206 Yale Lane
206 Yale Lane
206 Yale Lane
206 Yale Lane
206 Yale Lane
206 Yale Lane
206 Yale Lane
206 Yale Lane
206 Yale Lane
206 Yale Lane
206 Yale Lane
206 Yale Lane
206 Yale Lane
206 Yale Lane
206 Yale Lane
206 Yale Lane
206 Yale Lane
206 Yale Lane
206 Yale Lane
206 Yale Lane
206 Yale Lane
206 Yale Lane
206 Yale Lane
206 Yale Lane
206 Yale Lane
206 Yale Lane
206 Yale Lane
206 Yale Lane
206 Yale Lane
206 Yale Lane
SEE ALL PHOTOS
206 Yale Lane
206 Yale Lane
206 Yale Lane
206 Yale Lane
206 Yale Lane
206 Yale Lane
206 Yale Lane
206 Yale Lane
206 Yale Lane
206 Yale Lane
206 Yale Lane
206 Yale Lane
206 Yale Lane
206 Yale Lane
206 Yale Lane
206 Yale Lane
206 Yale Lane
206 Yale Lane
206 Yale Lane
206 Yale Lane
206 Yale Lane
206 Yale Lane
206 Yale Lane
206 Yale Lane
206 Yale Lane
206 Yale Lane
206 Yale Lane
206 Yale Lane
206 Yale Lane
206 Yale Lane
206 Yale Lane
206 Yale Lane
206 Yale Lane
206 Yale Lane
206 Yale Lane
206 Yale Lane
206 Yale Lane
206 Yale Lane
206 Yale Lane
206 Yale Lane
206 Yale Lane
206 Yale Lane
206 Yale Lane
206 Yale Lane
206 Yale Lane
206 Yale Lane
Listing courtesy of Compass -- Chapel Hill - Durham
For Sale

206 Yale Lane

206 Yale Lane, Chapel Hill, NC 27517

$900,000
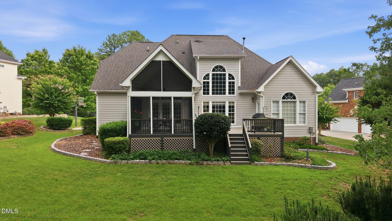
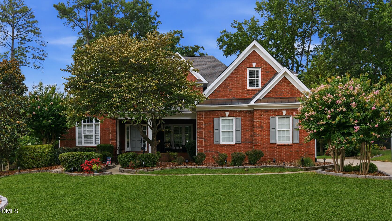
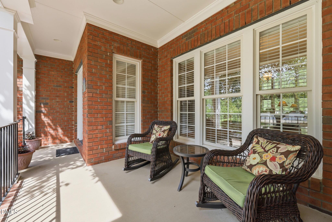
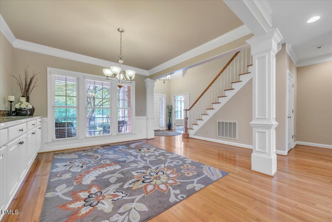
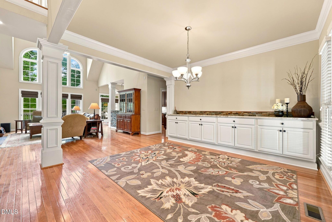
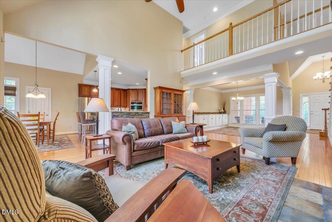
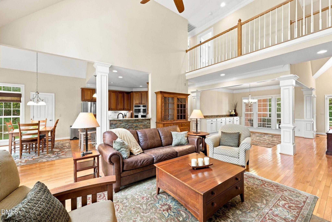
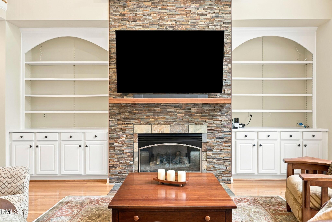
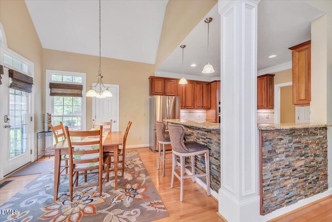
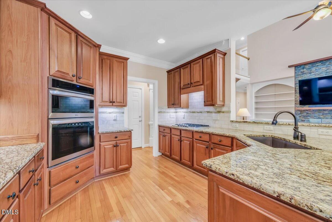
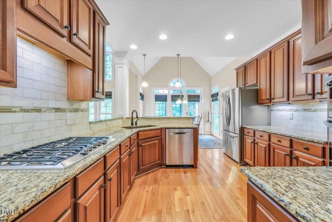
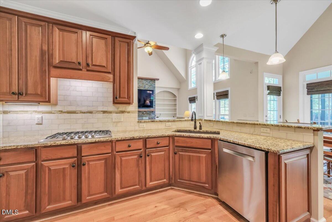
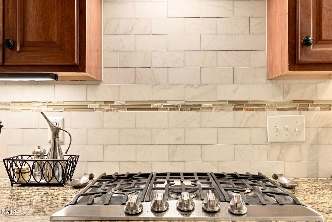
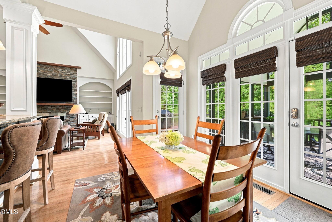
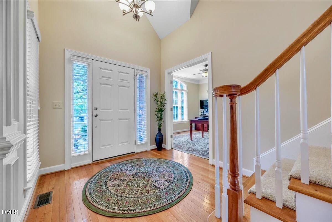
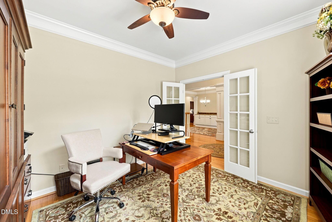
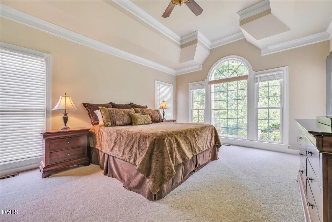
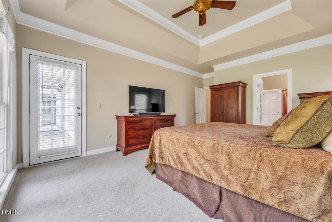
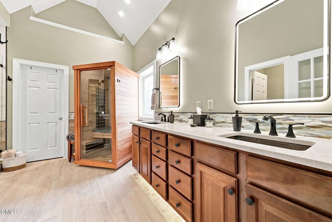
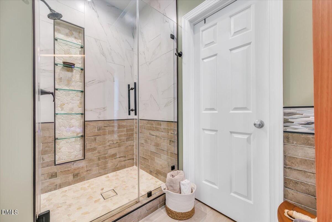
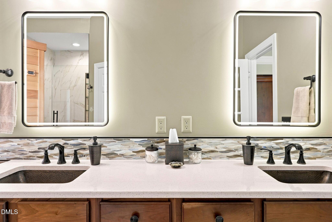
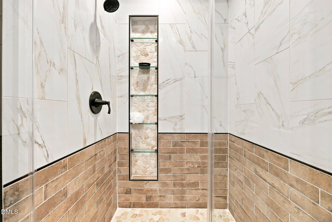
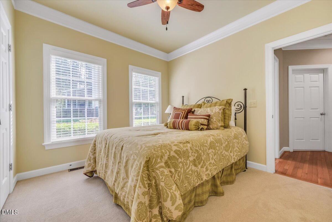
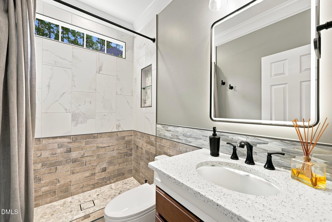
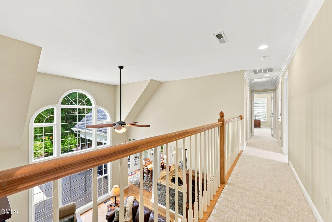
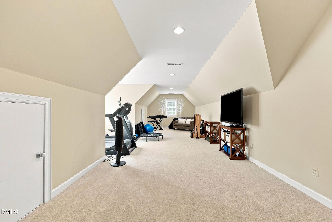
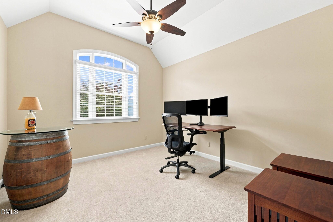
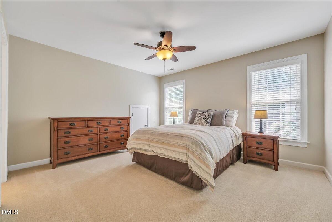
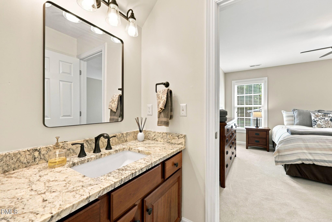
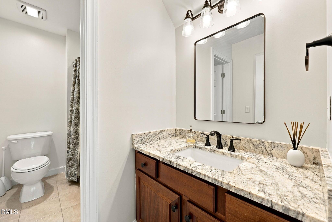
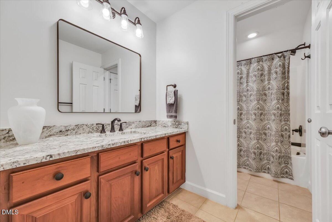
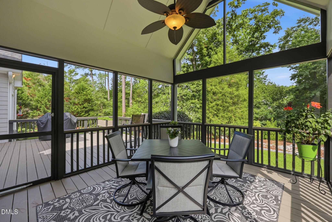
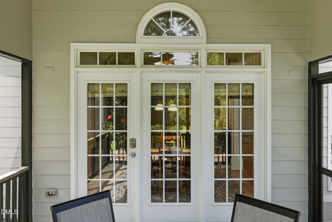
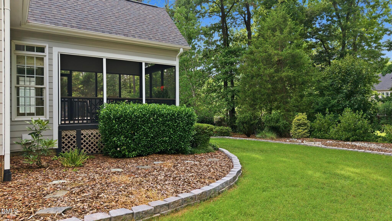
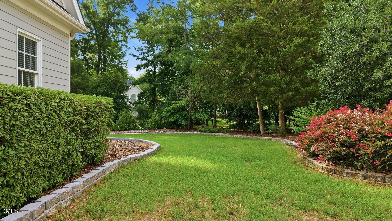
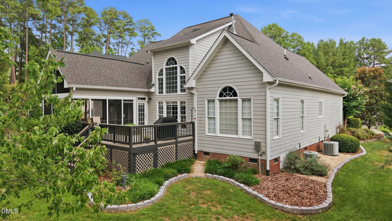
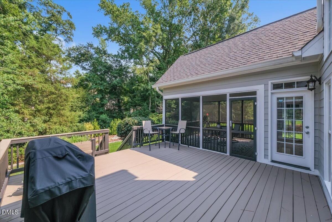
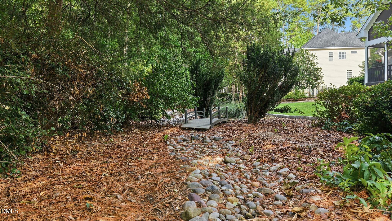
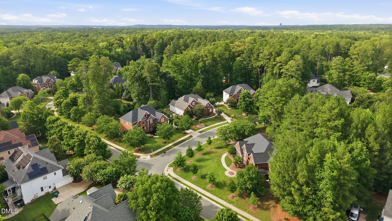
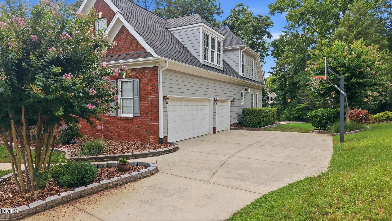
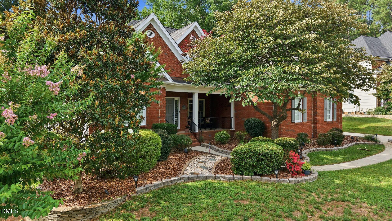
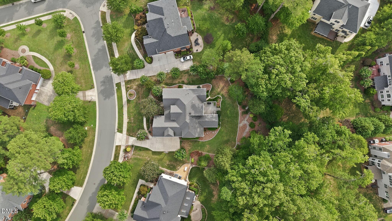
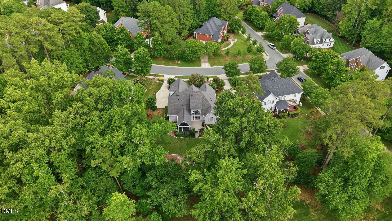
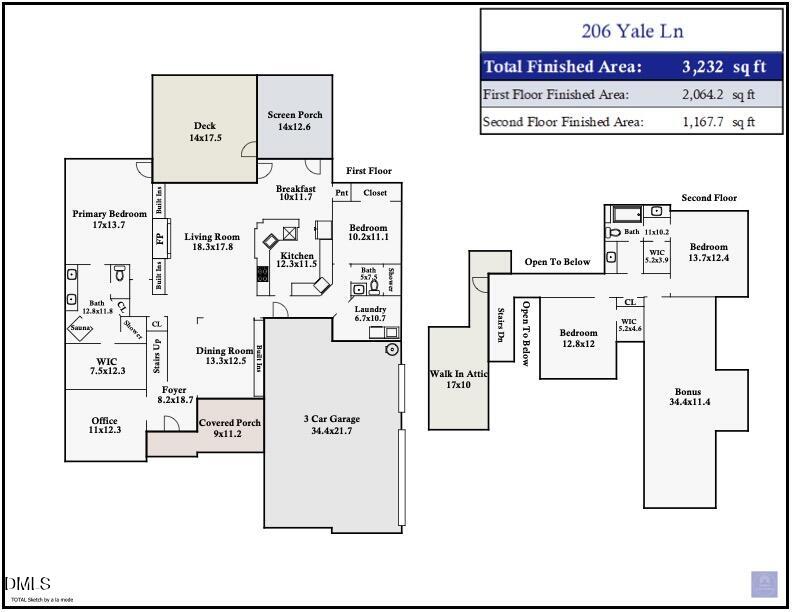
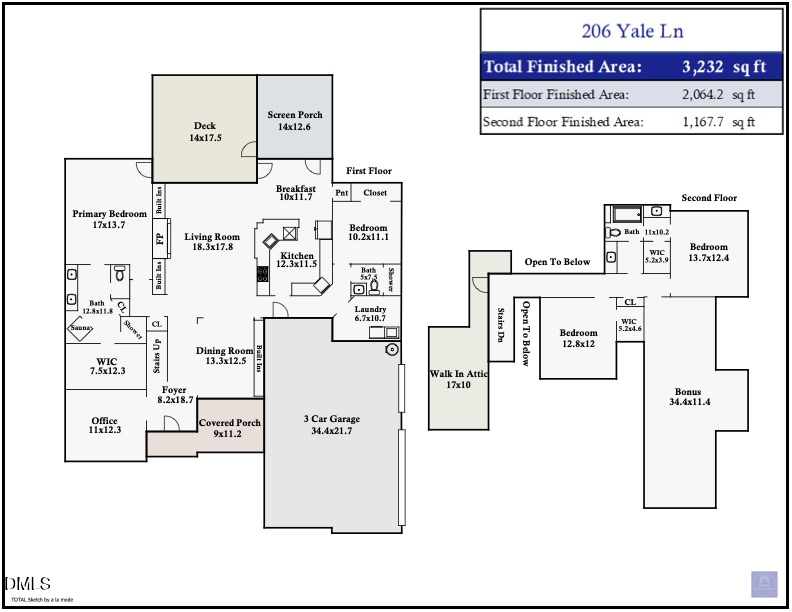
Rarely does a home offer the ease of main-level living while still providing generous space for family, guests, hobbies, and entertaining. Beautifully designed and impeccably maintained, this Trenton home features a highly sought-after floor plan with a spacious first-floor primary suite, a private study, and a separate main-level guest bedroom with an adjacent full bath--offering exceptional flexibility for today's lifestyle and the years ahead. The soaring two-story family room, anchored by a fireplace and custom built-ins, is filled with natural light and flows seamlessly into the breakfast area and kitchen, creating an inviting space for everyday living and effortless entertaining. A formal living/dining room provides an elegant gathering space, while the expansive screened porch and adjoining deck overlook a beautifully landscaped backyard that feels both peaceful and private. Upstairs, two spacious bedrooms, a full bath, and an oversized bonus room provide the perfect separation for family, guests, recreation, or a second living area. A walk-in attic offers exceptional storage, while the oversized three-car garage provides abundant space for vehicles, outdoor gear, and hobbies. Situated on nearly half an acre in the established Trenton neighborhood, this home offers exceptional convenience to UNC-Chapel Hill, Duke University, Research Triangle Park, Southpoint Mall, and RDU International Airport, placing some of the Triangle's most sought-after destinations just minutes away.

8/1/2026 10:00AM - 12:00PM EDT

Contact

4
beds

3
baths

3,232 Sq.Ft. LIVING AREA

0.48 Acres lot

image

Schedule a Showing

We would love to show you our beautiful property. Please select your preferred date and time below. An agent will be in touch shortly to confirm your appointment.

Schedule a Showing

We would love to show you our beautiful property. Please select your preferred date and time below. An agent will be in touch shortly to confirm your appointment.
Thank you for your interest in 206 Yale Lane, Chapel Hill, NC 27517. We are reviewing your request and will be in touch shortly!
Ed Billings

Ed Billings

Features & Amenities

Interior

  • total bedrooms4
  • Total bathrooms3
  • full bathrooms3
  • Laundry room Laundry Room, Main Level
  • Flooring Carpet, Hardwood, Tile, Wood
  • Fireplace Great Room
  • APPLIANCES Stainless Steel Appliance(s)
  • other interior Features Built-in Features, Ceiling Fan(s), Chandelier, Crown Molding, Double Vanity, High Ceilings, Open Floorplan, Pantry, Recessed Lighting, Stone Counters, Tray Ceiling(s), Vaulted Ceiling(s)

Area & Lot

  • Status For Sale
  • OPEN HOUSE

    8/1/2026 10:00AM - 12:00PM EDT

  • Living Area3,232 Sq.Ft.
  • Total Area3,232 Sq.Ft.
  • Lot Area0.48 Acres
  • MLS® ID10183217
  • TypeResidential
  • YEAR BUILT2006
  • NeighborhoodDurham
  • Architecture StylesCraftsman, Transitional
  • View DescriptionTrees/Woods
  • Elementary SchoolDurham - Creekside Elementary
  • Middle SchoolDurham - Sherwood Githens Middle
  • High SchoolDurham - Charles E Jordan Sr High School

Exterior

  • STORIES2
  • Garage Space3.0
  • water SourcePublic
  • roofMetal, Shingle
  • lot featuresGentle Sloping, Sloped
  • parkingAttached, Driveway, Garage
  • HEAT TYPEForced Air, Natural Gas
  • AIR CONDITIONINGCeiling Fan(s), Central Air, Electric
  • sewerPublic Sewer
  • SubstructureBlock, Raised
  • HOA AmenitiesMaintenance Grounds

Financial

  • Sales Price$900,000
  • Real Estate Tax $8,135/yr
  • HOA $48/3 mos
  • Zoning R-20

Durham

Durham is a vibrant community with various neighborhoods and plenty of activities to keep residents entertained.

Explore

WORK WITH US

We support our local community and enjoy creating relationships for life. As a result, we have developed a professional practice, based primarily on referral business. It is our philosophy to put the long term interests of our clients first.

Follow Us on Instagram