868 Millcroft
868 Millcroft
868 Millcroft
868 Millcroft
868 Millcroft
868 Millcroft
868 Millcroft
868 Millcroft
868 Millcroft
868 Millcroft
868 Millcroft
868 Millcroft
SEE ALL PHOTOS
868 Millcroft
868 Millcroft
868 Millcroft
868 Millcroft
868 Millcroft
868 Millcroft
868 Millcroft
868 Millcroft
868 Millcroft
868 Millcroft
868 Millcroft
868 Millcroft
Listing courtesy of Compass -- Chapel Hill - Durham
Sold

868 Millcroft

868 Millcroft, Pittsboro, NC 27312

$750,000
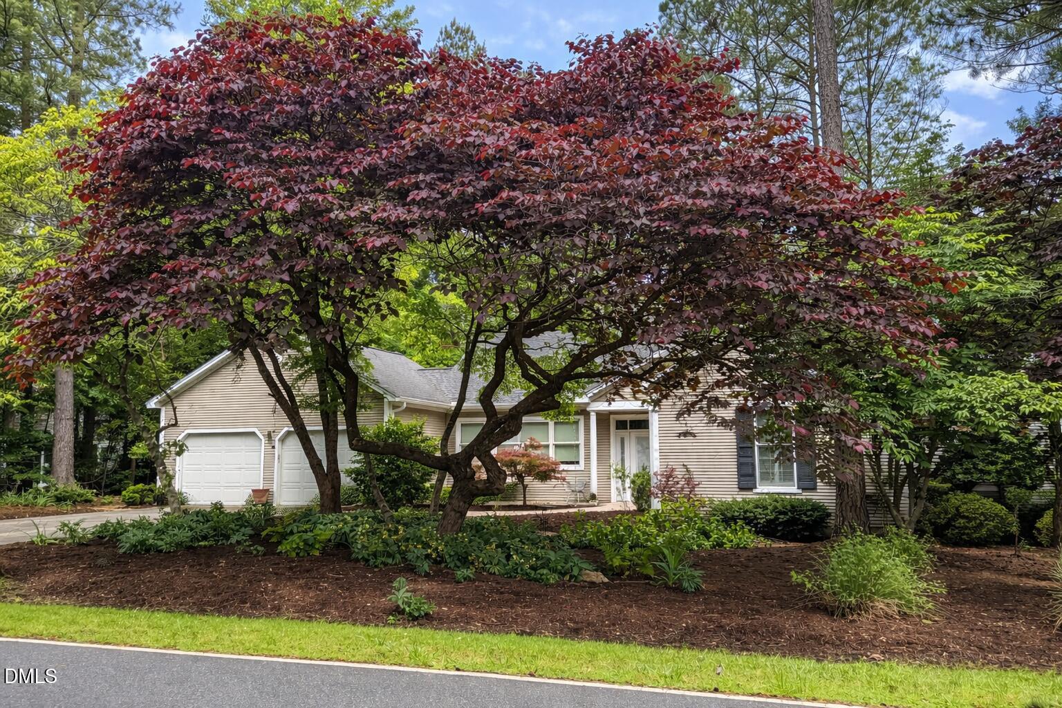
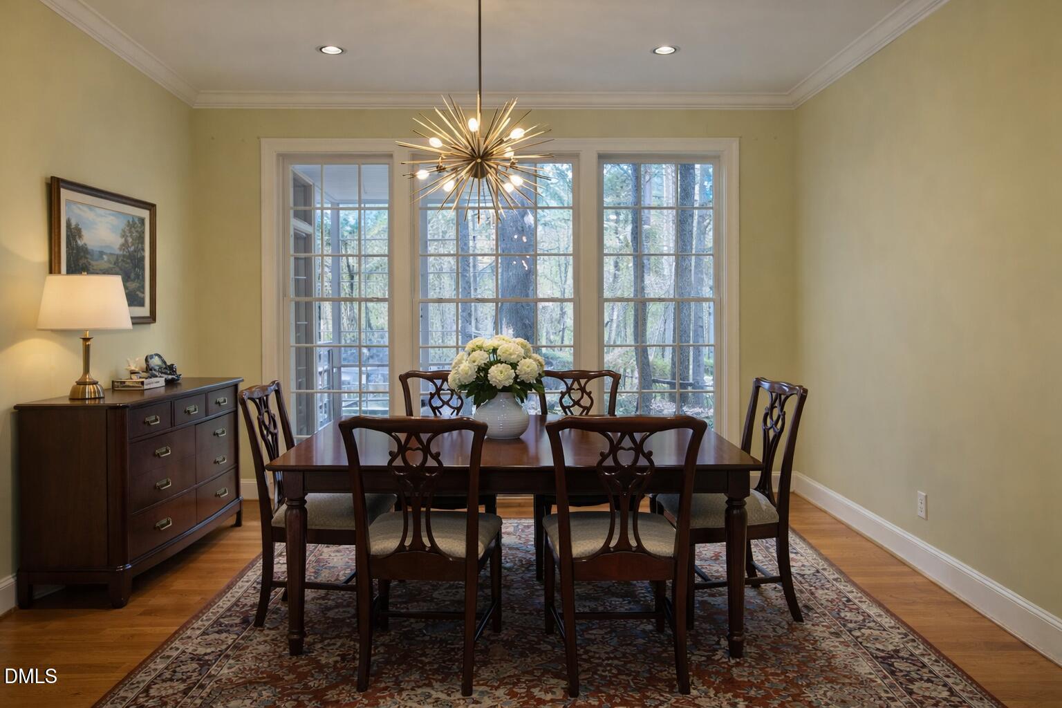
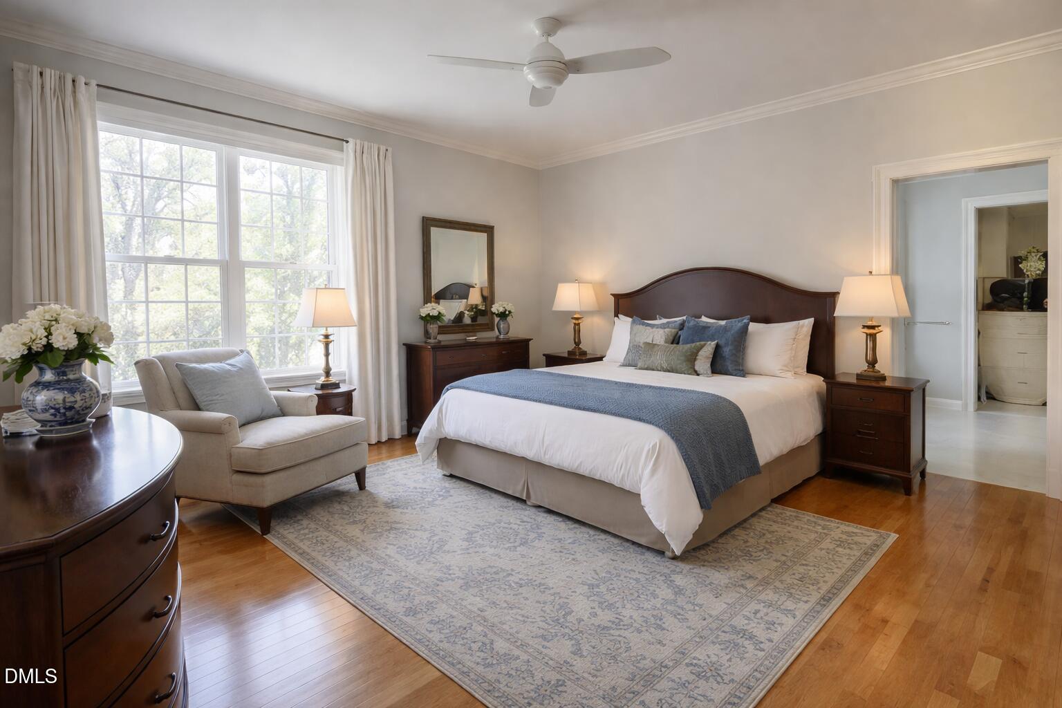
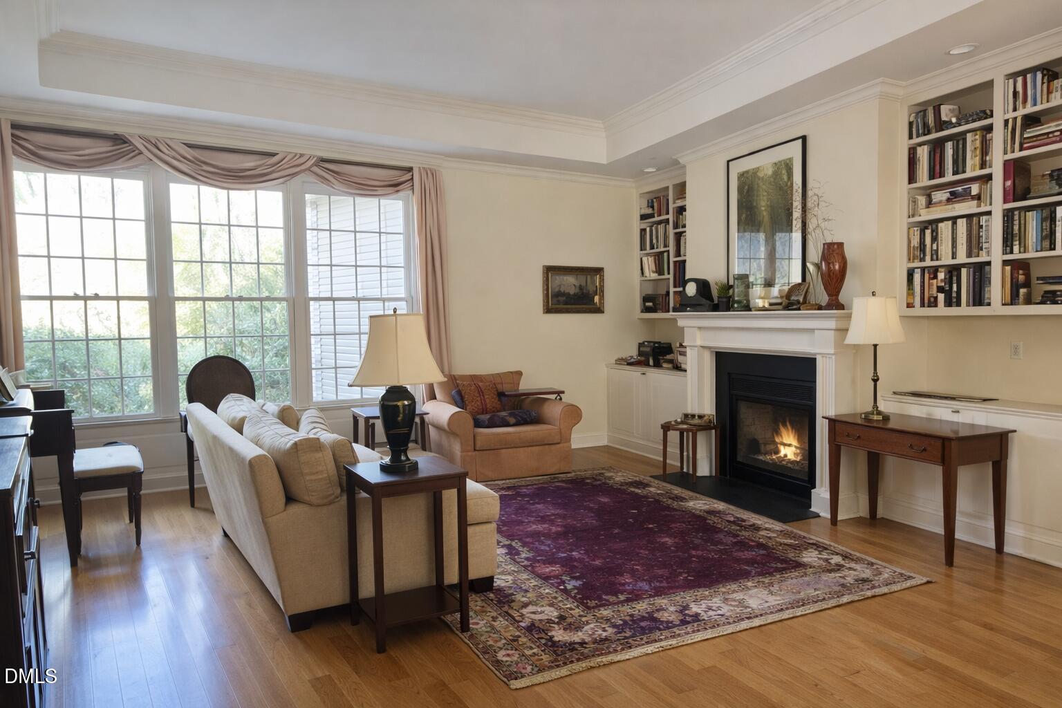
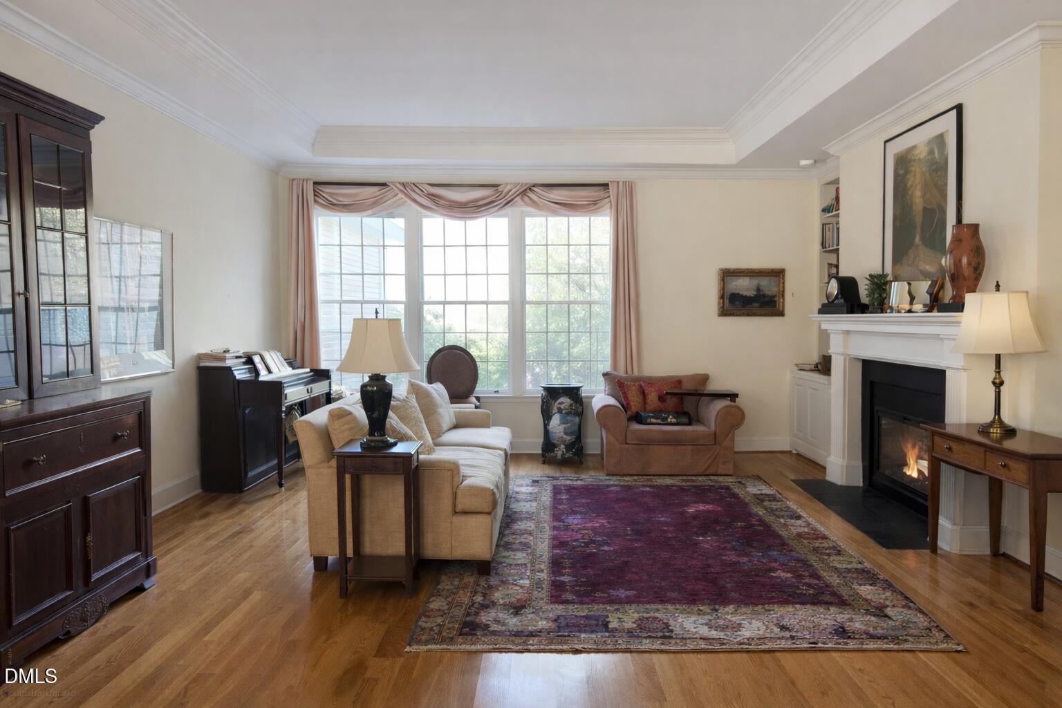
Perfectly positioned in the heart of Fearrington Village, this beautifully updated home offers an ideal age-in-place layout with thoughtful renovations, serene views, and the effortless lifestyle Fearrington is known for.
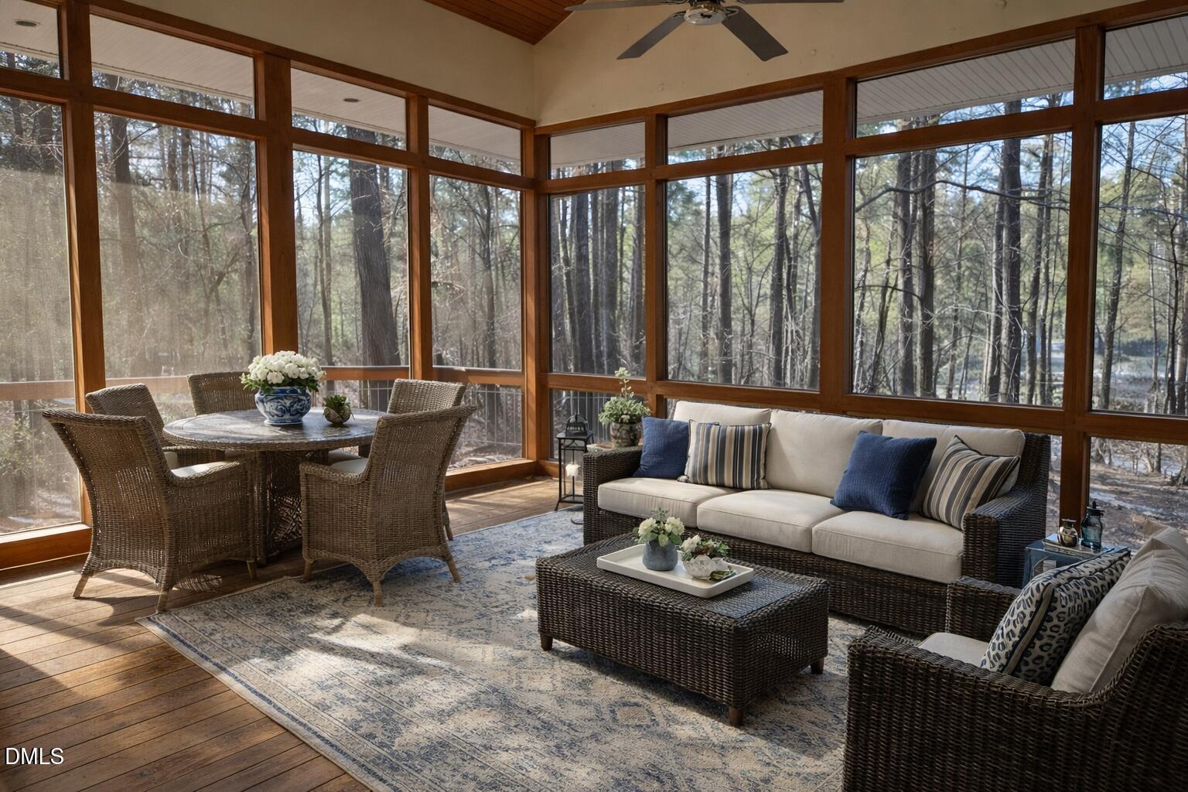
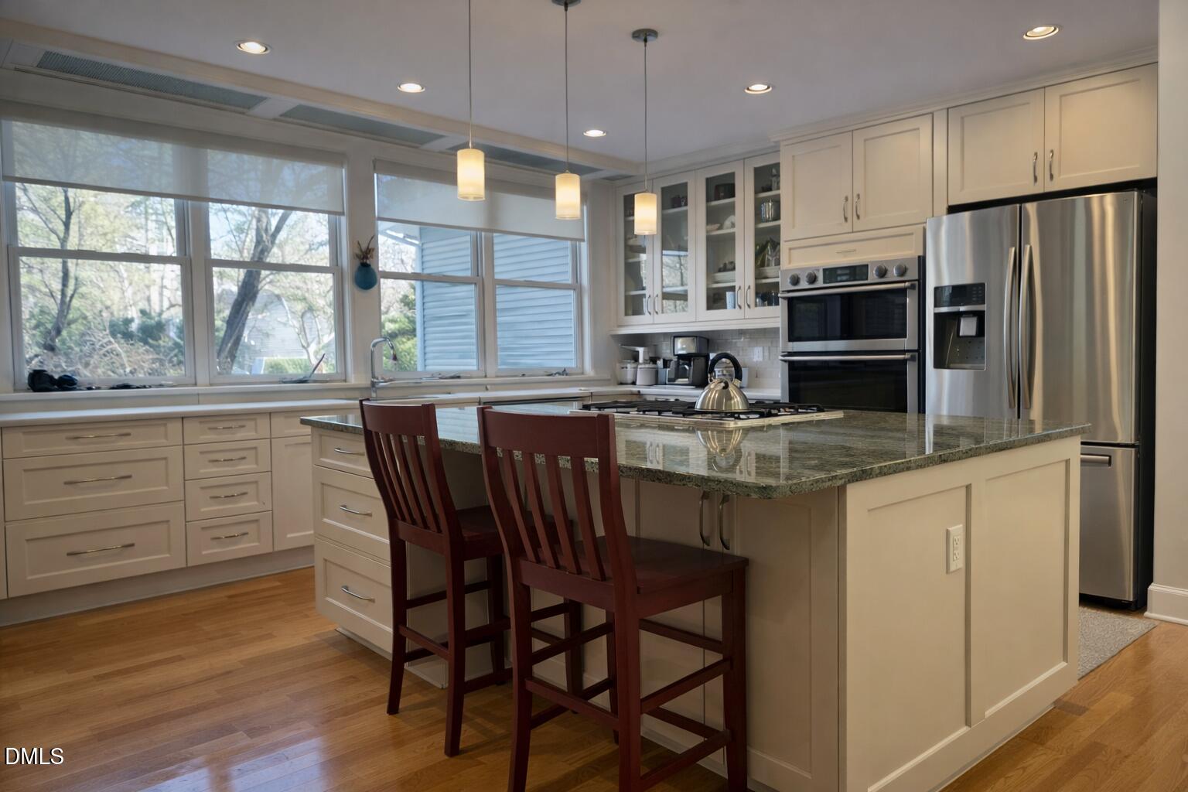
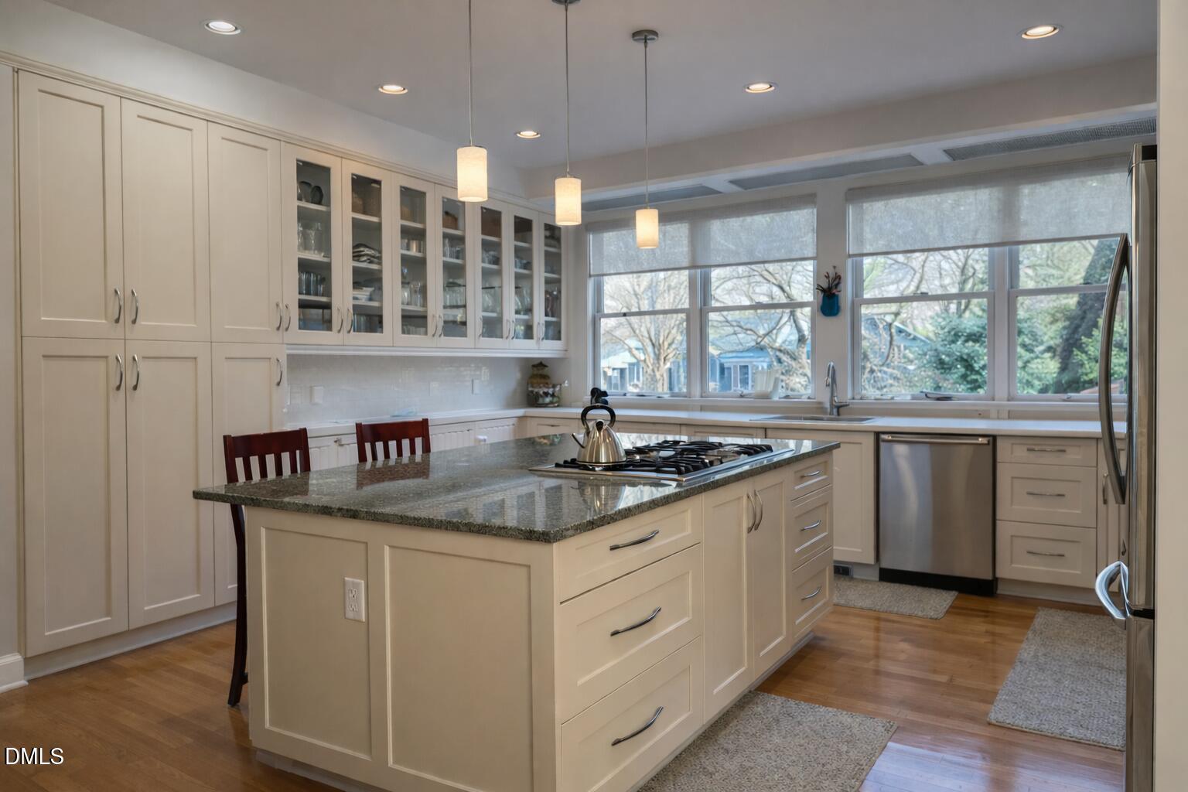
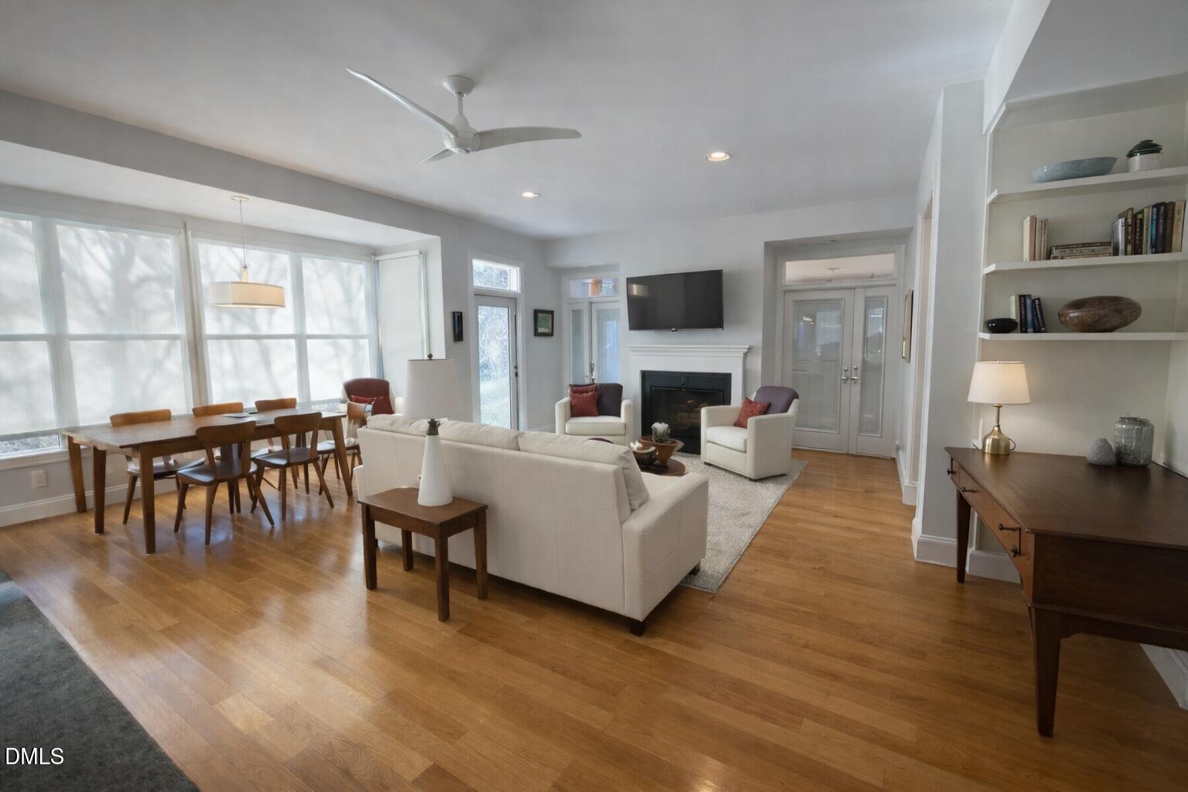
The open floor plan is anchored by a fully remodeled kitchen featuring an oversized island, high-end appliances, and gorgeous granite countertops, designed for both everyday living and easy entertaining. Just beyond, an extra-large screened porch invites you to relax and unwind while overlooking a peaceful wooded backdrop.
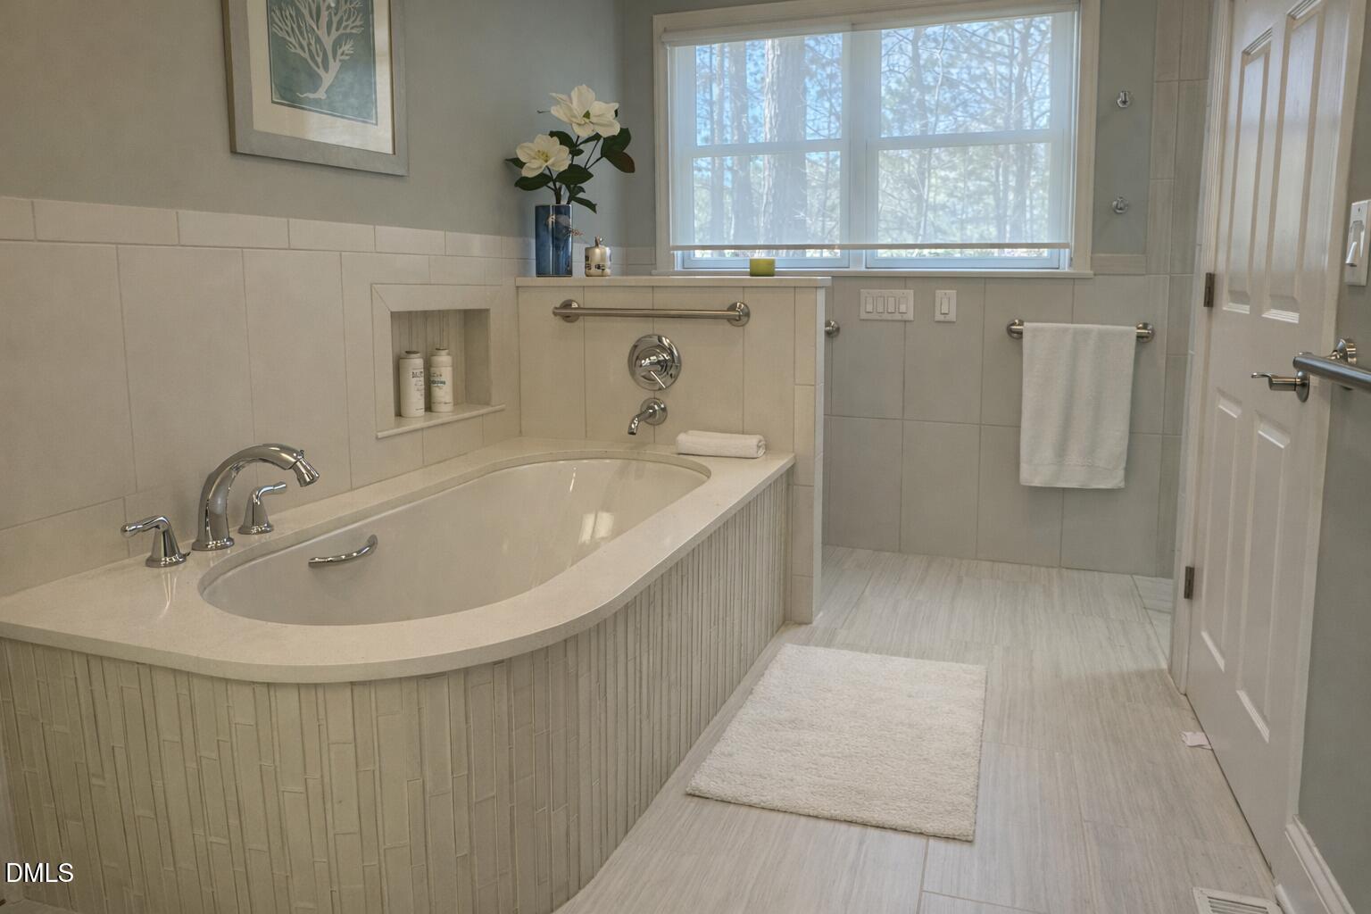
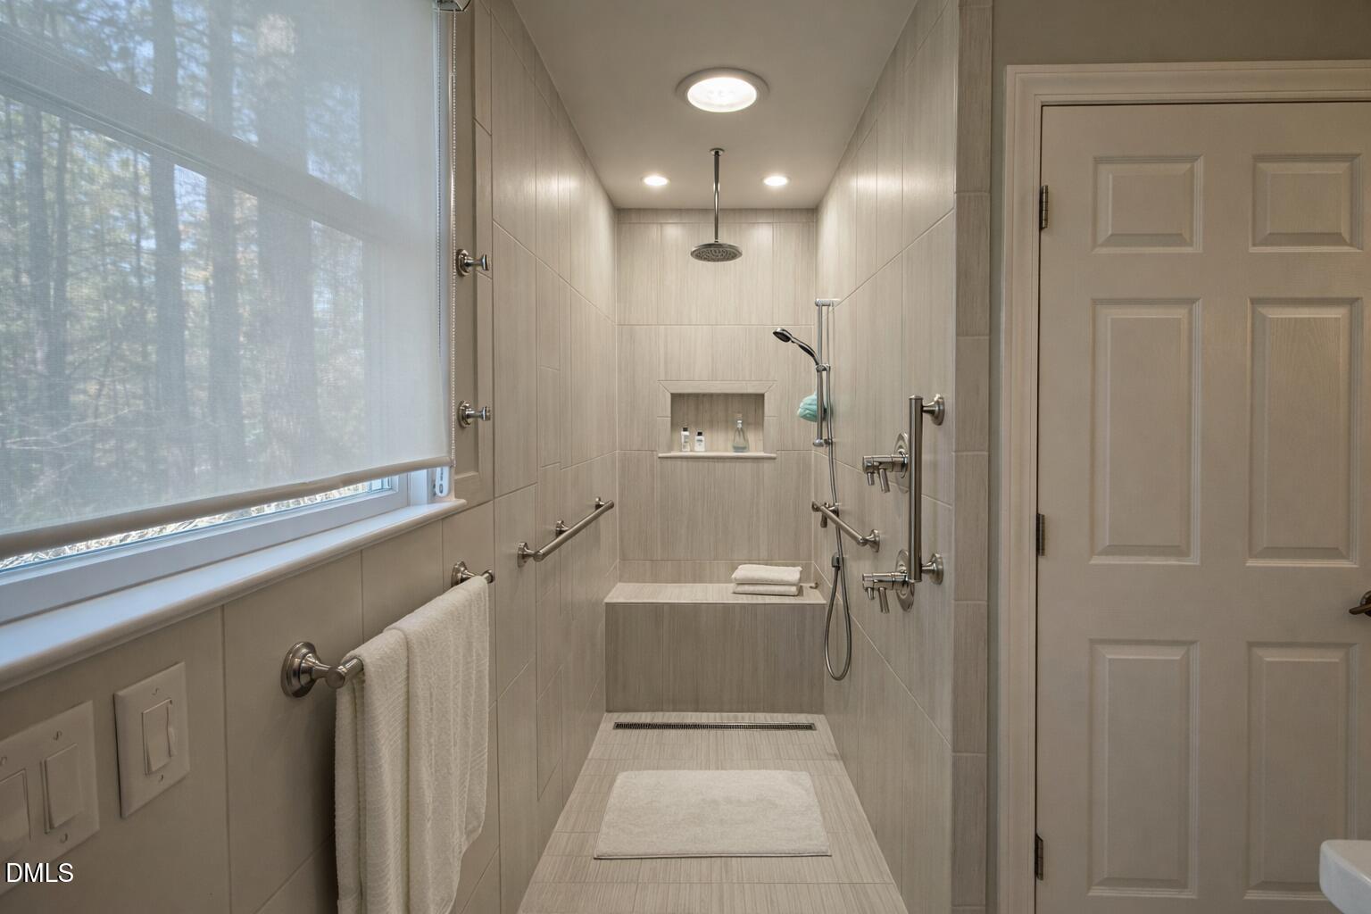
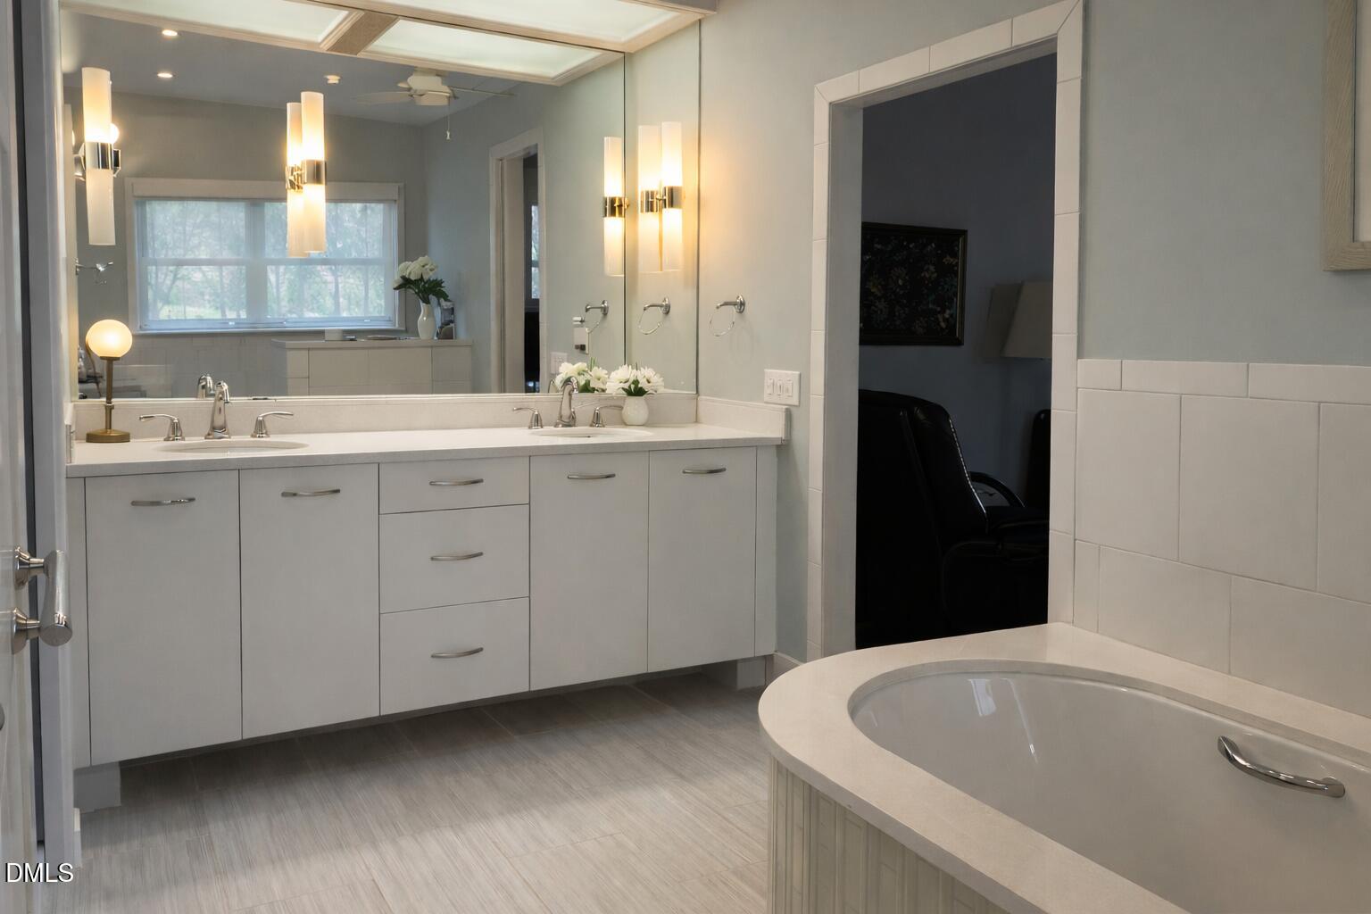
The remodeled primary bathroom includes a zero-entry shower, providing comfort, accessibility, and timeless style. Additional highlights include a two-car garage, excellent natural light, and a layout that lives comfortably on one level.
Outdoors, enjoy low-maintenance landscaping accented by mature dogwoods and Japanese maples, offering year-round beauty without the upkeep.
Living in Fearrington Village means access to miles of walking trails, lush gardens, a vibrant village center, and a true sense of community. Just minutes from the charm of Pittsboro and an easy drive to Chapel Hill and the Triangle.
Coming to MLS early March, following the estate sale.
Photos have been virtually edited to help illustrate the home's potential. Sold off market for comp purposes only.
Contact

3
beds

2
baths

2,350 Sq.Ft. LIVING AREA

0.45 Acres lot

Features & Amenities

Interior

  • total bedrooms3
  • Total bathrooms2
  • full bathrooms2
  • Laundry room In Bathroom
  • Flooring Hardwood

Area & Lot

  • Status Sold
  • Living Area2,350 Sq.Ft.
  • Total Area2,350 Sq.Ft.
  • Lot Area0.45 Acres
  • MLS® ID10162029
  • TypeResidential
  • YEAR BUILT1995
  • Architecture StylesRanch
  • Elementary SchoolChatham - Perry Harrison
  • Middle SchoolChatham - Margaret B Pollard
  • High SchoolChatham - Seaforth

Exterior

  • STORIES1
  • Garage Space2.0
  • water SourcePublic
  • utilitiesCable Available
  • roofShingle
  • lot featuresBack Yard
  • HEAT TYPEForced Air
  • AIR CONDITIONINGCentral Air
  • sewerPublic Sewer
  • Disability FeaturesAccessible Bedroom, Accessible Closets, Accessible Entrance, Accessible Full Bath, Accessible Hallway(s), Accessible Kitchen, Aging In Place
  • HOA AmenitiesMaintenance Grounds

Financial

  • Sales Price$750,000
  • Real Estate Tax $4,552/yr
  • HOA $315/yr
  • Zoning R-1

WORK WITH US

We support our local community and enjoy creating relationships for life. As a result, we have developed a professional practice, based primarily on referral business. It is our philosophy to put the long term interests of our clients first.

Follow Us on Instagram