604 Bolin Creek Drive
SEE ALL PHOTOS
604 Bolin Creek Drive
Listing courtesy of Berkshire Hathaway HomeService
Sold

604 Bolin Creek Drive

604 Bolin Creek Drive, Carrboro, NC 27510

$675,000
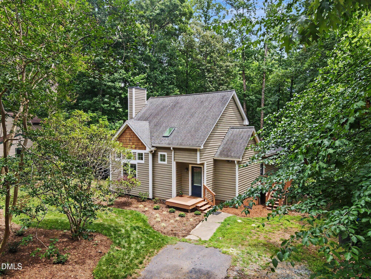
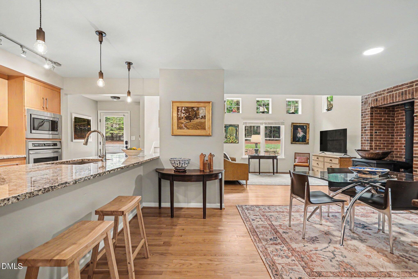
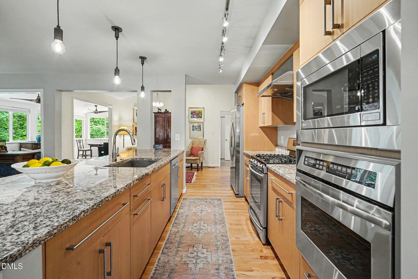
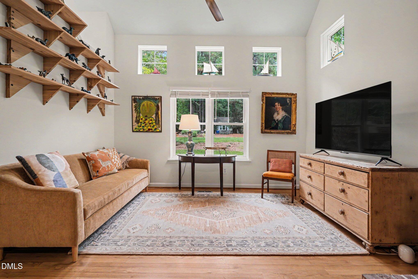
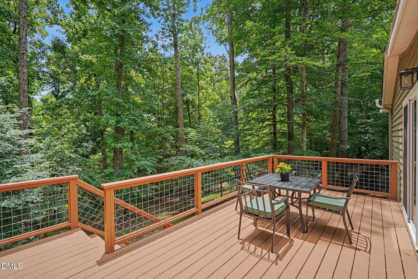
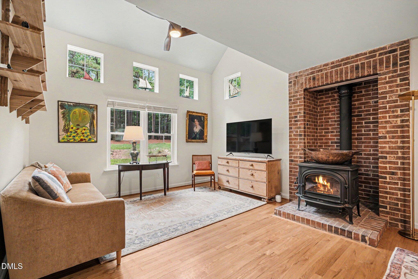
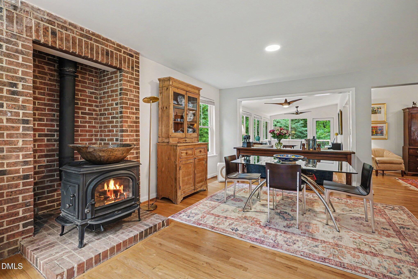
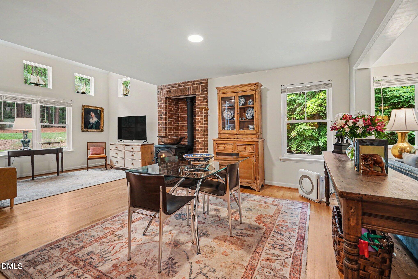
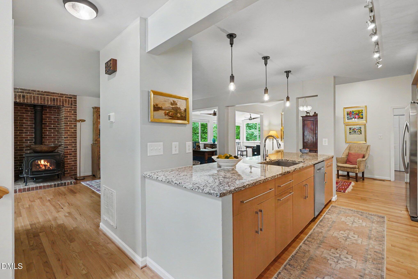
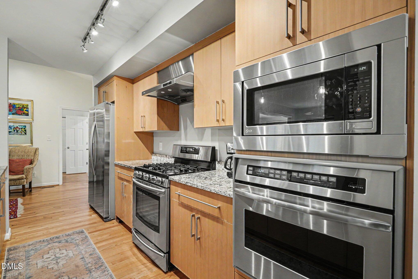
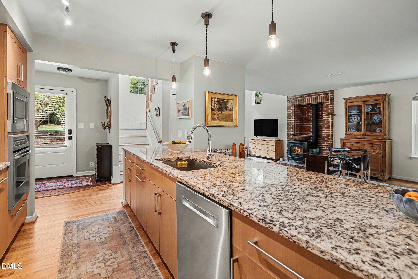
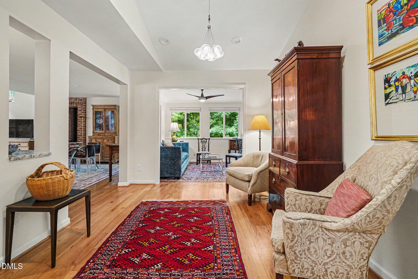
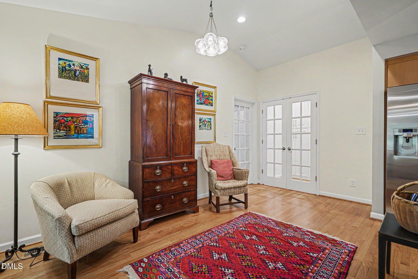
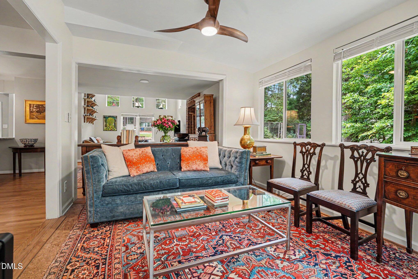
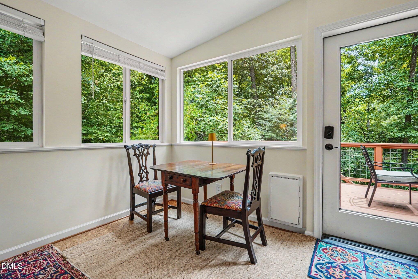
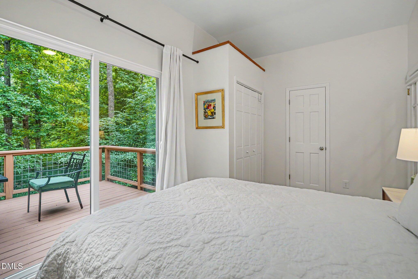
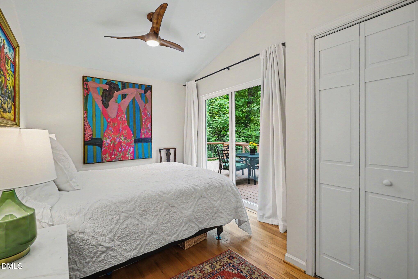
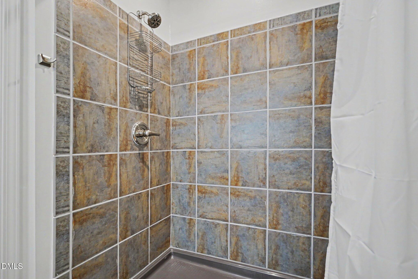
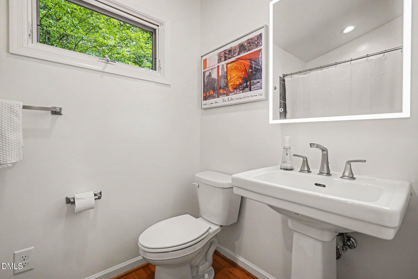
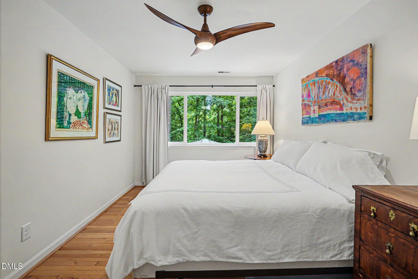
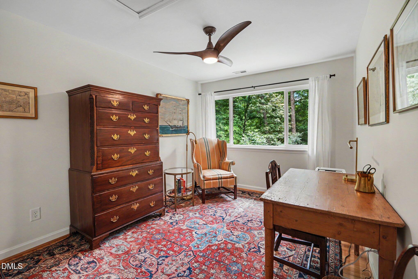
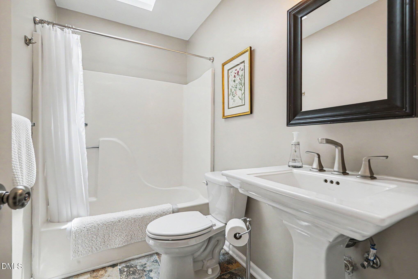
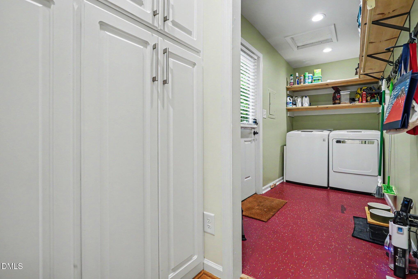
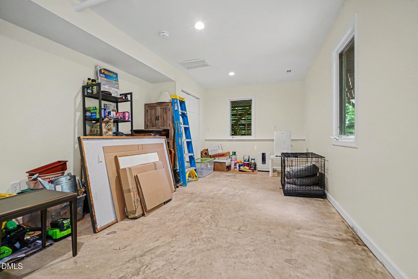
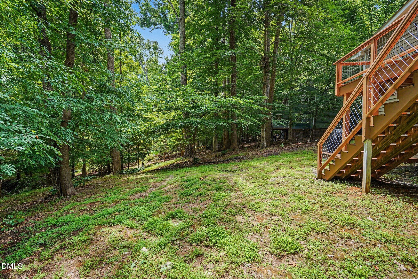
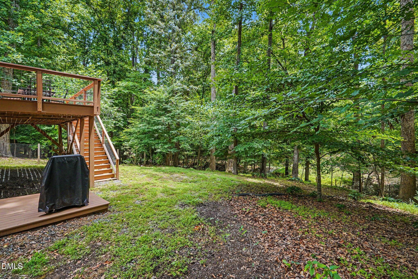
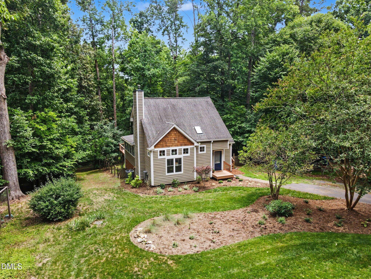
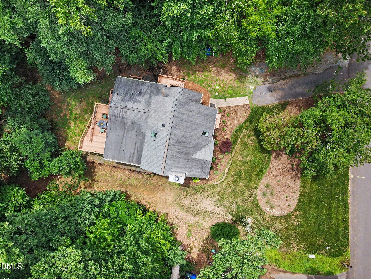
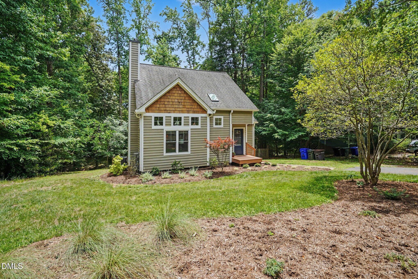
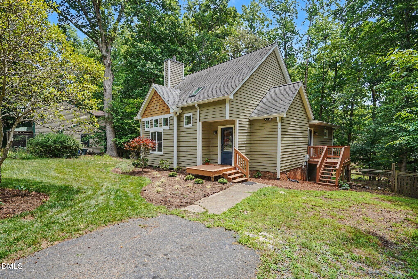
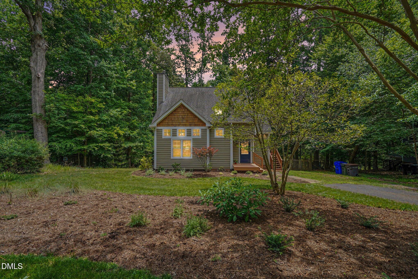
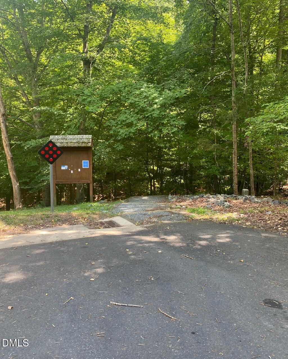
Bolin Forest home featuring a versatile open layout and hardwood floors. The vaulted living and dining area connects to the kitchen, spacious sunroom, and flexible bonus space. The kitchen offers granite countertops and stainless-steel appliances, including a gas range with an oven plus a wall oven, and built-in microwave. The sunroom, lined with two walls of windows, opens through a glass door to a deck and large fenced backyard that overlook a charming stream. The main-level primary suite includes a private bath with tile flooring and shower, while upstairs offers two additional bedrooms and a full bath. A laundry/mudroom provides ample storage. The finished, heated and cooled basement flex room is ideal for a home office, gym, workshop, or studio. Located in a wonderful Carrboro neighborhood with easy access to the Bolin Creek Trails and walking or biking distance to downtown.
Contact

3
beds

3
baths

1,683 Sq.Ft. LIVING AREA

0.46 Acres lot

Kara Pittman

Kara Pittman

Features & Amenities

Interior

  • total bedrooms3
  • Total bathrooms3
  • full bathrooms2
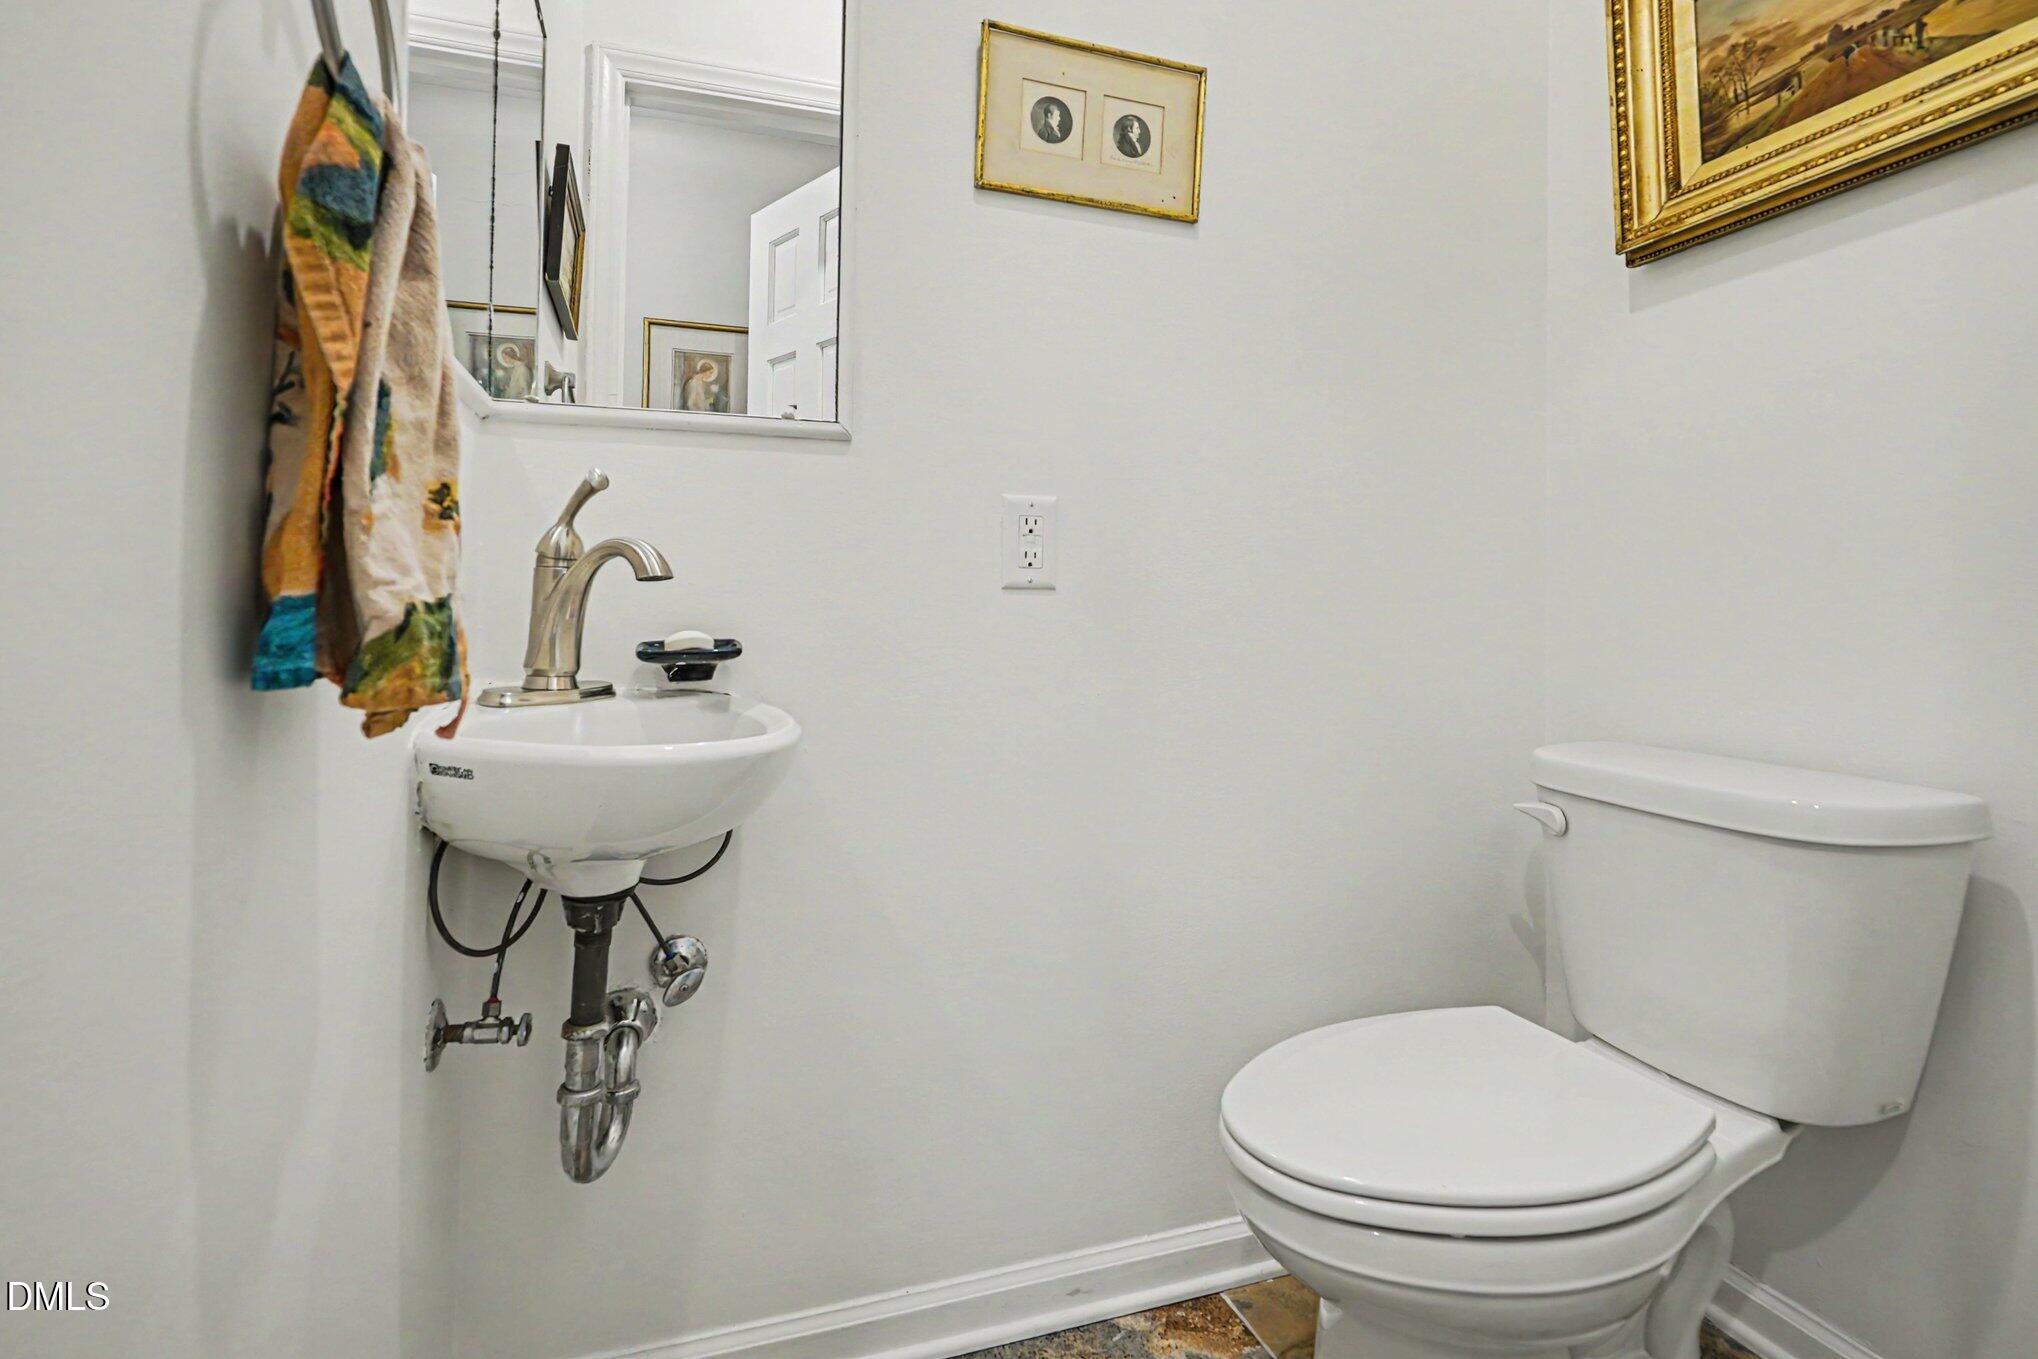
  • half bathroom1
  • Laundry room Laundry Room, Main Level
  • Flooring Hardwood, Tile, Vinyl
  • APPLIANCES Dishwasher, Dryer, Gas Range, Microwave, Range Hood, Refrigerator, Stainless Steel Appliance(s), Wall Oven, Washer
  • other interior Features Bathtub/Shower Combination, Ceiling Fan(s), Granite Counters, Kitchen Island, Primary Downstairs, Shower Only, Vaulted Ceiling(s)

Area & Lot

  • Status Sold
  • Date Sold August 19, 2026
  • Living Area1,683 Sq.Ft.
  • Total Area1,683 Sq.Ft.
  • Lot Area0.46 Acres
  • MLS® ID10176339
  • TypeResidential
  • YEAR BUILT1983
  • NeighborhoodCarrboro
  • Architecture StylesTransitional
  • Elementary SchoolChapel Hill Carrboro - Carrboro Elementary School
  • Middle SchoolChapel Hill Carrboro - RD and Euzelle Smith Middle School
  • High SchoolChapel Hill Carrboro - Chapel Hill High School

Exterior

  • STORIES1
  • water SourcePublic
  • roofShingle
  • parkingDriveway
  • HEAT TYPENatural Gas, None
  • AIR CONDITIONINGCentral Air
  • sewerPublic Sewer
  • SubstructureSlab, Crawlspace

Financial

  • Sales Price$675,000
  • HOA $16/yr

Carrboro

Carrboro is an exciting place to live, nestled in the rolling hills of the central part of North Carolina.

Explore

WORK WITH US

We support our local community and enjoy creating relationships for life. As a result, we have developed a professional practice, based primarily on referral business. It is our philosophy to put the long term interests of our clients first.

Follow Us on Instagram