564 Weathersfield
564 Weathersfield
564 Weathersfield
564 Weathersfield
564 Weathersfield
564 Weathersfield
564 Weathersfield
564 Weathersfield
564 Weathersfield
564 Weathersfield
564 Weathersfield
564 Weathersfield
564 Weathersfield
564 Weathersfield
564 Weathersfield
564 Weathersfield
564 Weathersfield
564 Weathersfield
564 Weathersfield
564 Weathersfield
564 Weathersfield
564 Weathersfield
564 Weathersfield
564 Weathersfield
564 Weathersfield
564 Weathersfield
564 Weathersfield
564 Weathersfield
564 Weathersfield
564 Weathersfield
564 Weathersfield
564 Weathersfield
564 Weathersfield
564 Weathersfield
SEE ALL PHOTOS
564 Weathersfield
564 Weathersfield
564 Weathersfield
564 Weathersfield
564 Weathersfield
564 Weathersfield
564 Weathersfield
564 Weathersfield
564 Weathersfield
564 Weathersfield
564 Weathersfield
564 Weathersfield
564 Weathersfield
564 Weathersfield
564 Weathersfield
564 Weathersfield
564 Weathersfield
564 Weathersfield
564 Weathersfield
564 Weathersfield
564 Weathersfield
564 Weathersfield
564 Weathersfield
564 Weathersfield
564 Weathersfield
564 Weathersfield
564 Weathersfield
564 Weathersfield
564 Weathersfield
564 Weathersfield
564 Weathersfield
564 Weathersfield
564 Weathersfield
564 Weathersfield
Listing courtesy of Compass -- Chapel Hill - Durham
Sold

564 Weathersfield

564 Weathersfield, Pittsboro, NC 27312

$460,000
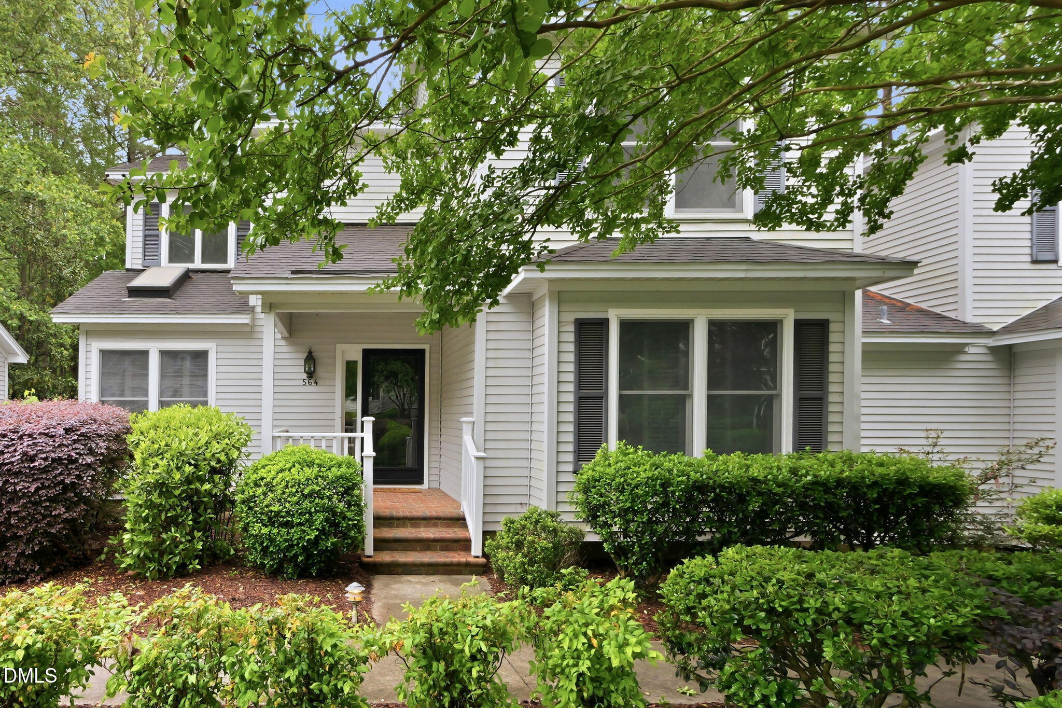
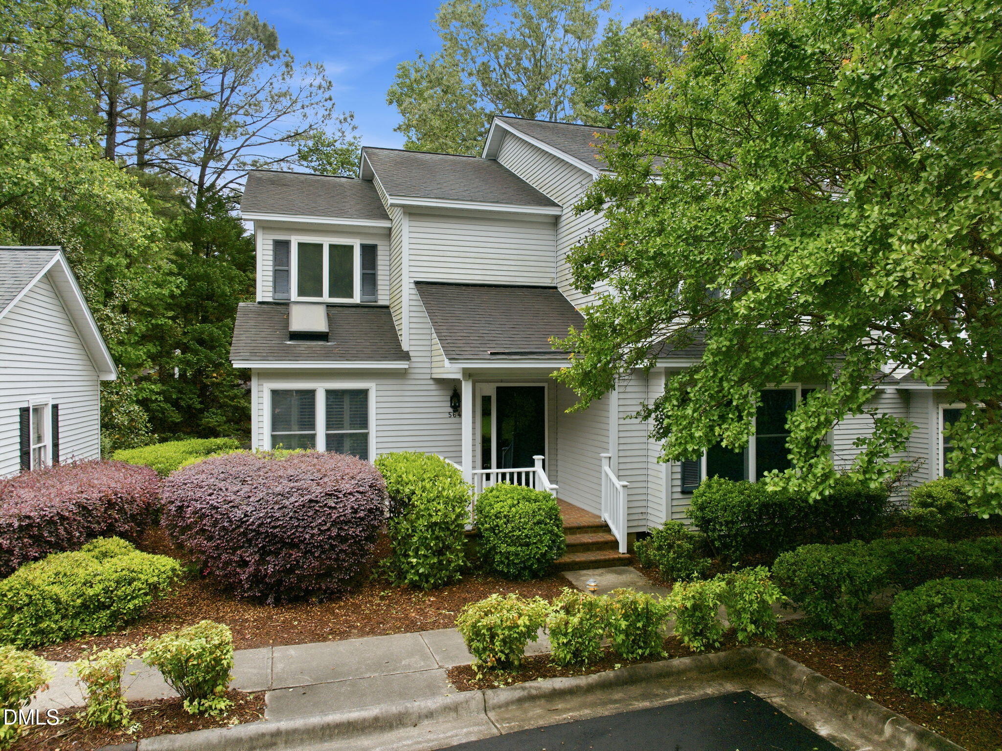
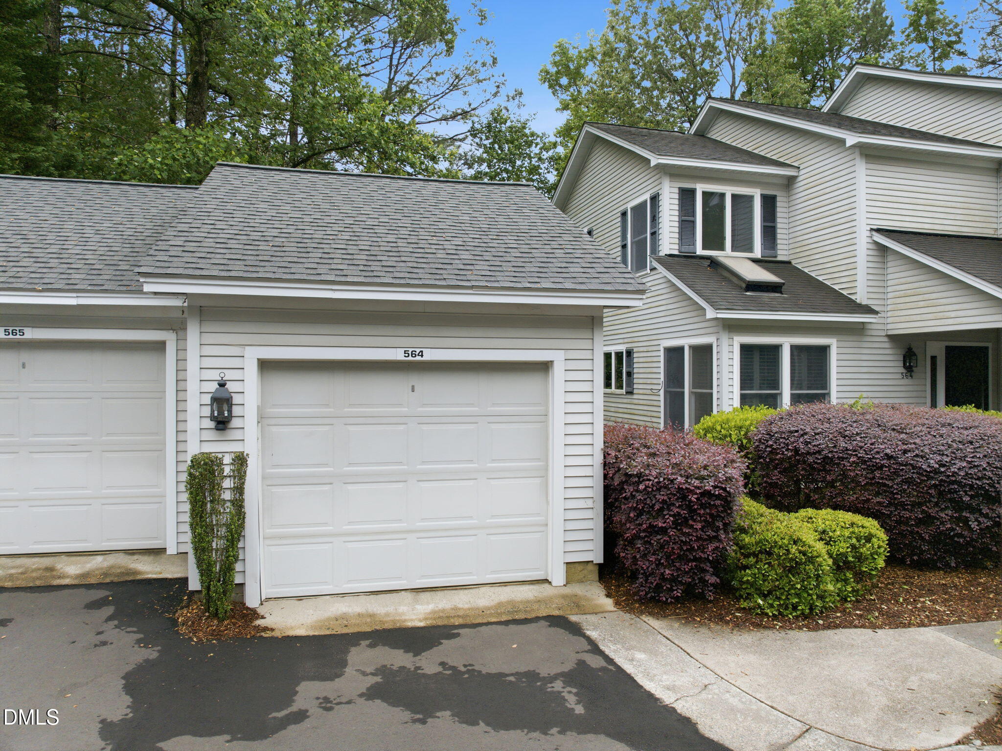
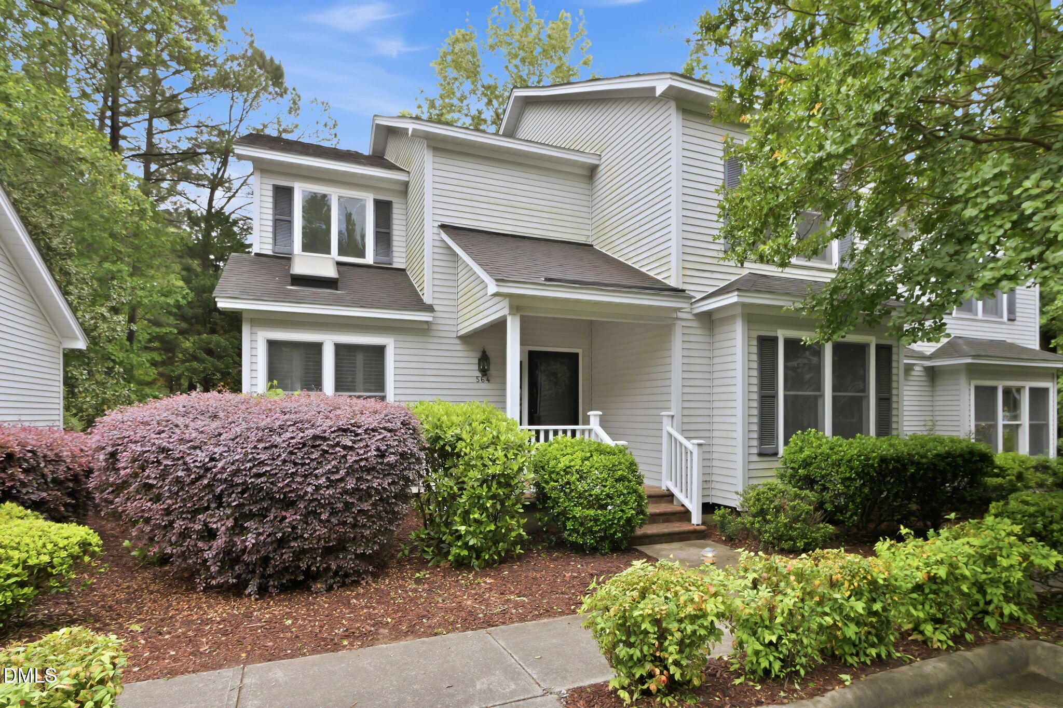
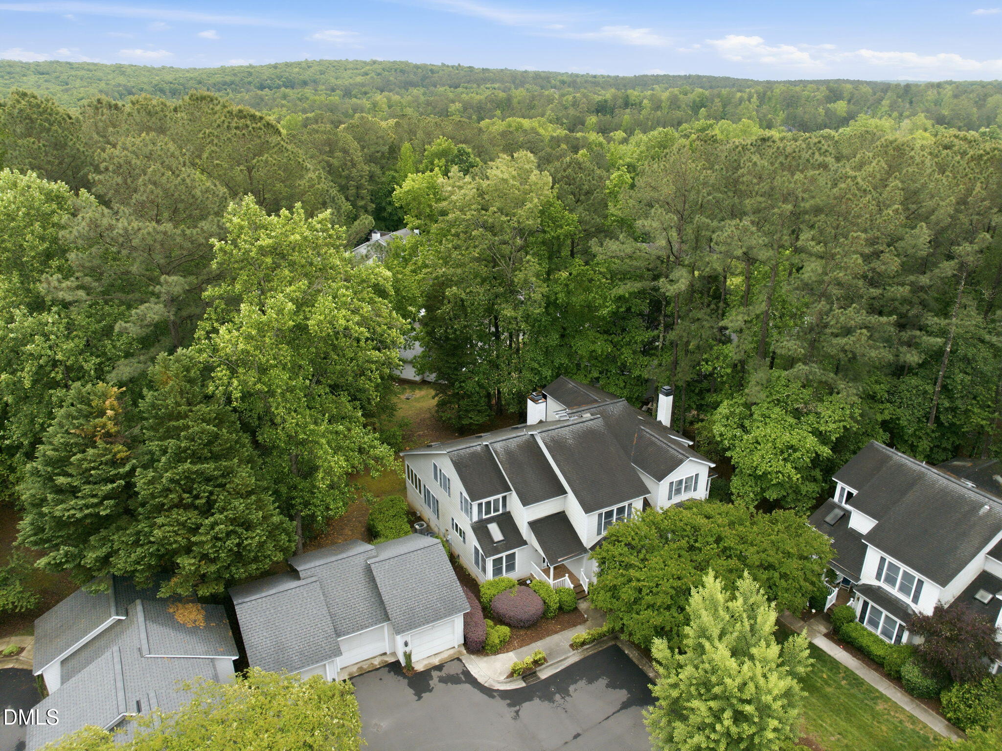
Enjoy the ease and charm of life in Fearrington Village, celebrated for its picturesque setting, vibrant community, exceptional dining and boutique shopping. This inviting townhome offers a relaxed, low-maintenance lifestyle just moments from the Village Center, where you'll find charming shops, and a welcoming social scene.

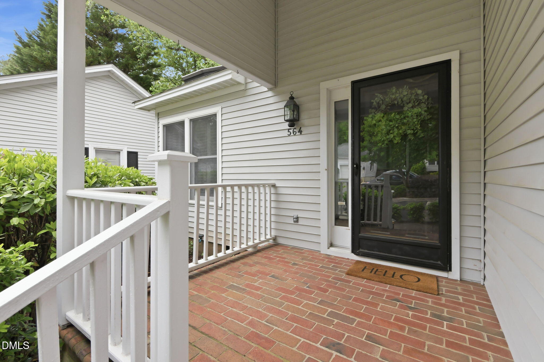
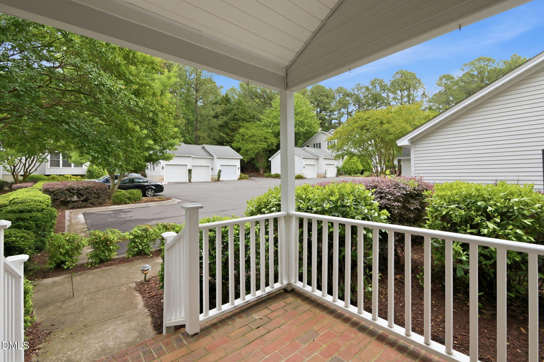
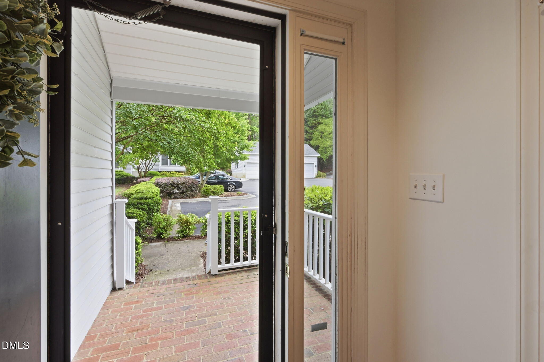
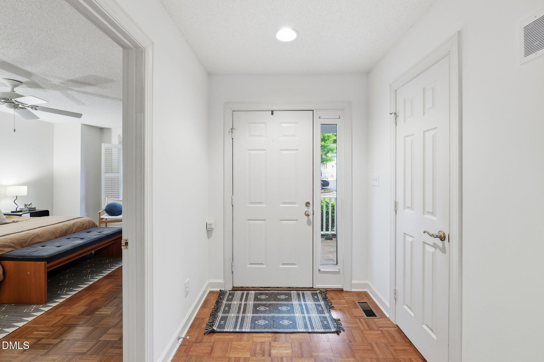
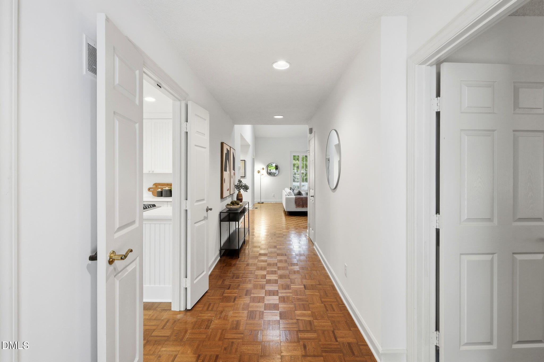
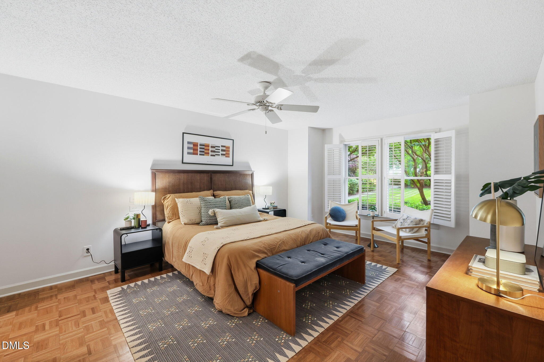
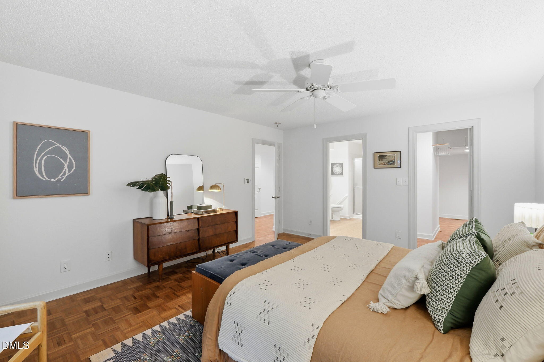
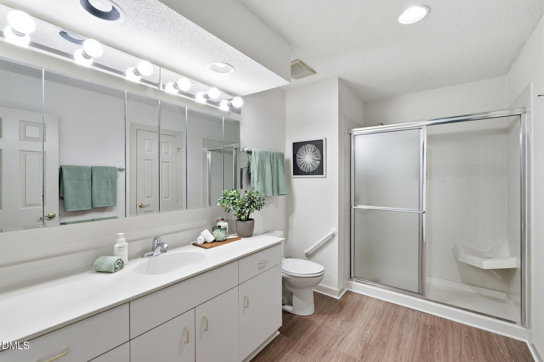
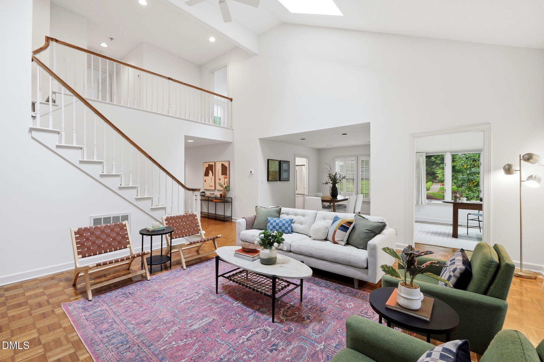
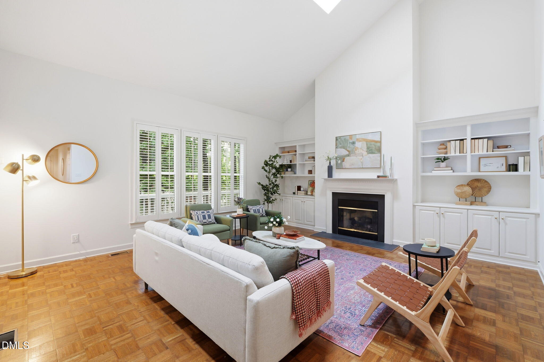
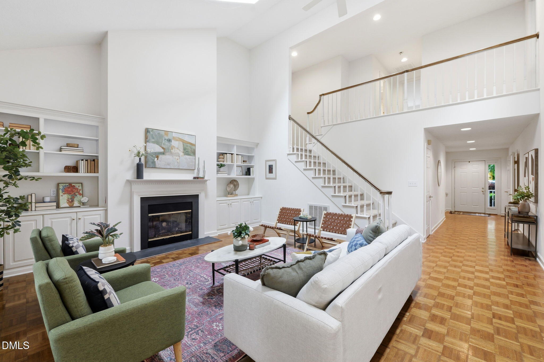
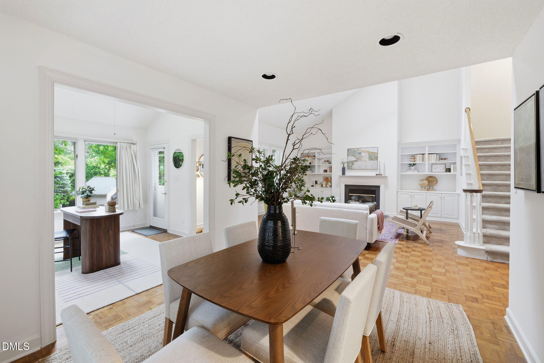
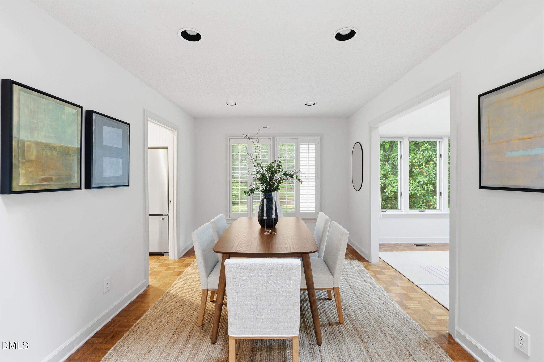
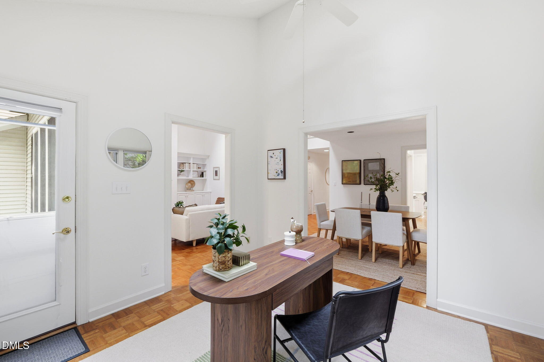
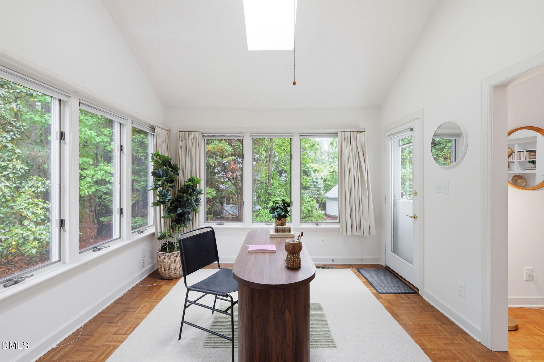
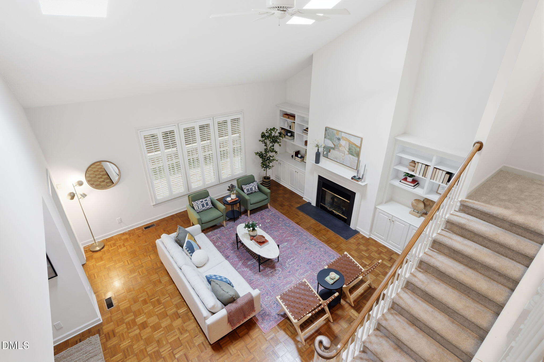
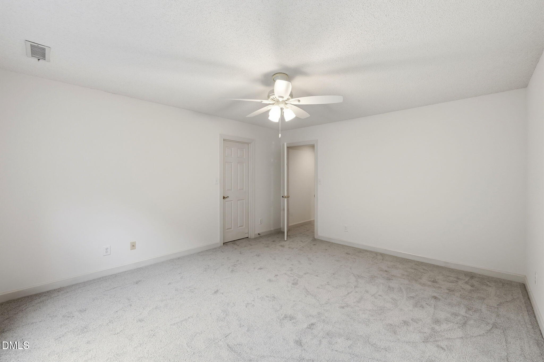
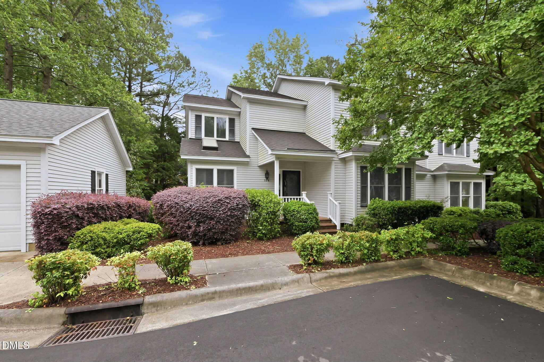
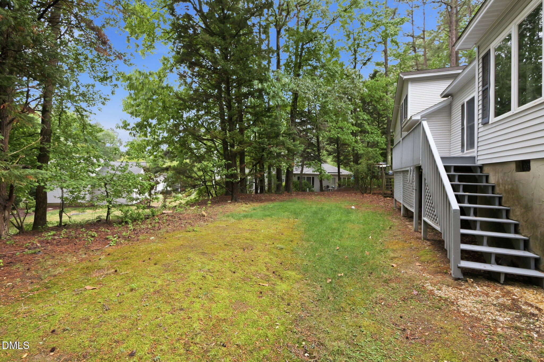
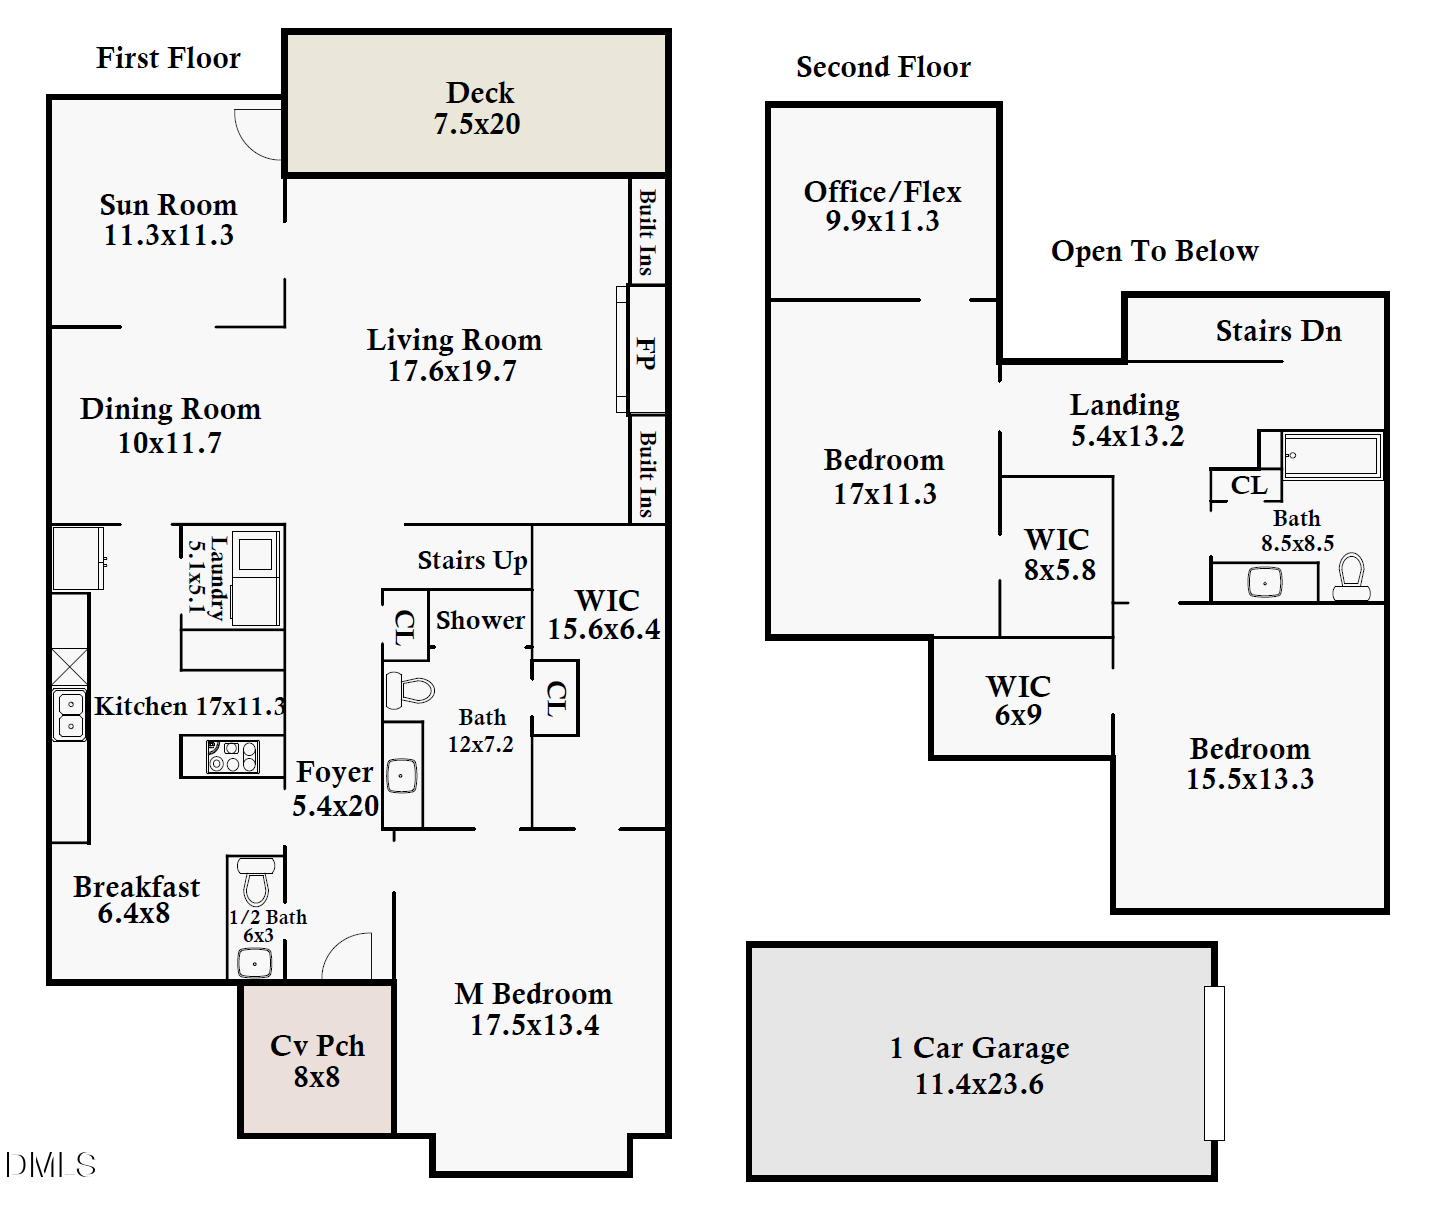
A brick front porch and easy three-step entry lead into a bright interior with fresh paint and new carpet throughout. The main level features a spacious owner's suite with walk-in closet and private bath with new LVT flooring. The foyer opens to vaulted living room with gas-log fireplace and built-ins, while the adjoining dining area is surrounded by windows and wooded views. Parquet floors extend through the main living spaces.

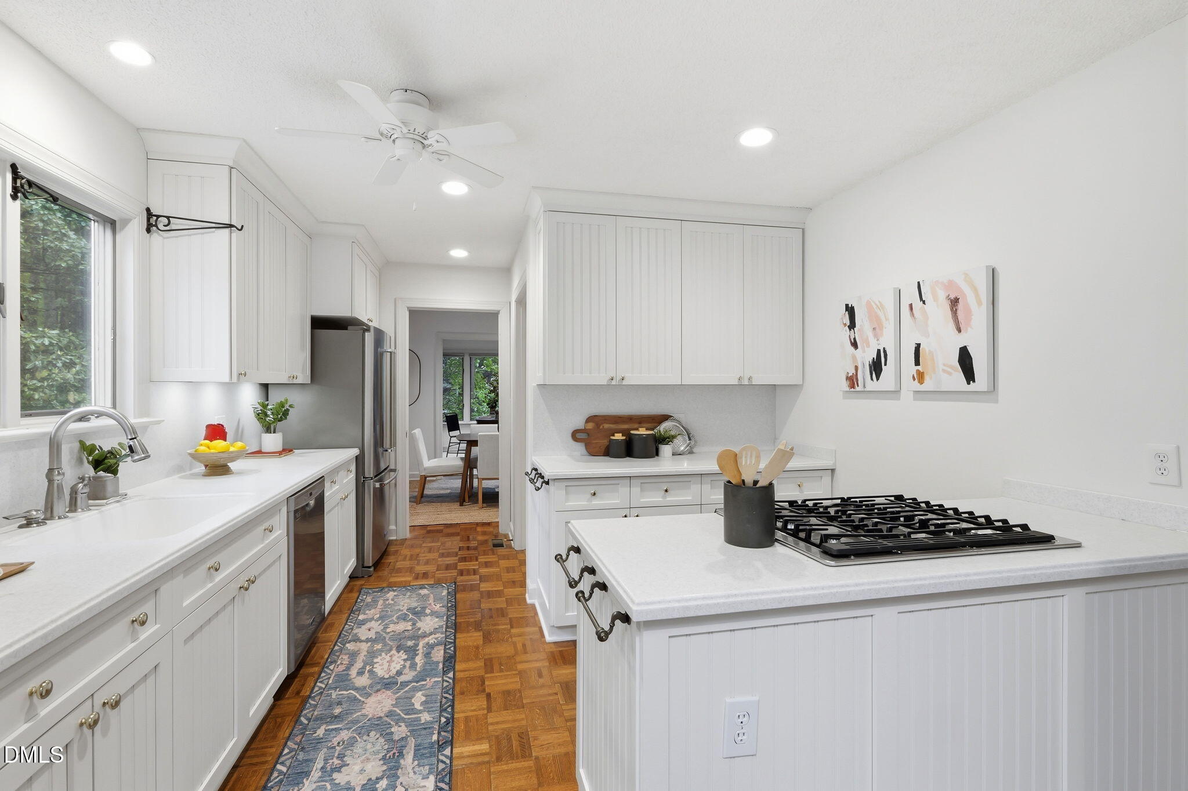
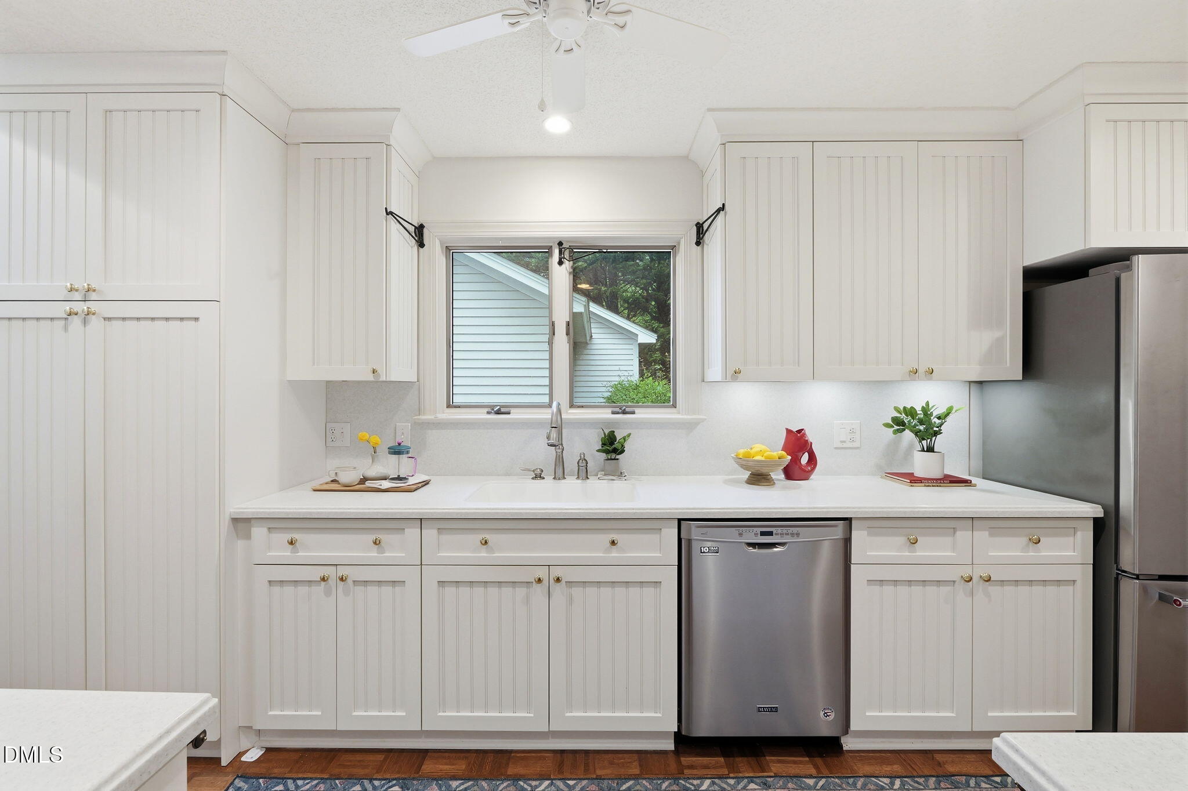
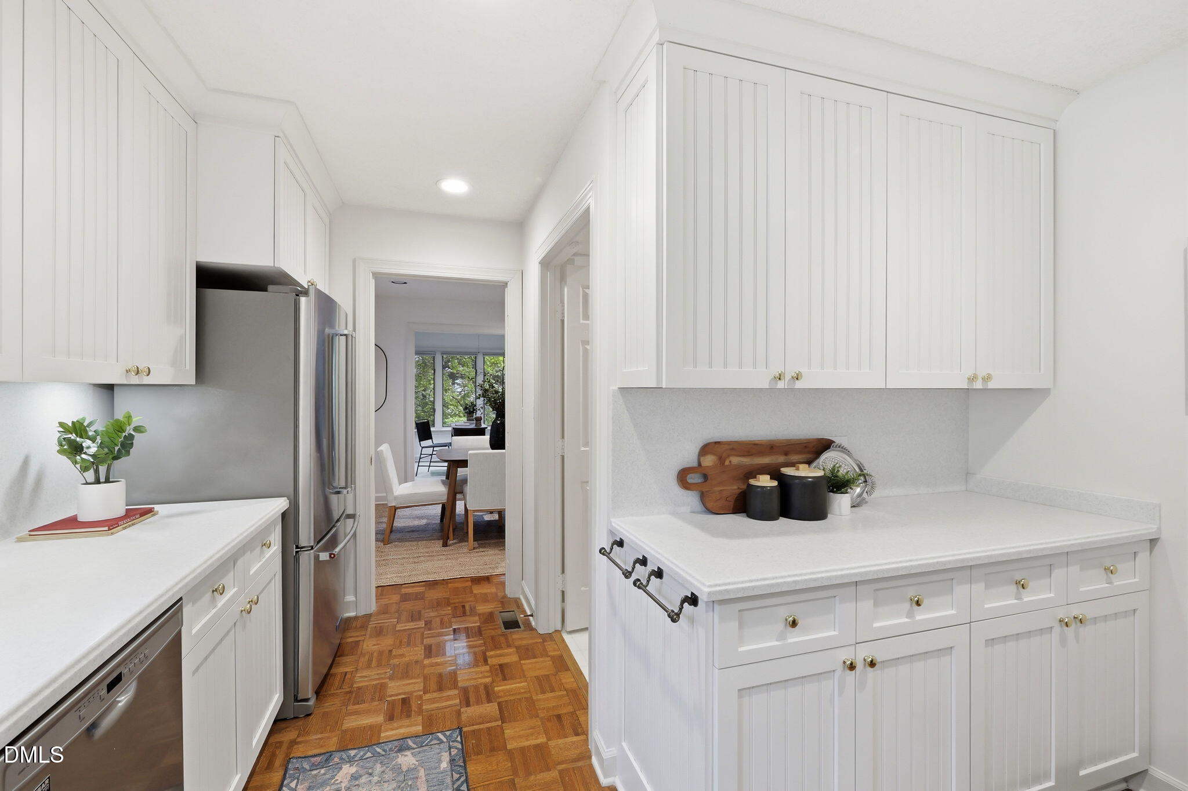
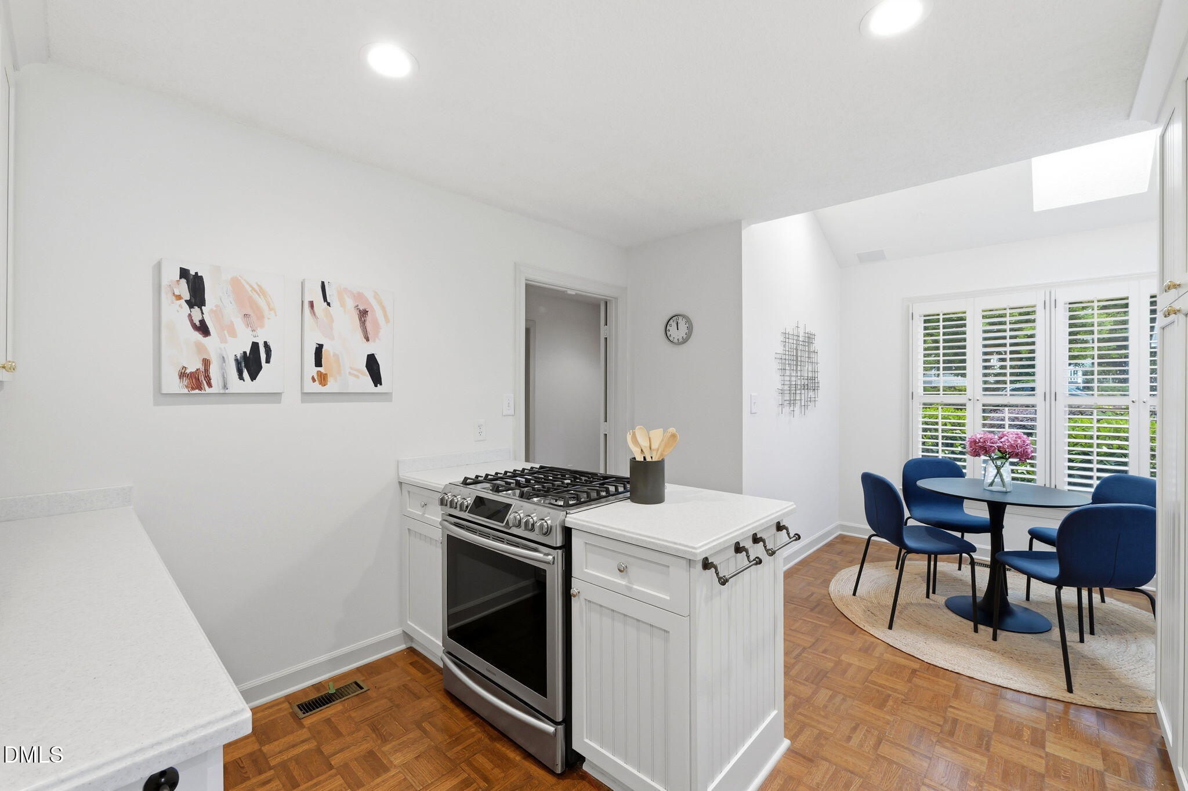
The kitchen offers white cabinetry, stainless steel appliances and solid surface countertops.
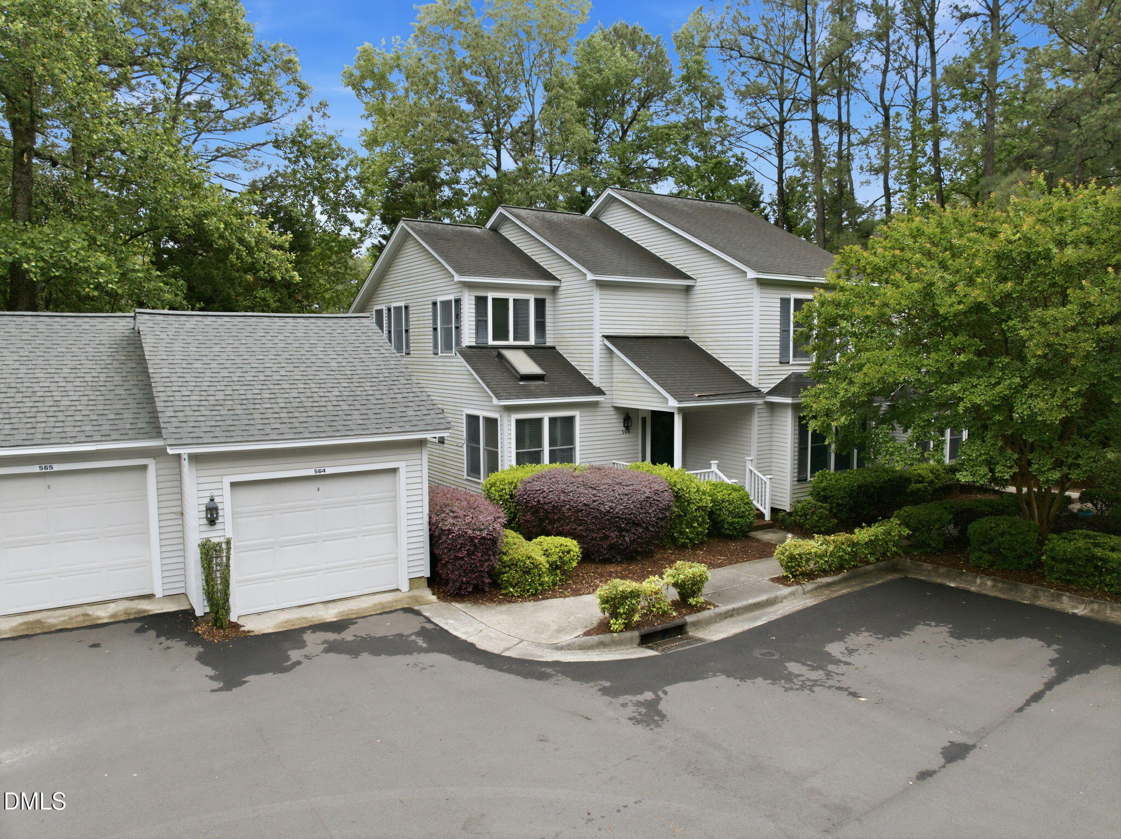
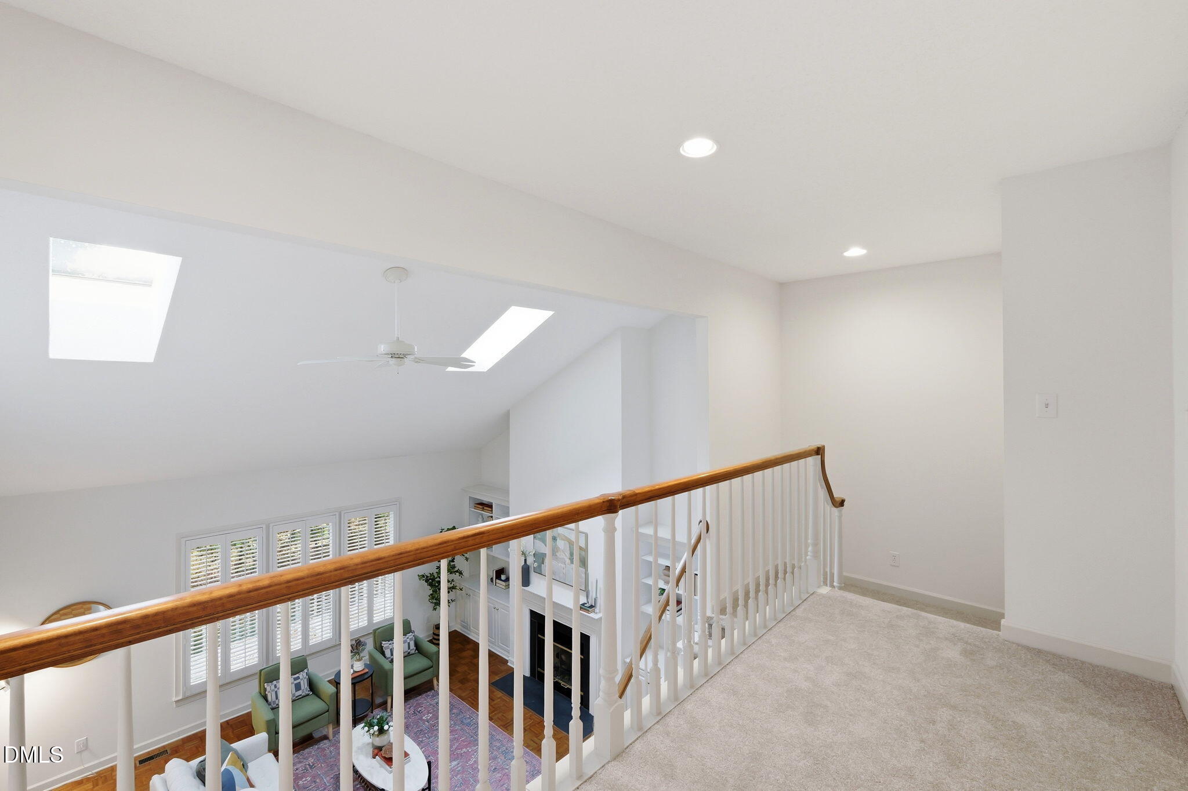
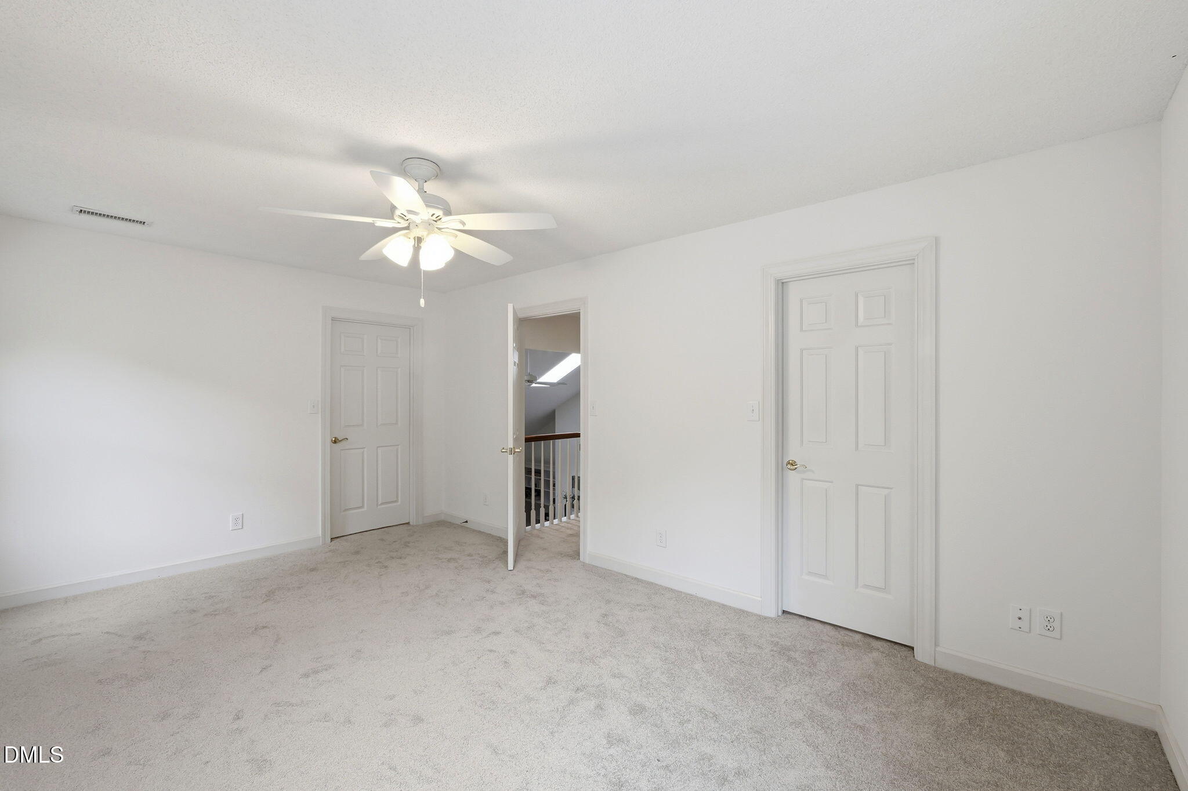
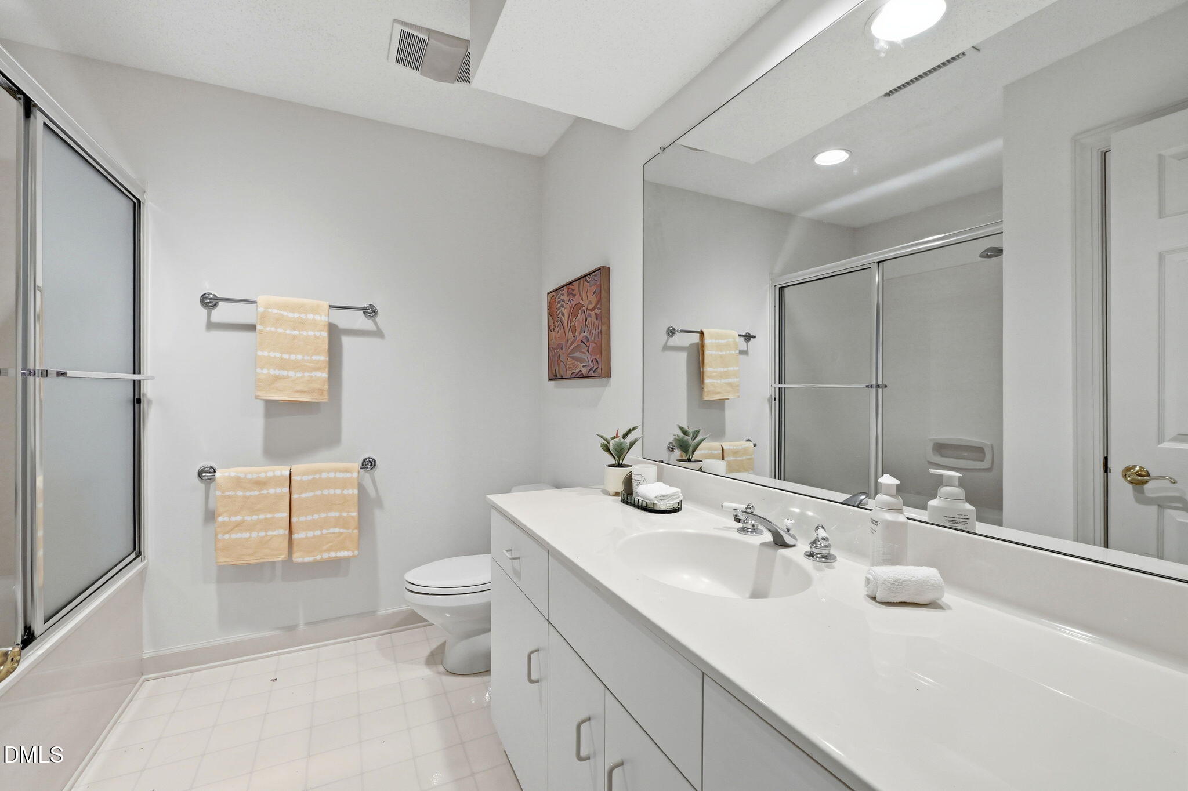
Upstairs provides two generous guest bedrooms with walk-in closets and a shared bath, offering flexibility for visitors or hobbies. Additional highlights include updated HVAC, ceiling fans, and a one-car garage directly adjacent to the home for convenience.

Experience a lifestyle that blends comfort, connection, and timeless village charm--where walking paths, community events, and a true sense of place make every day feel special.
Contact

3
beds

3
baths

2,485 Sq.Ft. LIVING AREA

3,746 Sq.Ft. lot

Ed Billings

Ed Billings

Features & Amenities

Interior

  • total bedrooms3
  • Total bathrooms3
  • full bathrooms2
  • half bathroom1
  • Flooring Carpet, Luxury Vinyl, Parquet
  • APPLIANCES Dishwasher, Freezer, Gas Range, Refrigerator, Stainless Steel Appliance(s)
  • other interior Features Bookcases, Cathedral Ceiling(s), Ceiling Fan(s), Double Vanity, Entrance Foyer, Walk-In Closet(s), Walk-In Shower

Area & Lot

  • Status Sold
  • Date Sold June 11, 2026
  • Living Area2,485 Sq.Ft.
  • Total Area2,485 Sq.Ft.
  • Lot Area3,746 Sq.Ft.
  • MLS® ID10165372
  • TypeTownhouse
  • YEAR BUILT1990
  • Architecture StylesTransitional
  • Elementary SchoolChatham - Perry W Harrison Elementary
  • Middle SchoolChatham - Margaret B Pollard Middle School
  • High SchoolChatham - Seaforth High School

Exterior

  • STORIES1
  • Garage Space1.0
  • water SourcePublic
  • utilitiesNatural Gas Connected
  • roofShingle
  • lot featuresWooded
  • parkingGarage, Parking Lot
  • HEAT TYPEElectric, Natural Gas, Zoned
  • AIR CONDITIONINGGas, Heat Pump
  • sewerCommunity Sewer
  • SubstructureCrawlspace

Financial

  • Sales Price$460,000
  • HOA $315/mo
  • Zoning R-1

WORK WITH US

We support our local community and enjoy creating relationships for life. As a result, we have developed a professional practice, based primarily on referral business. It is our philosophy to put the long term interests of our clients first.

Follow Us on Instagram