4933 Cremshaw Court
4933 Cremshaw Court
4933 Cremshaw Court
4933 Cremshaw Court
4933 Cremshaw Court
4933 Cremshaw Court
4933 Cremshaw Court
4933 Cremshaw Court
4933 Cremshaw Court
4933 Cremshaw Court
4933 Cremshaw Court
4933 Cremshaw Court
4933 Cremshaw Court
4933 Cremshaw Court
4933 Cremshaw Court
4933 Cremshaw Court
4933 Cremshaw Court
4933 Cremshaw Court
4933 Cremshaw Court
4933 Cremshaw Court
4933 Cremshaw Court
4933 Cremshaw Court
4933 Cremshaw Court
4933 Cremshaw Court
4933 Cremshaw Court
4933 Cremshaw Court
4933 Cremshaw Court
4933 Cremshaw Court
4933 Cremshaw Court
4933 Cremshaw Court
4933 Cremshaw Court
4933 Cremshaw Court
4933 Cremshaw Court
4933 Cremshaw Court
4933 Cremshaw Court
4933 Cremshaw Court
4933 Cremshaw Court
4933 Cremshaw Court
4933 Cremshaw Court
4933 Cremshaw Court
4933 Cremshaw Court
4933 Cremshaw Court
4933 Cremshaw Court
4933 Cremshaw Court
4933 Cremshaw Court
4933 Cremshaw Court
4933 Cremshaw Court
4933 Cremshaw Court
4933 Cremshaw Court
4933 Cremshaw Court
4933 Cremshaw Court
4933 Cremshaw Court
4933 Cremshaw Court
4933 Cremshaw Court
4933 Cremshaw Court
4933 Cremshaw Court
4933 Cremshaw Court
4933 Cremshaw Court
4933 Cremshaw Court
4933 Cremshaw Court
4933 Cremshaw Court
4933 Cremshaw Court
4933 Cremshaw Court
4933 Cremshaw Court
4933 Cremshaw Court
4933 Cremshaw Court
4933 Cremshaw Court
4933 Cremshaw Court
4933 Cremshaw Court
4933 Cremshaw Court
4933 Cremshaw Court
4933 Cremshaw Court
4933 Cremshaw Court
4933 Cremshaw Court
4933 Cremshaw Court
4933 Cremshaw Court
4933 Cremshaw Court
4933 Cremshaw Court
4933 Cremshaw Court
4933 Cremshaw Court
4933 Cremshaw Court
4933 Cremshaw Court
4933 Cremshaw Court
4933 Cremshaw Court
4933 Cremshaw Court
4933 Cremshaw Court
4933 Cremshaw Court
4933 Cremshaw Court
SEE ALL PHOTOS
4933 Cremshaw Court
4933 Cremshaw Court
4933 Cremshaw Court
4933 Cremshaw Court
4933 Cremshaw Court
4933 Cremshaw Court
4933 Cremshaw Court
4933 Cremshaw Court
4933 Cremshaw Court
4933 Cremshaw Court
4933 Cremshaw Court
4933 Cremshaw Court
4933 Cremshaw Court
4933 Cremshaw Court
4933 Cremshaw Court
4933 Cremshaw Court
4933 Cremshaw Court
4933 Cremshaw Court
4933 Cremshaw Court
4933 Cremshaw Court
4933 Cremshaw Court
4933 Cremshaw Court
4933 Cremshaw Court
4933 Cremshaw Court
4933 Cremshaw Court
4933 Cremshaw Court
4933 Cremshaw Court
4933 Cremshaw Court
4933 Cremshaw Court
4933 Cremshaw Court
4933 Cremshaw Court
4933 Cremshaw Court
4933 Cremshaw Court
4933 Cremshaw Court
4933 Cremshaw Court
4933 Cremshaw Court
4933 Cremshaw Court
4933 Cremshaw Court
4933 Cremshaw Court
4933 Cremshaw Court
4933 Cremshaw Court
4933 Cremshaw Court
4933 Cremshaw Court
4933 Cremshaw Court
4933 Cremshaw Court
4933 Cremshaw Court
4933 Cremshaw Court
4933 Cremshaw Court
4933 Cremshaw Court
4933 Cremshaw Court
4933 Cremshaw Court
4933 Cremshaw Court
4933 Cremshaw Court
4933 Cremshaw Court
4933 Cremshaw Court
4933 Cremshaw Court
4933 Cremshaw Court
4933 Cremshaw Court
4933 Cremshaw Court
4933 Cremshaw Court
4933 Cremshaw Court
4933 Cremshaw Court
4933 Cremshaw Court
4933 Cremshaw Court
4933 Cremshaw Court
4933 Cremshaw Court
4933 Cremshaw Court
4933 Cremshaw Court
4933 Cremshaw Court
4933 Cremshaw Court
4933 Cremshaw Court
4933 Cremshaw Court
4933 Cremshaw Court
4933 Cremshaw Court
4933 Cremshaw Court
4933 Cremshaw Court
4933 Cremshaw Court
4933 Cremshaw Court
4933 Cremshaw Court
4933 Cremshaw Court
4933 Cremshaw Court
4933 Cremshaw Court
4933 Cremshaw Court
4933 Cremshaw Court
4933 Cremshaw Court
4933 Cremshaw Court
4933 Cremshaw Court
4933 Cremshaw Court
Listing courtesy of Compass -- Raleigh
Sold

4933 Cremshaw Court

4933 Cremshaw Court, Raleigh, NC 27614

$1,795,000
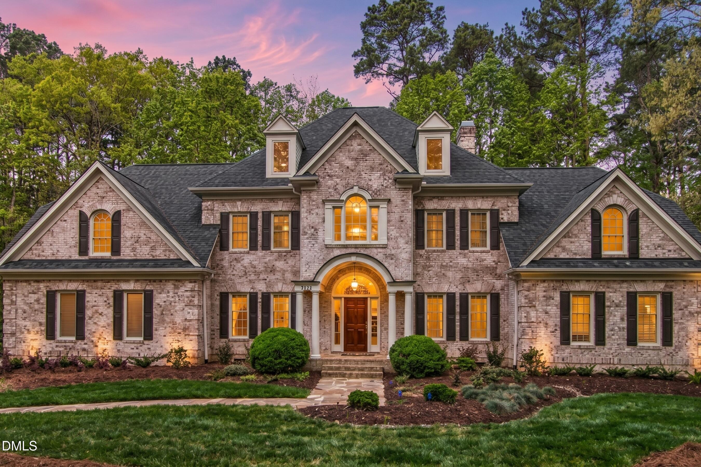
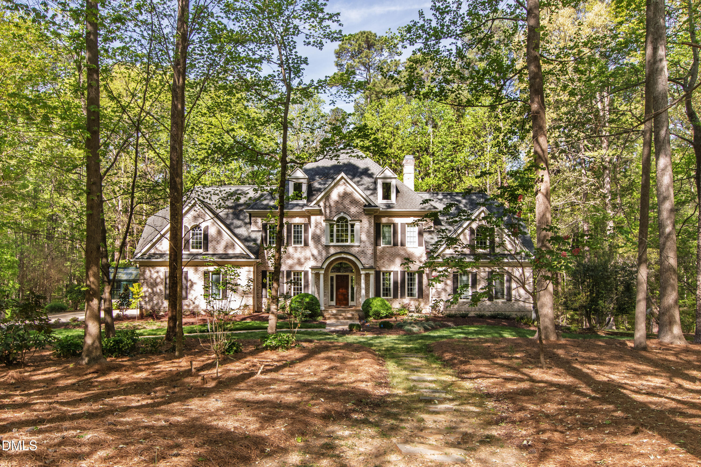
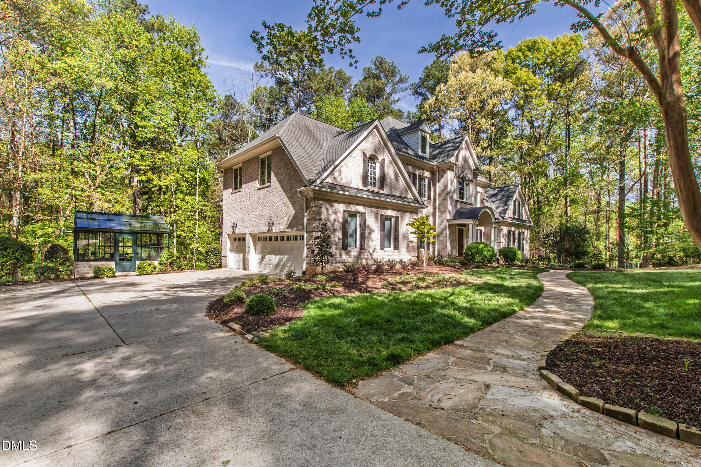
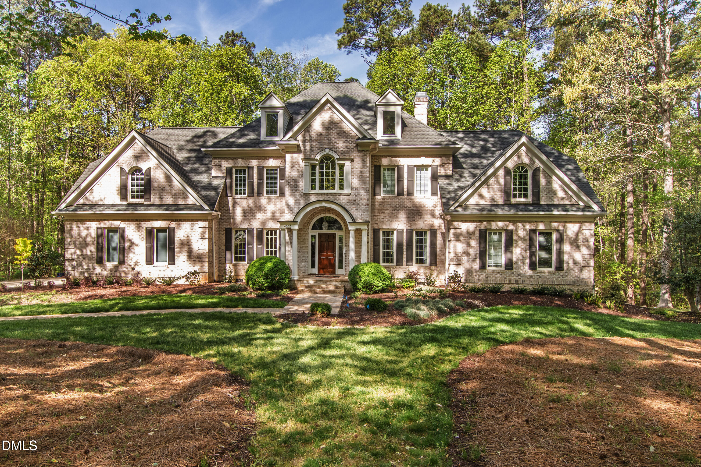
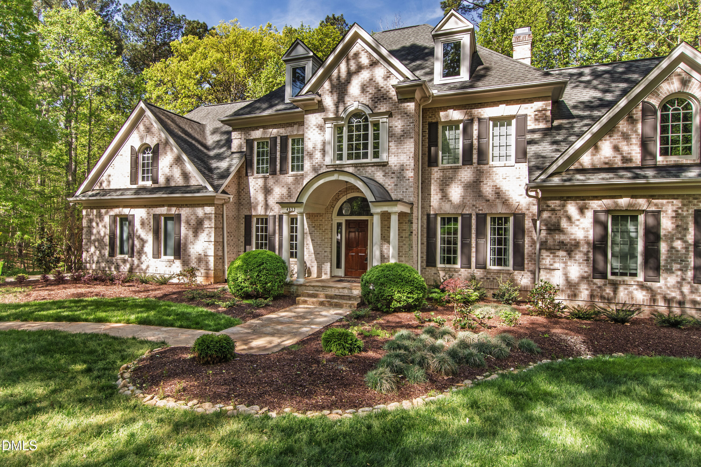
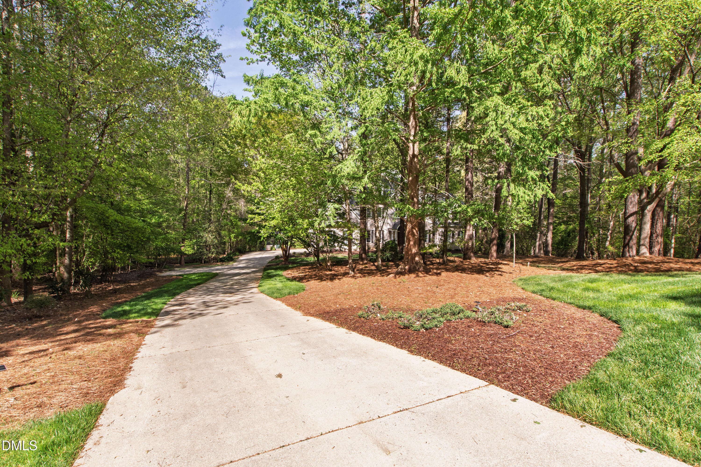
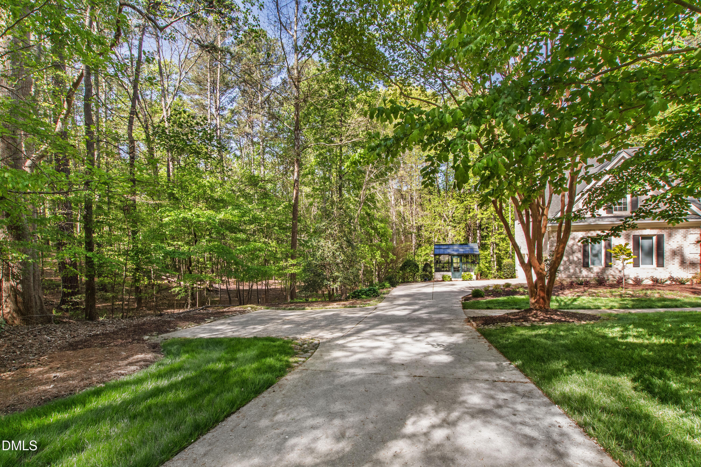
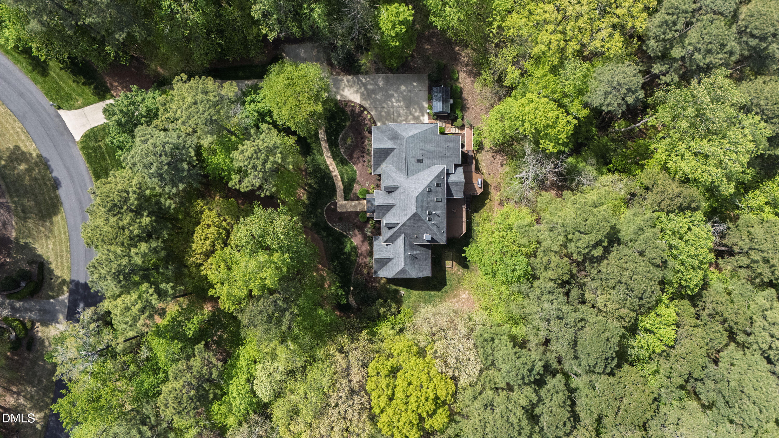
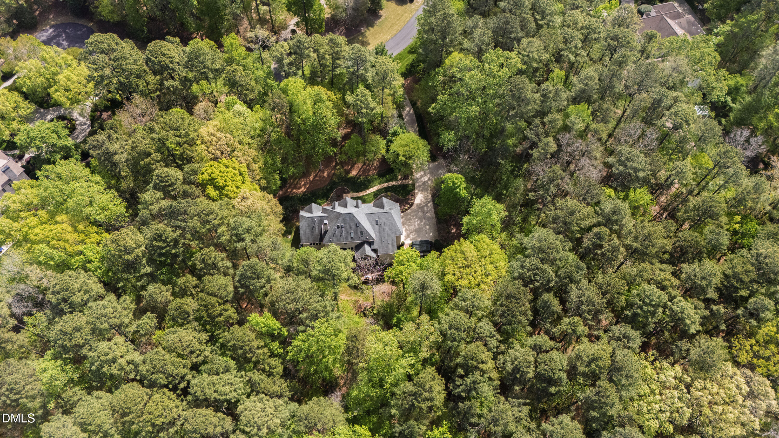
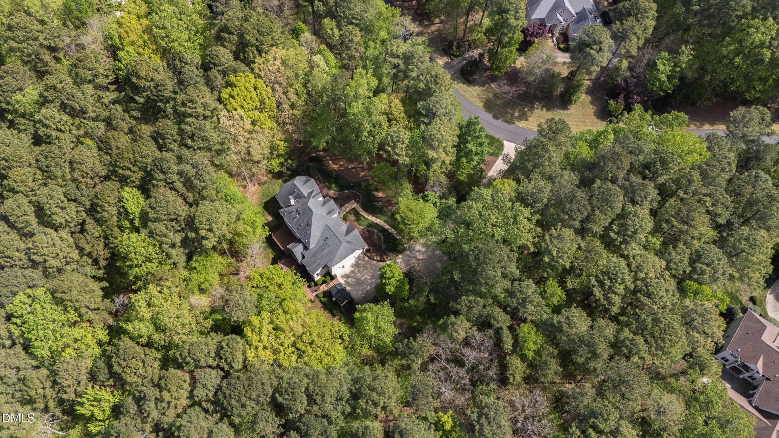
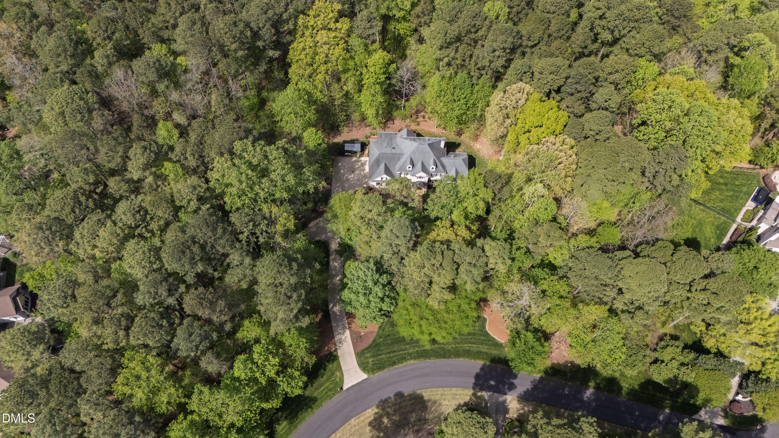
Welcome to timeless elegance in the prestigious Sheffield Estates--where privacy, craftsmanship, and space come together on a breathtaking 3.71-acre homesite.

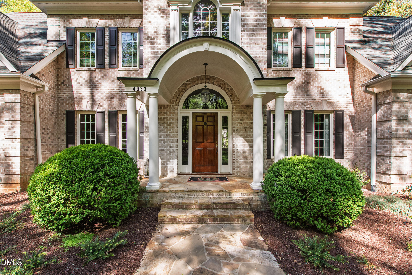
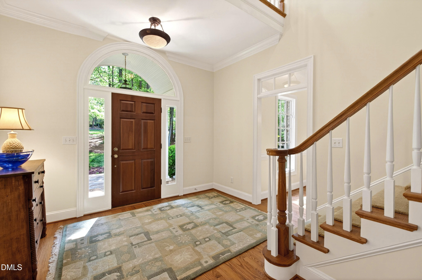
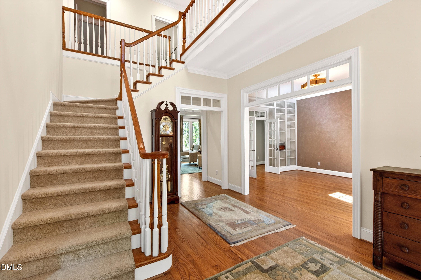
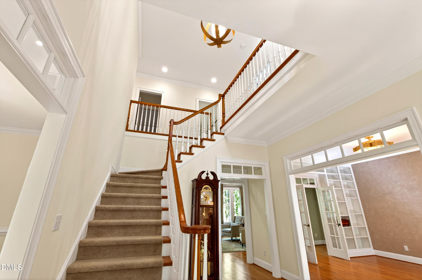
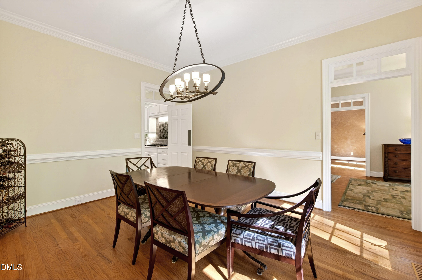
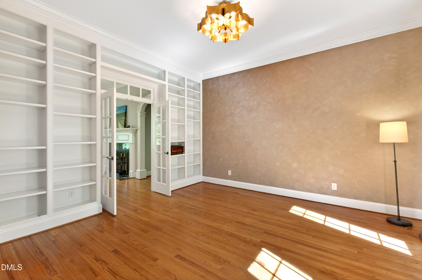
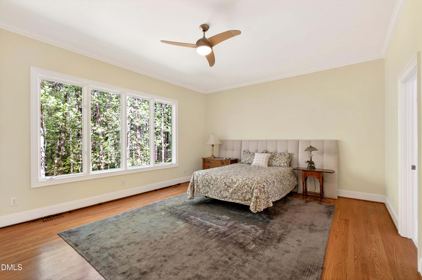
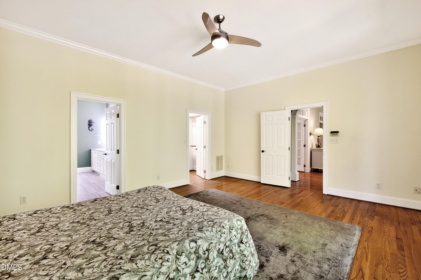
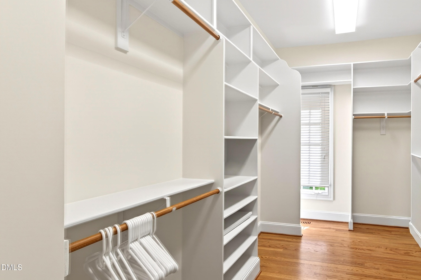
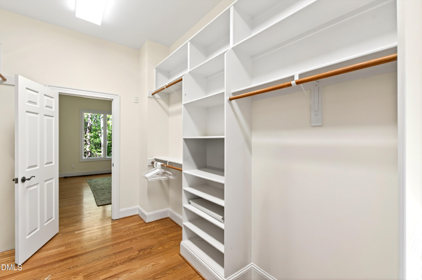
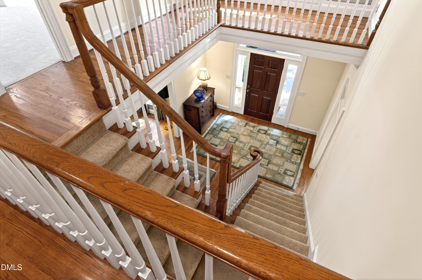
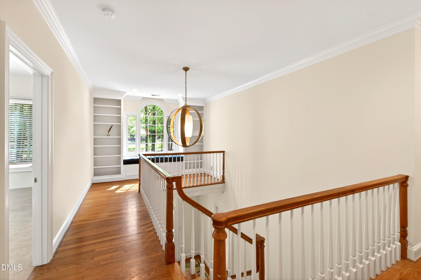
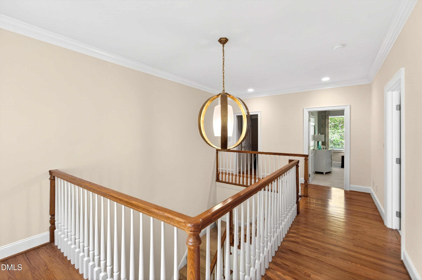
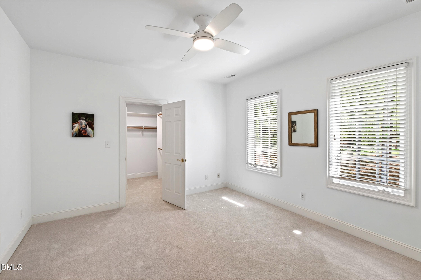
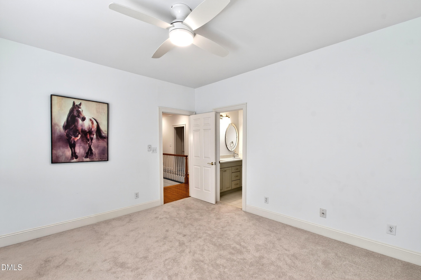
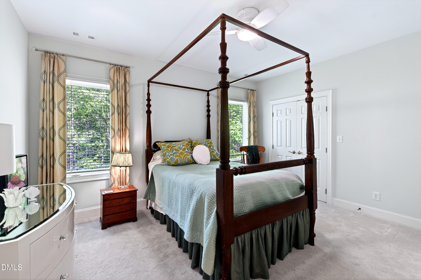
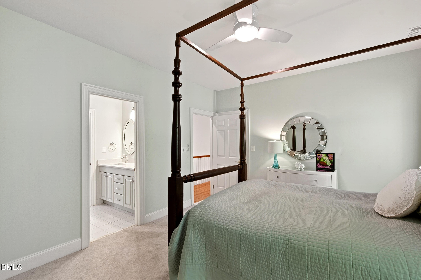
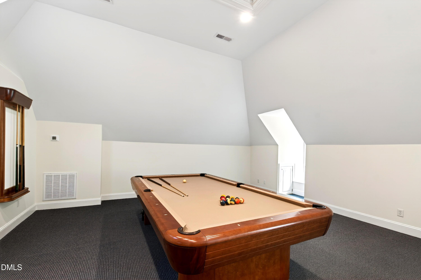
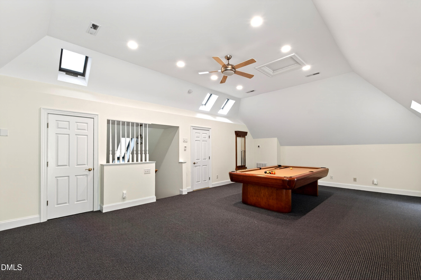
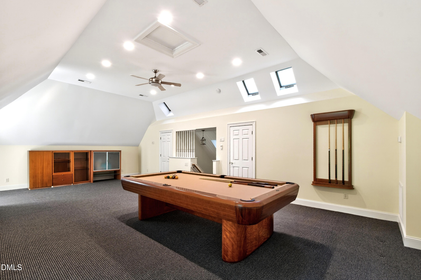
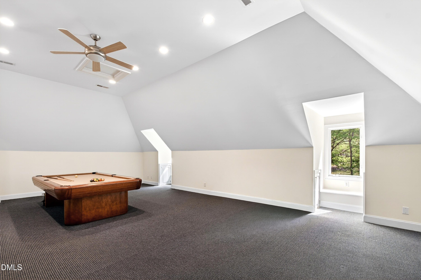
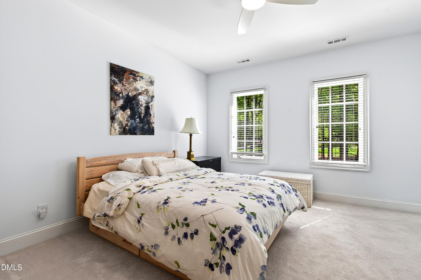
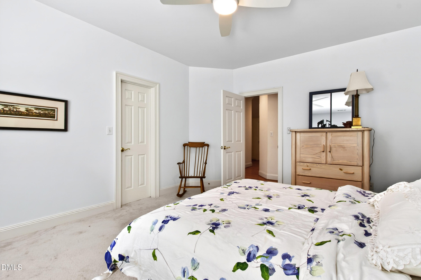
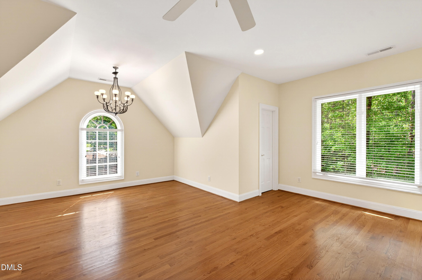
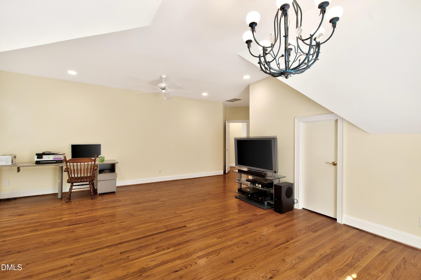
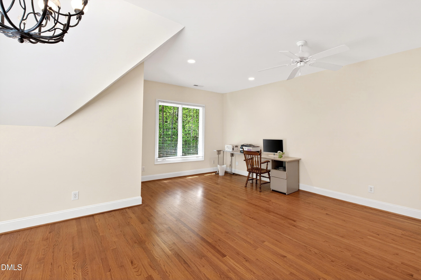
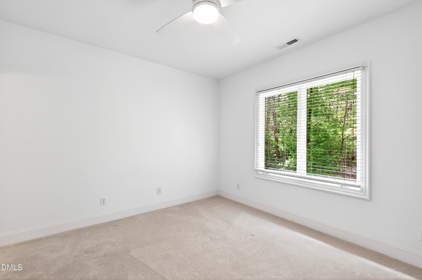
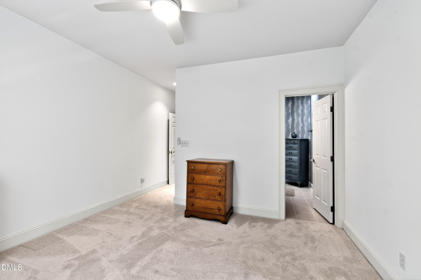
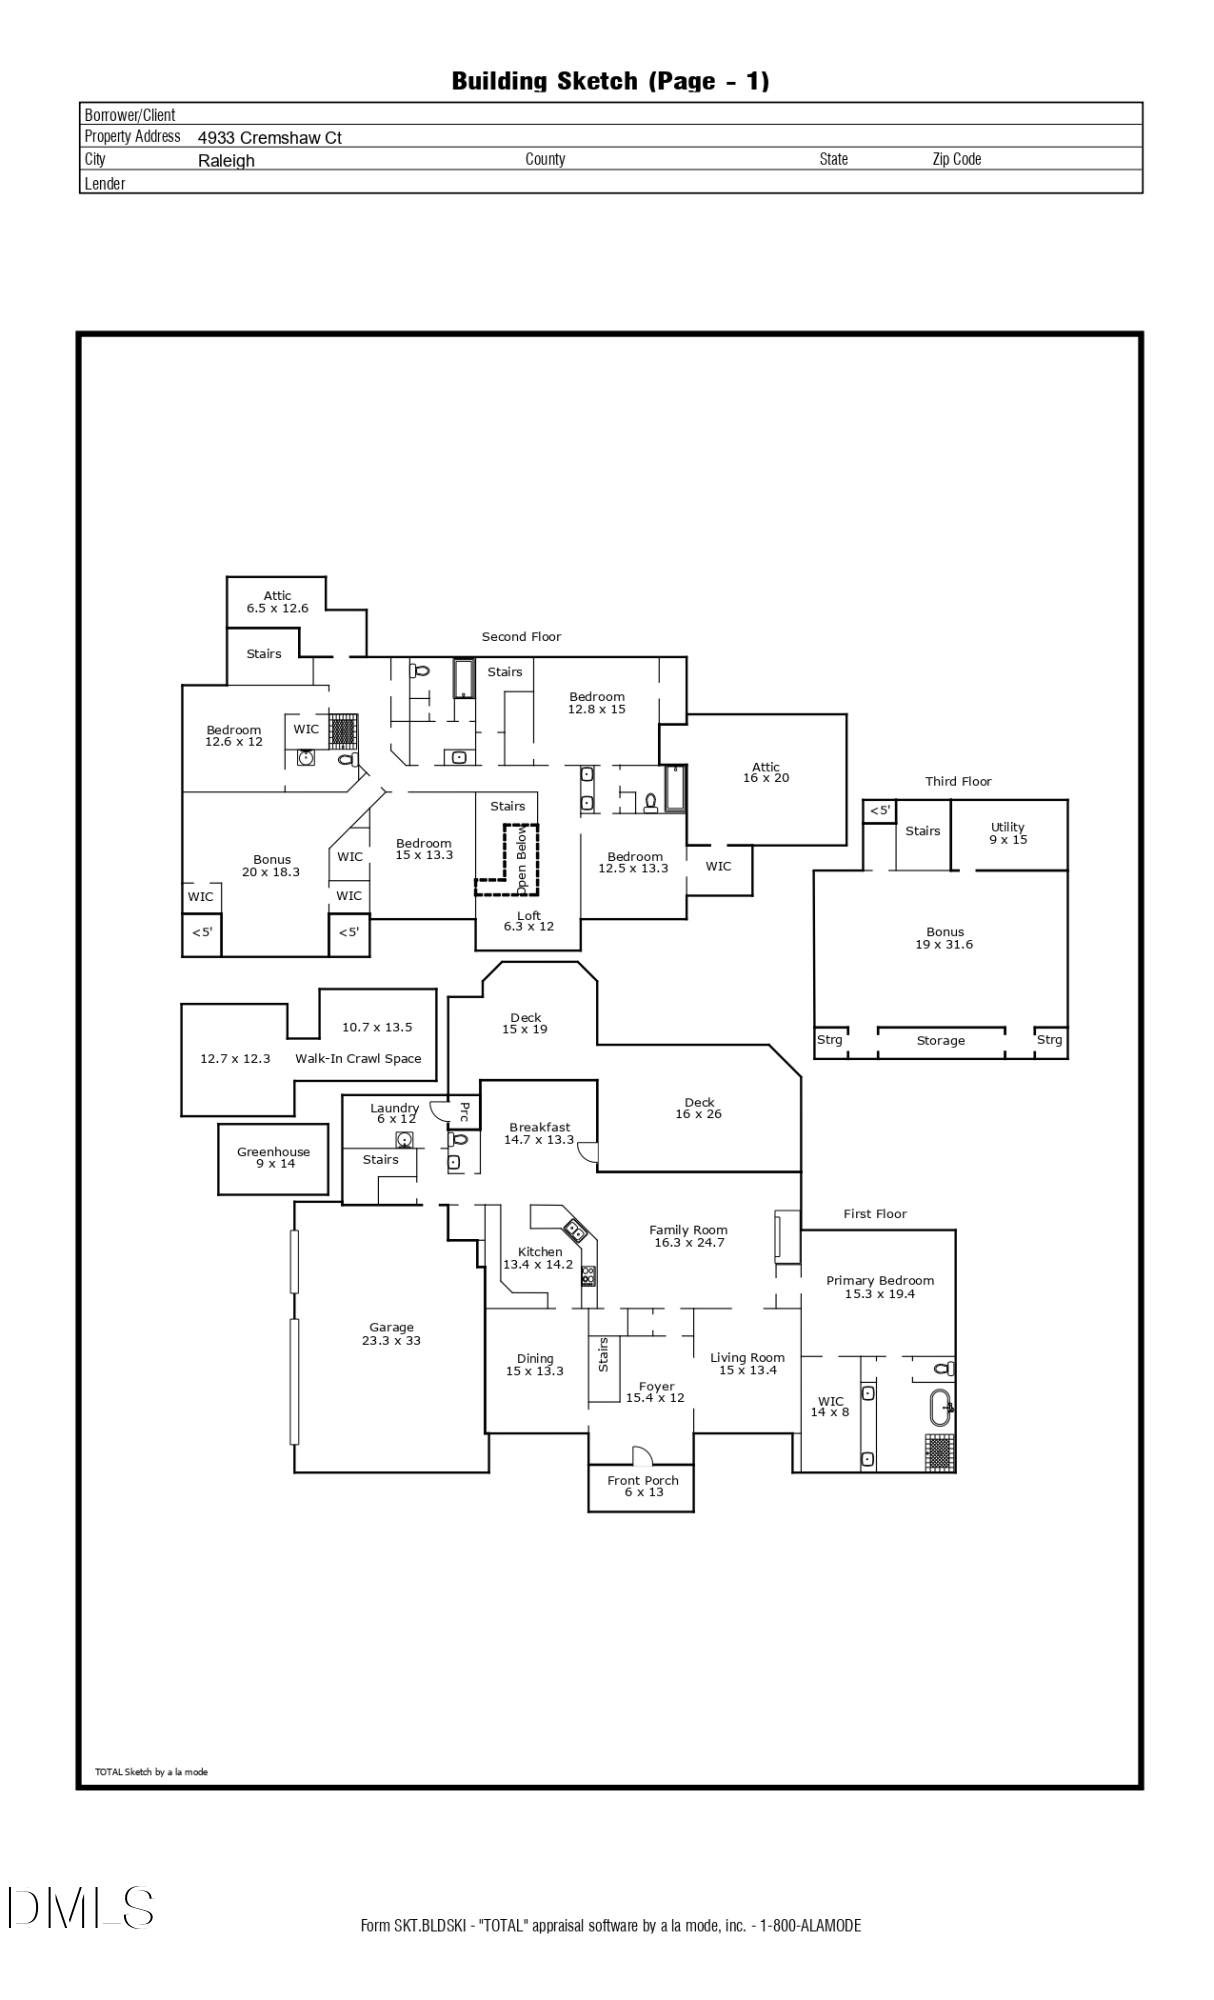
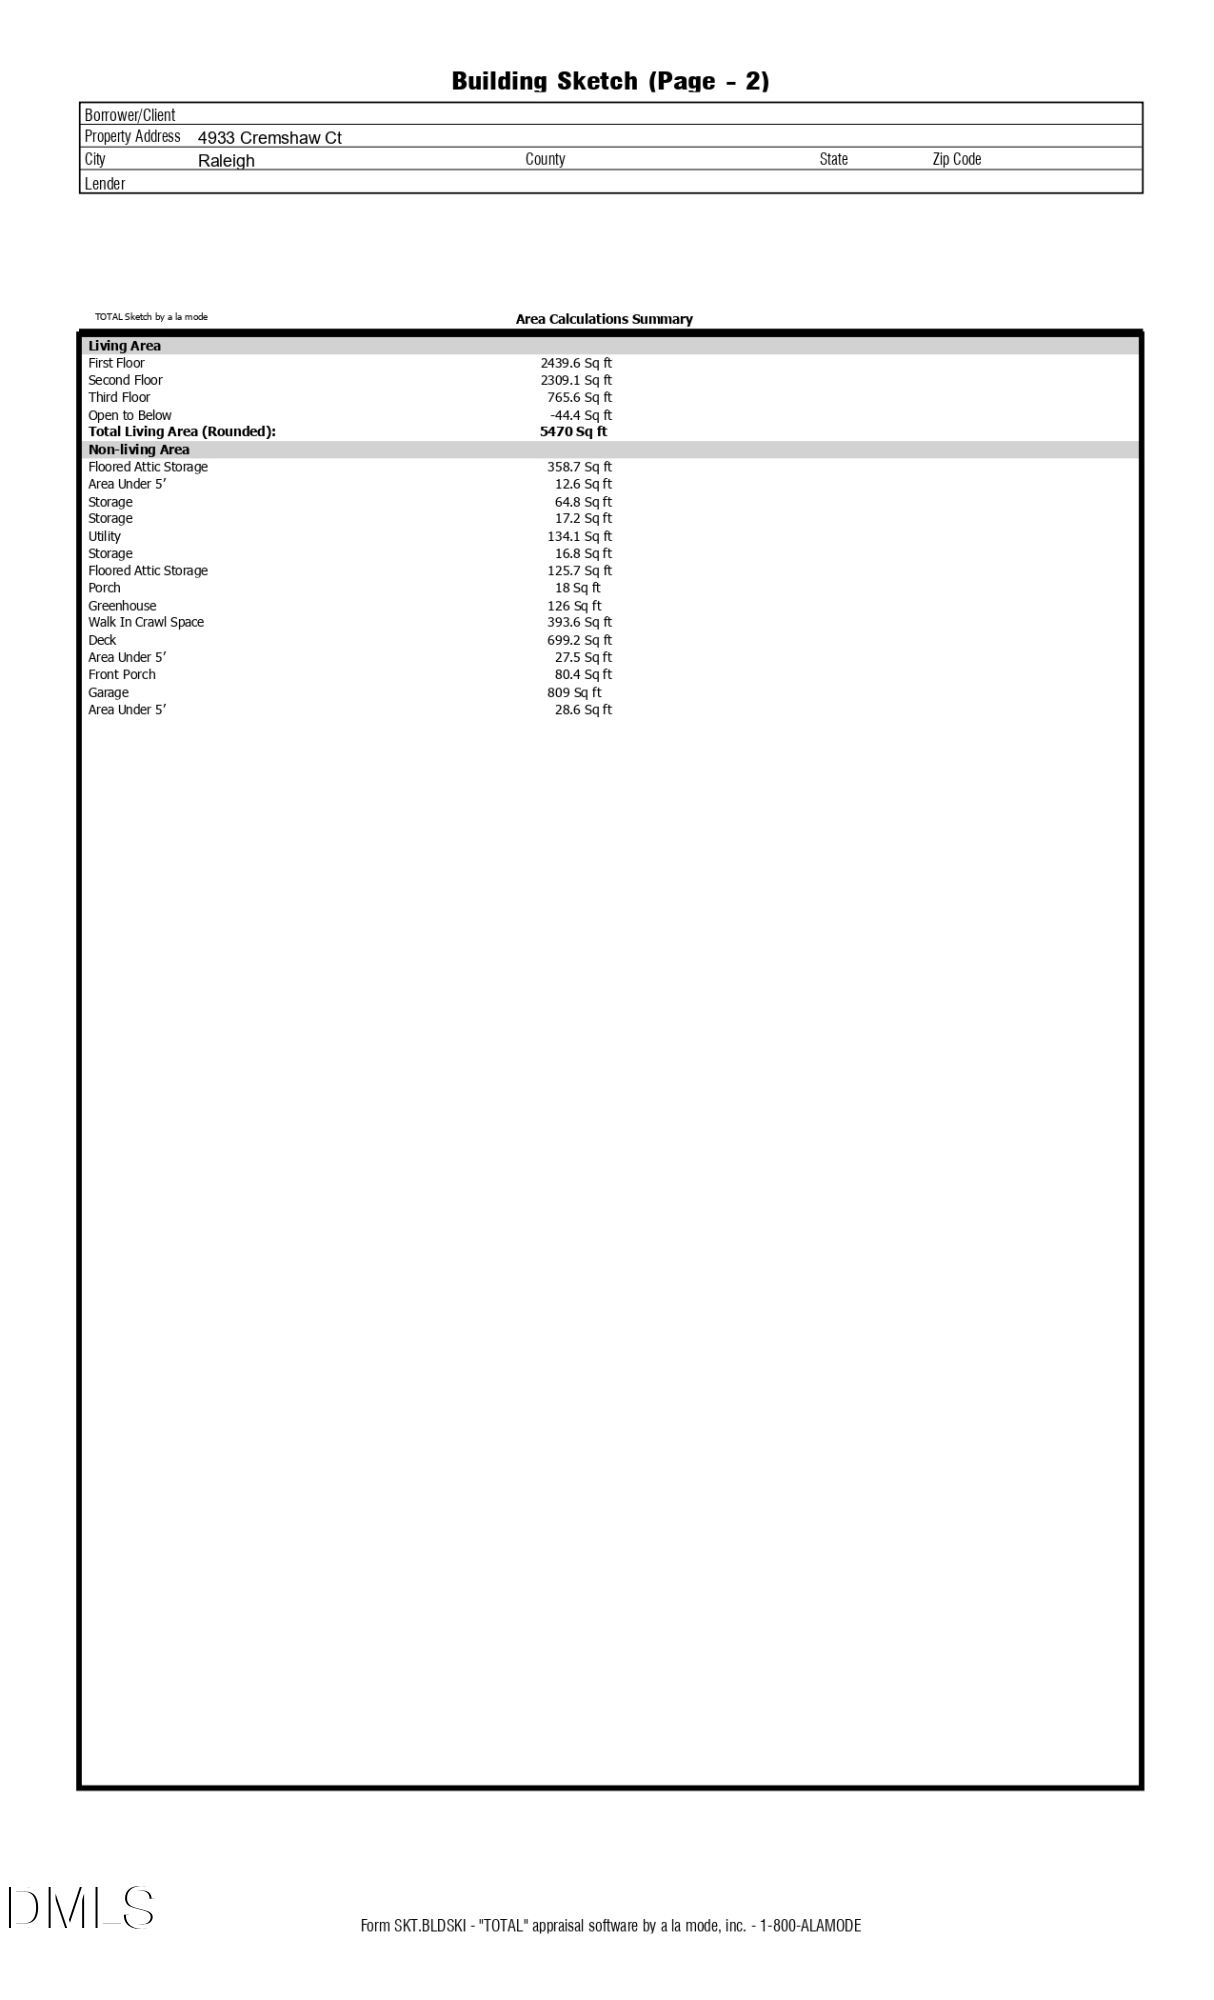
This stately all-brick custom home offers over 5,400 square feet across three beautifully finished levels, featuring five spacious bedrooms and 4.5 baths. The desirable first-floor primary suite provides a private retreat, while a dedicated home office and two versatile bonus rooms offer flexibility for today's lifestyle.

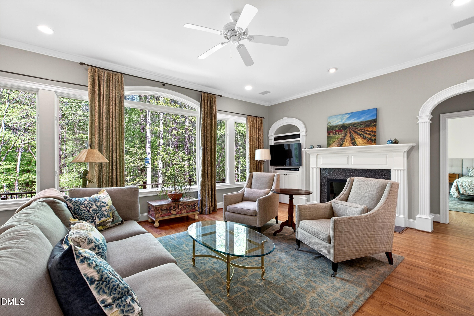
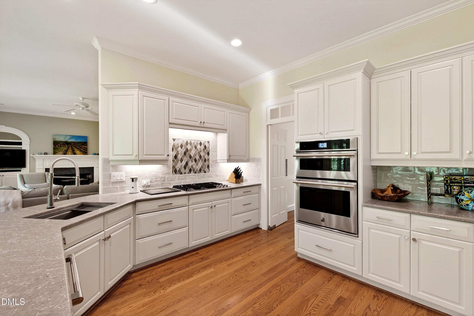
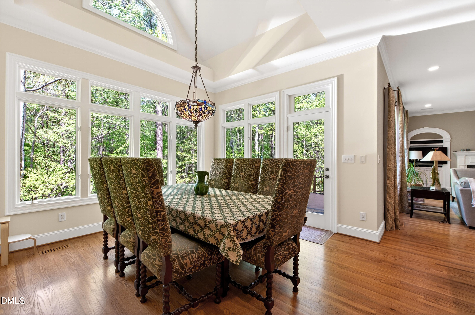
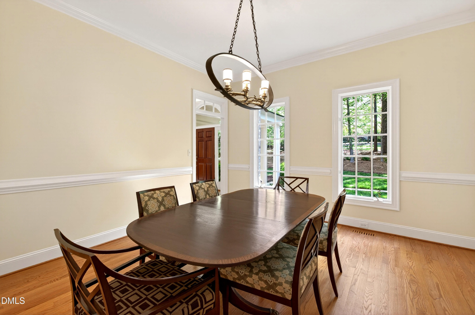
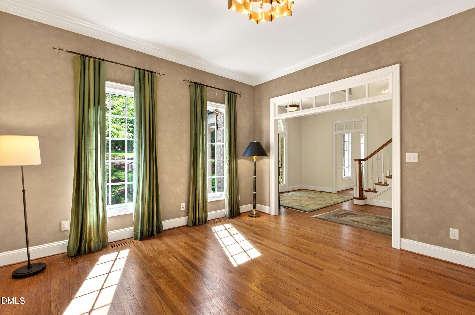
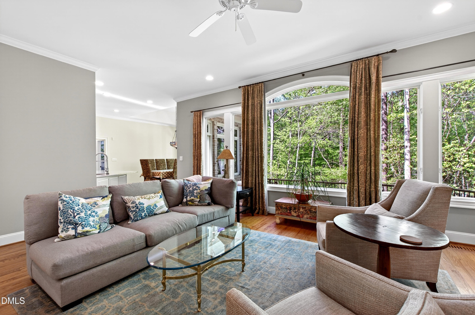
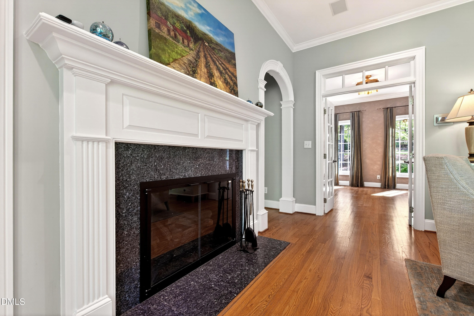
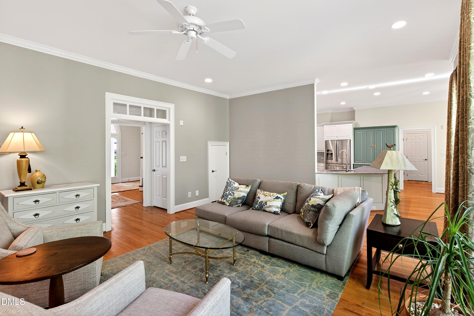
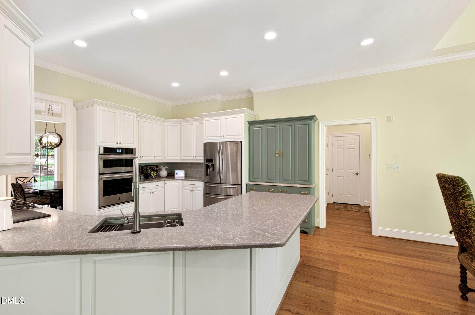
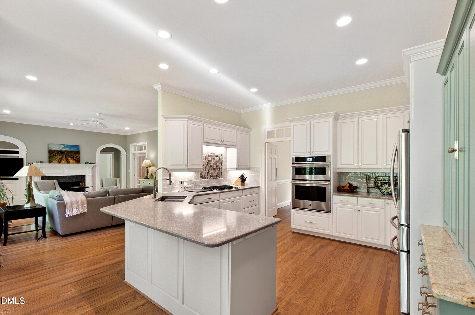
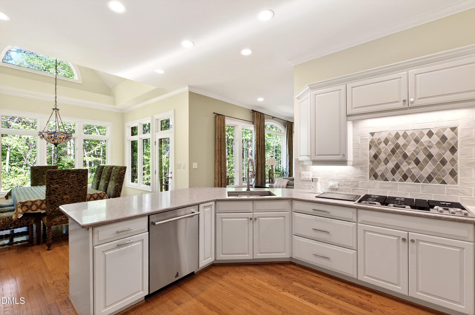
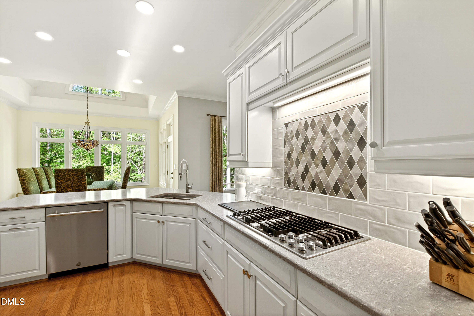
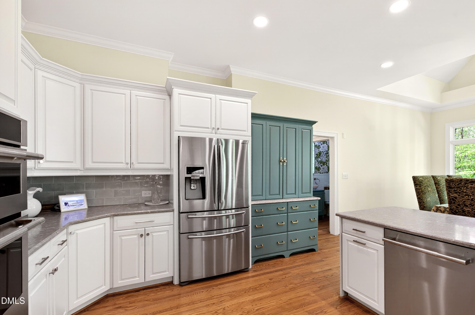
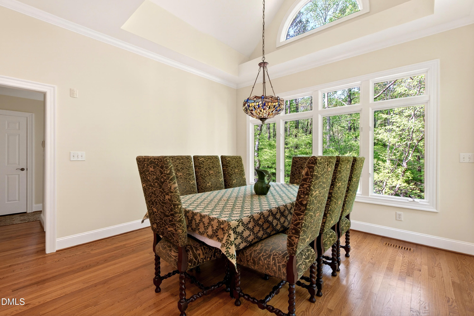
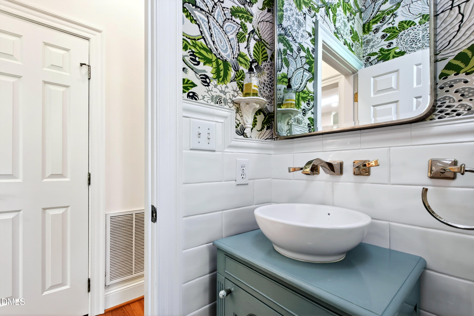
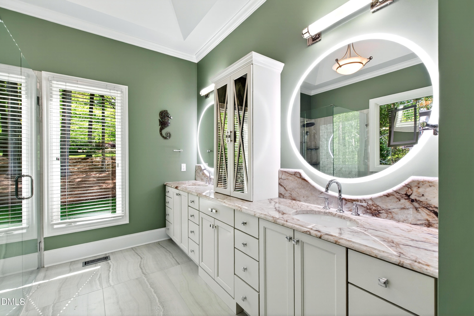
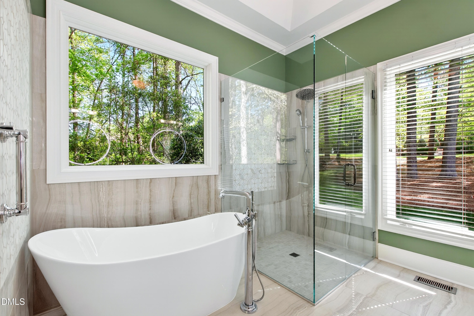
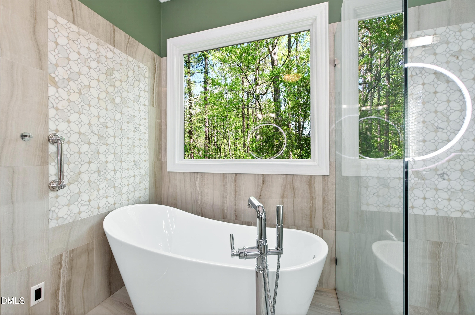
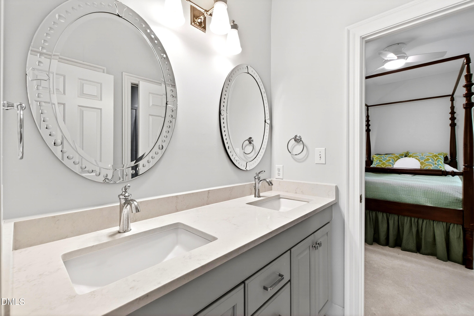
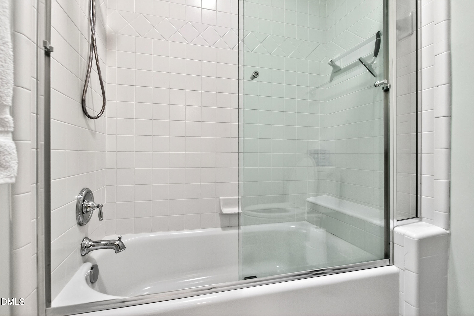
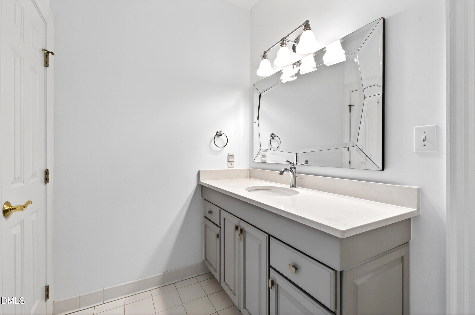
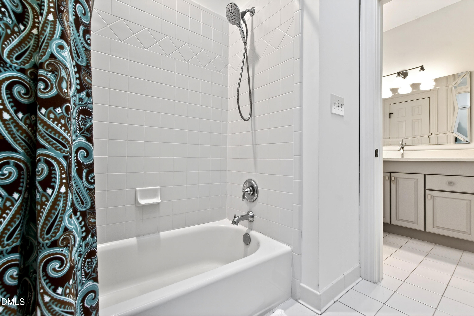
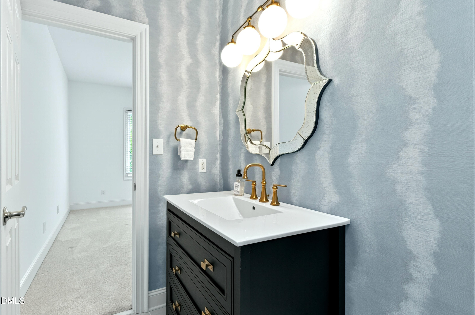
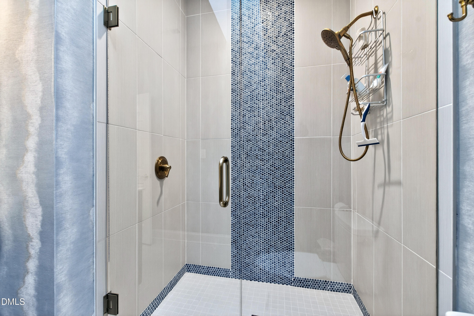
The recently updated kitchen serves as the heart of the home, complemented by beautifully renovated bathrooms throughout--blending modern comfort with classic design. Rich architectural details, generous room sizes, and abundant natural light create an atmosphere that is both warm and refined.

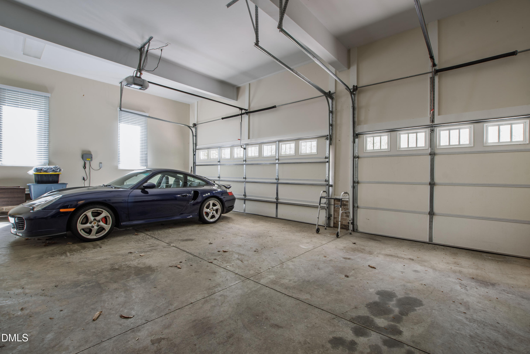
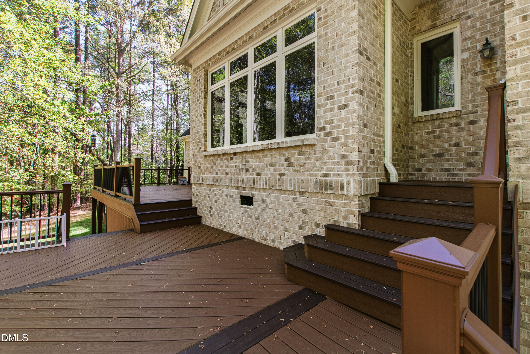
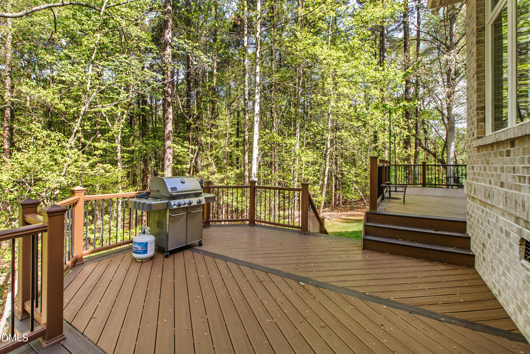
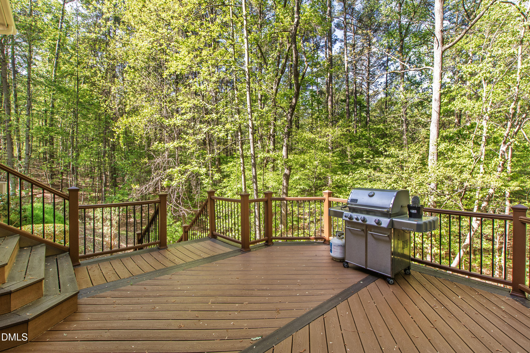
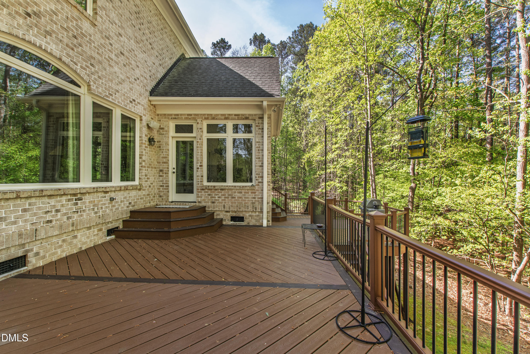
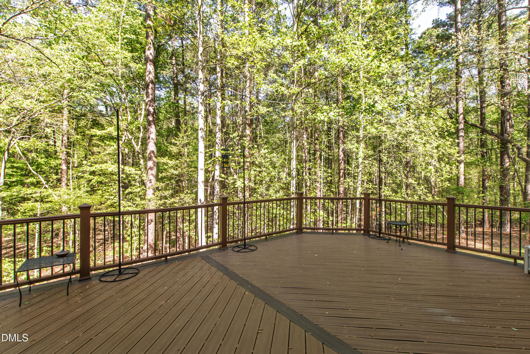
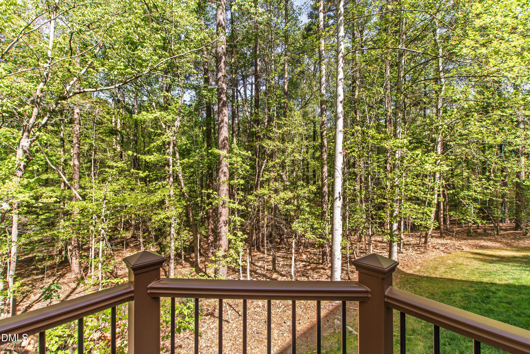
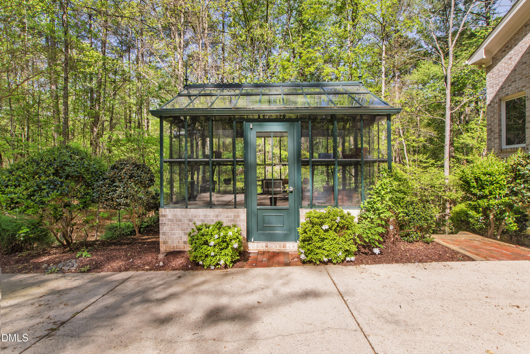
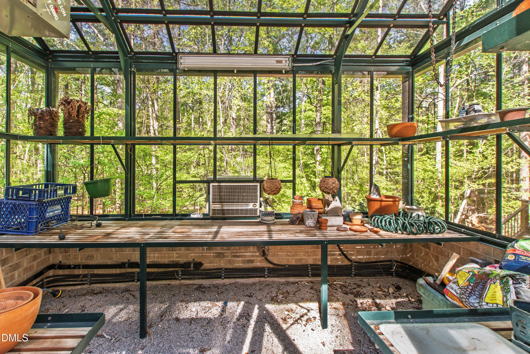
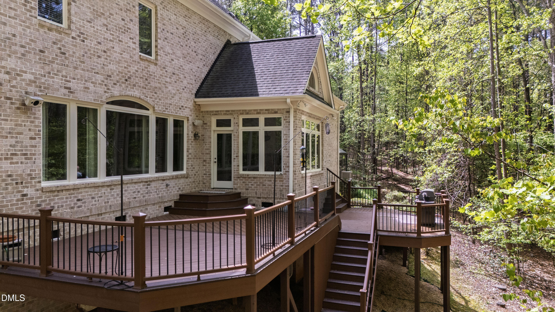
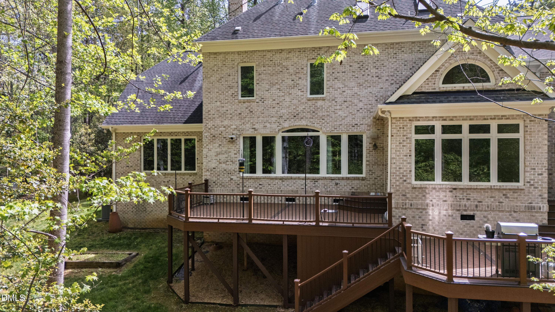
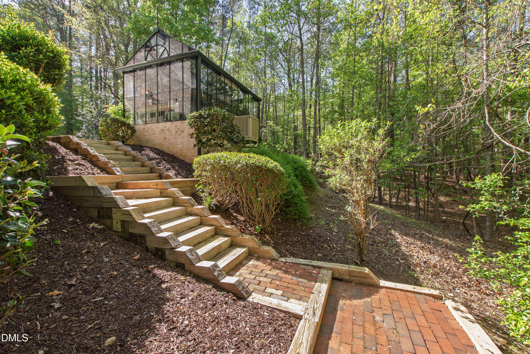
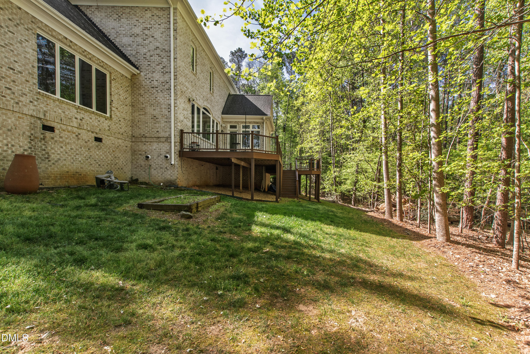
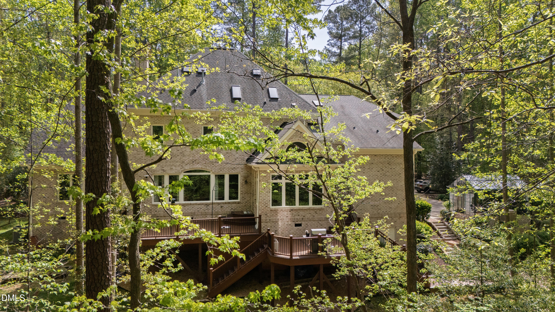
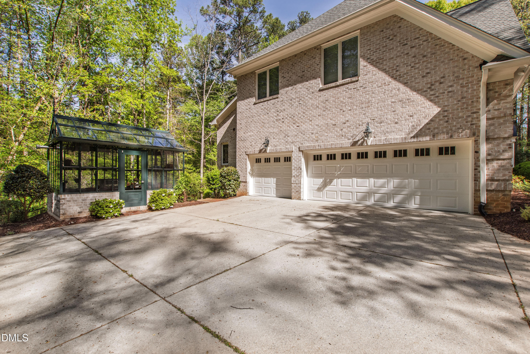
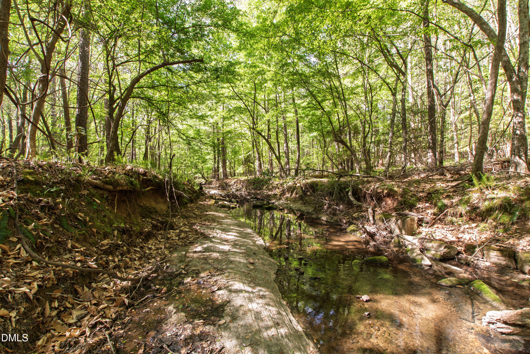
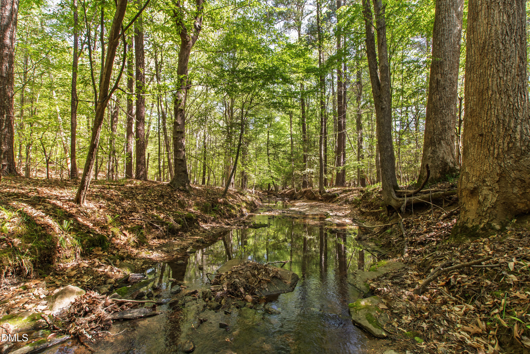
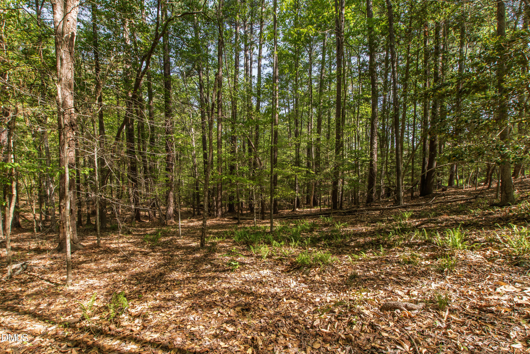
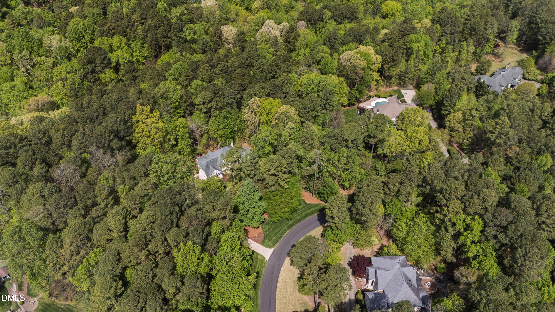
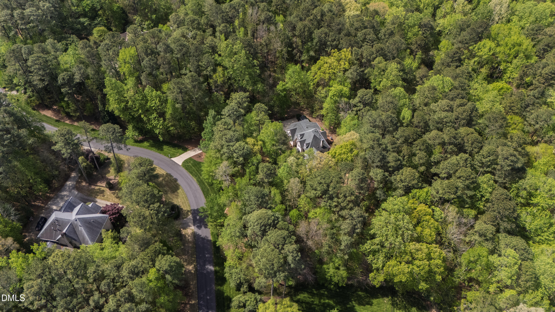
Step outside and experience true outdoor living. A stunning multi-level deck, constructed with long-lasting Trex decking, overlooks the serene, naturally wooded backyard--offering incredible views and the perfect setting for entertaining or quiet relaxation. Beyond, a peaceful natural stream borders the rear of the property, enhancing the sense of privacy and tranquility. Garden enthusiasts will appreciate the custom-built greenhouse, while the three-car garage adds convenience and ample storage.

This exceptional property is a rare opportunity to own an elegant estate in one of the area's most desirable communities--where luxury living meets the beauty of nature.
Contact

5
beds

5
baths

5,470 Sq.Ft. LIVING AREA

3.71 Acres lot

Features & Amenities

Interior

  • total bedrooms5
  • Total bathrooms5
  • full bathrooms4
  • half bathroom1
  • Flooring Carpet, Hardwood, Tile
  • APPLIANCES Dishwasher, Gas Cooktop, Microwave, Stainless Steel Appliance(s)
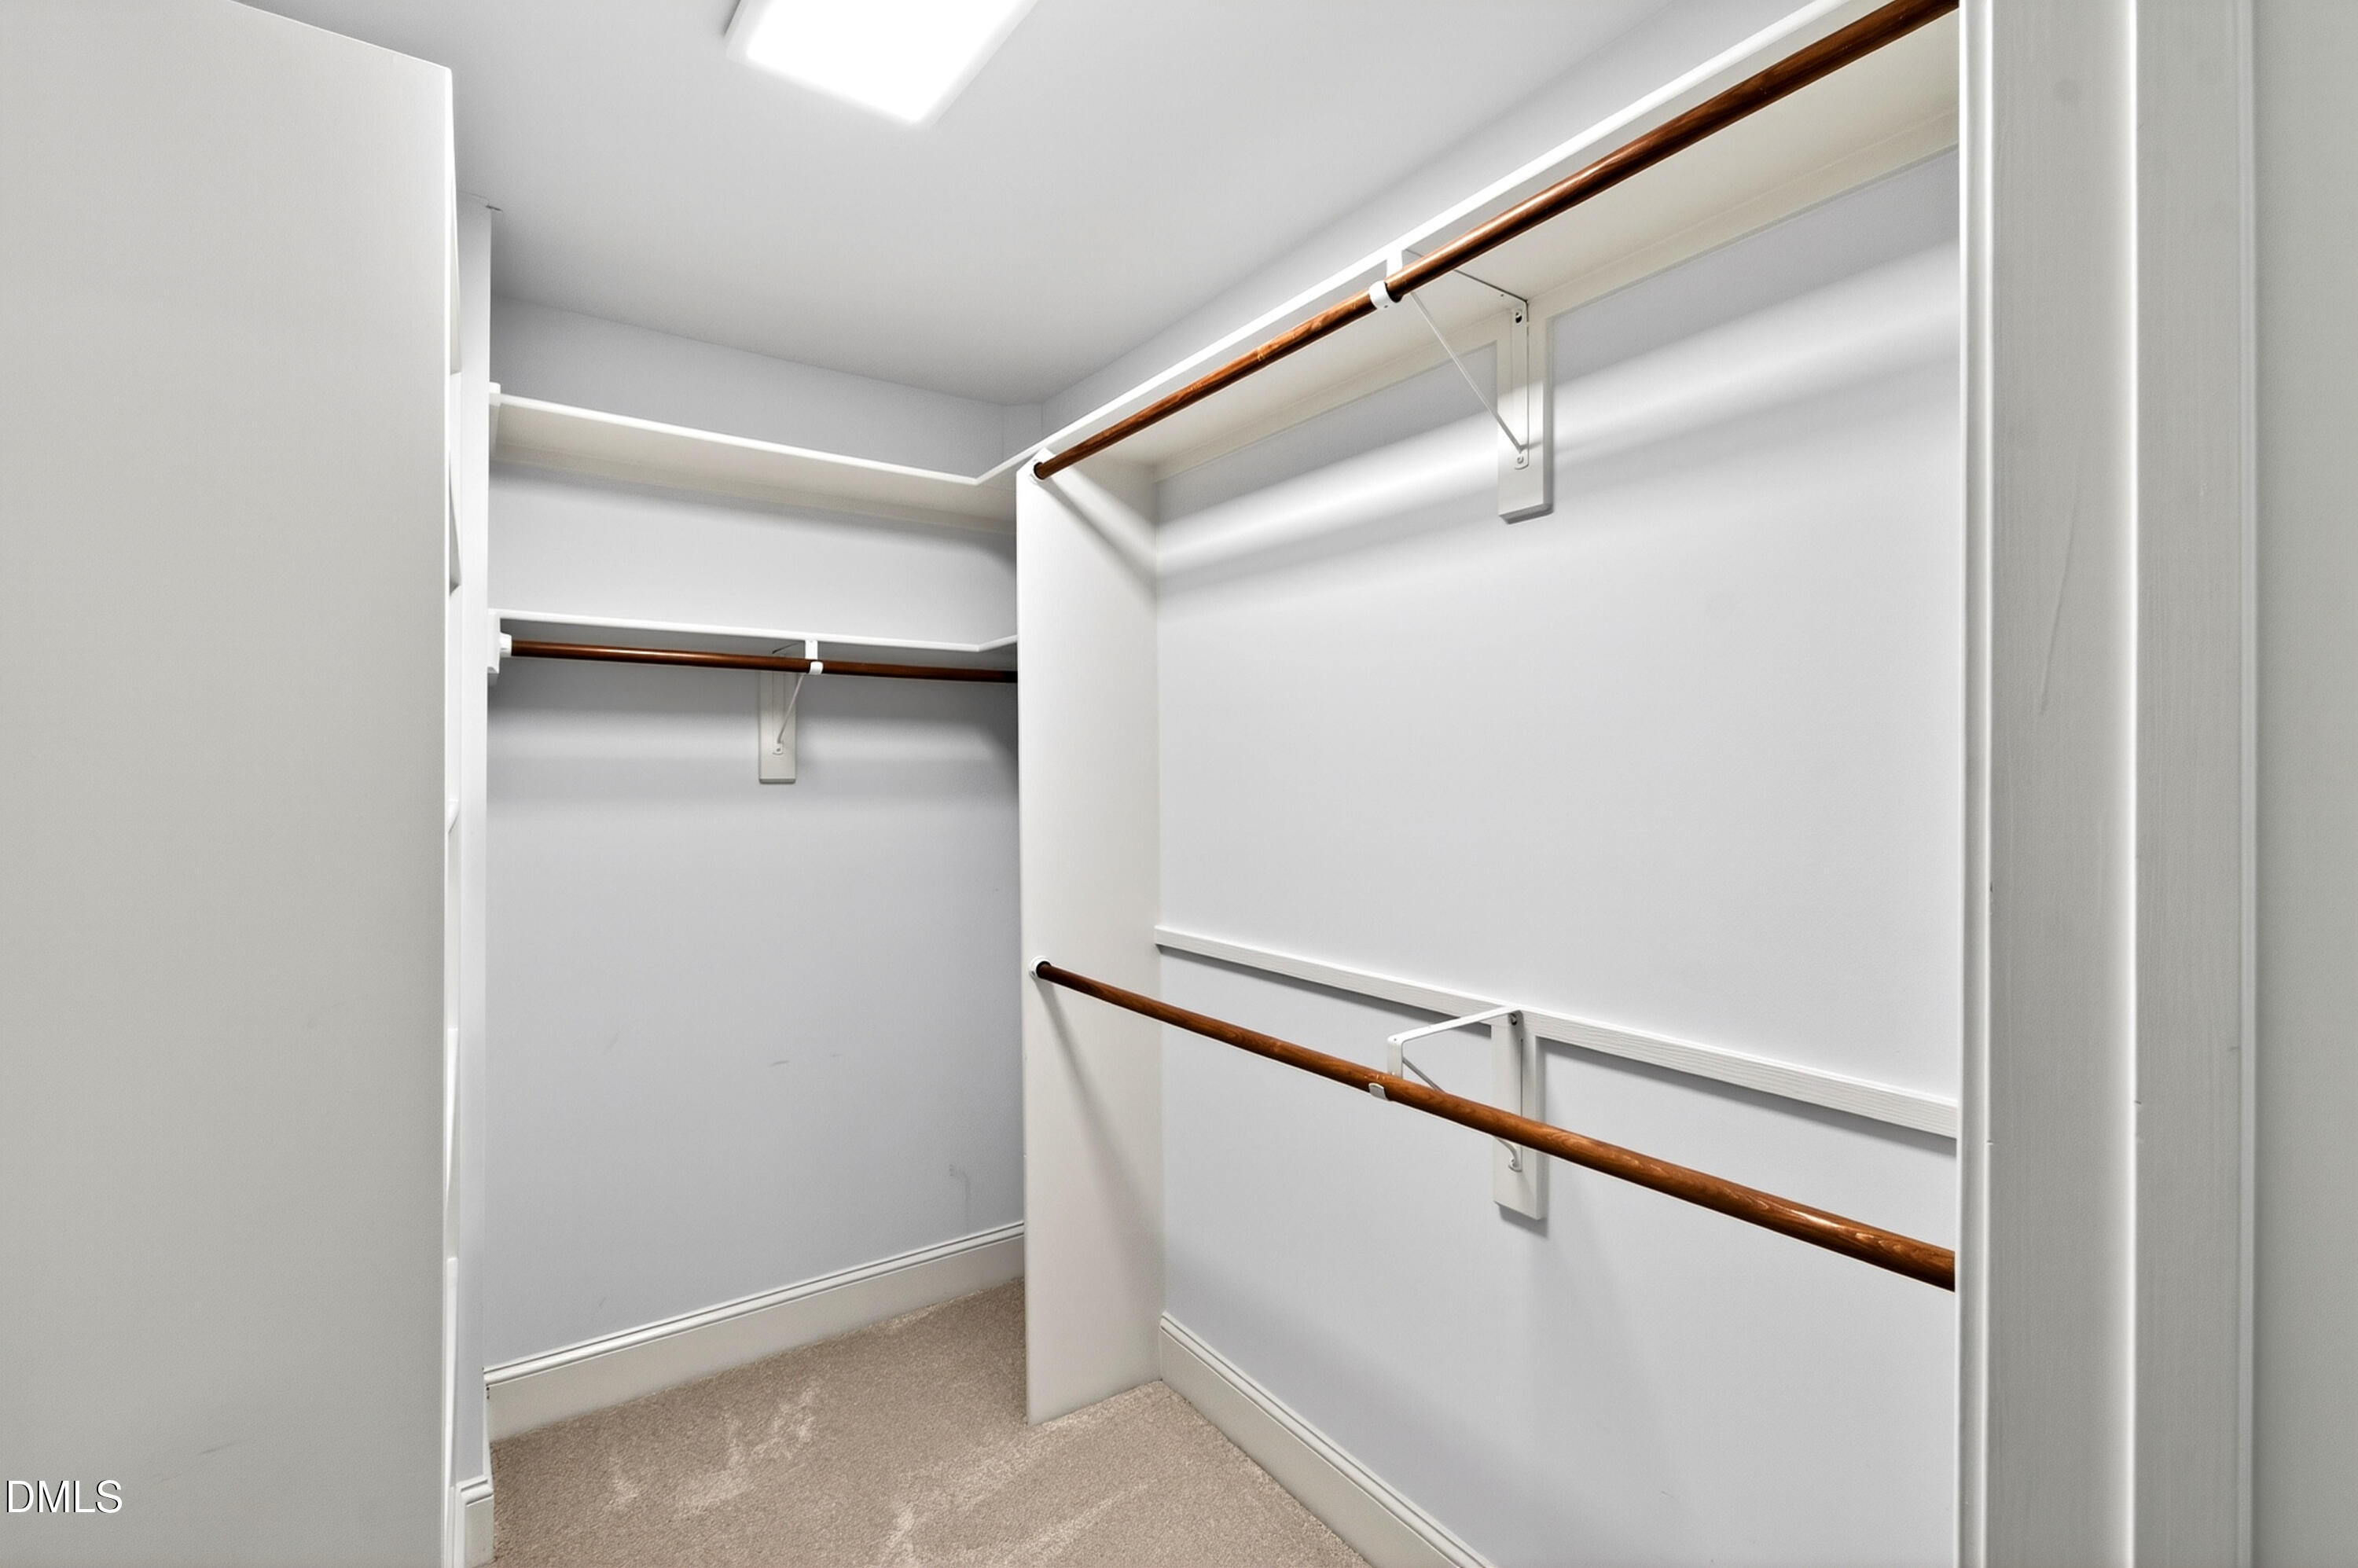
  • other interior Features Built-in Features, Ceiling Fan(s), Double Vanity, Eat-in Kitchen, Entrance Foyer, High Ceilings, Pantry, Master Downstairs, Storage, Walk-In Closet(s), Walk-In Shower

Area & Lot

  • Status Sold
  • Date Sold June 10, 2026
  • Living Area5,470 Sq.Ft.
  • Total Area5,470 Sq.Ft.
  • Lot Area3.71 Acres
  • MLS® ID10162455
  • TypeResidential
  • YEAR BUILT1998
  • Architecture StylesTraditional, Transitional
  • Elementary SchoolWake - Brassfield Road Elementary
  • Middle SchoolWake - West Millbrook Middle
  • High SchoolWake - Millbrook High

Exterior

  • STORIES3
  • Garage Space3.0
  • water SourcePublic
  • PoolCommunity
  • roofShingle
  • lot featuresBack Yard, Front Yard, Many Trees, Private
  • parkingConcrete, Driveway, Garage
  • HEAT TYPEElectric, Forced Air, Natural Gas
  • AIR CONDITIONINGCentral Air
  • sewerSeptic Tank
  • HOA AmenitiesMaintenance Grounds
  • other exterior FeaturesLighting, Private Entrance, Private Yard, Rain Gutters

Financial

  • Sales Price$1,795,000
  • Real Estate Tax $7,581/yr
  • HOA $1,182/yr
  • Zoning R-80W

WORK WITH US

We support our local community and enjoy creating relationships for life. As a result, we have developed a professional practice, based primarily on referral business. It is our philosophy to put the long term interests of our clients first.

Follow Us on Instagram