482 Panorama Park Place
SEE ALL PHOTOS
482 Panorama Park Place
Listing courtesy of Compass -- Chapel Hill - Durham
For Sale

482 Panorama Park Place

482 Panorama Park Place, Cary, NC 27519

$495,000
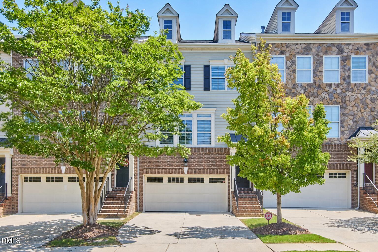
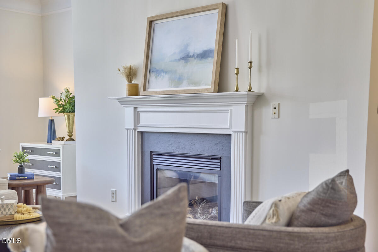
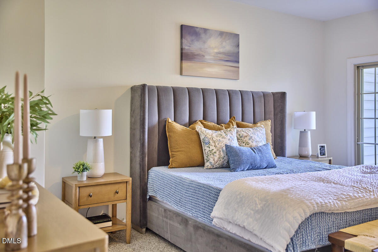
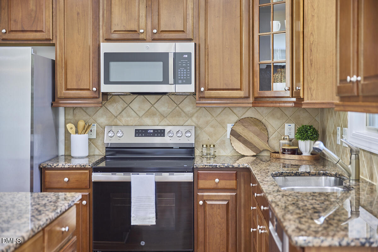
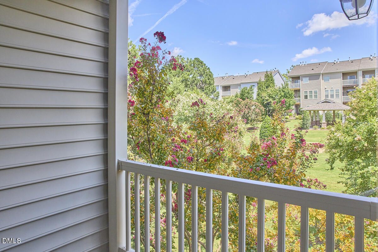
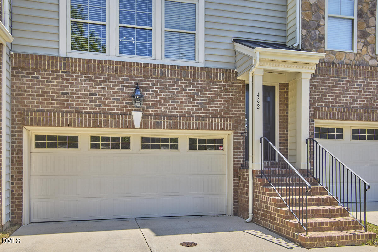
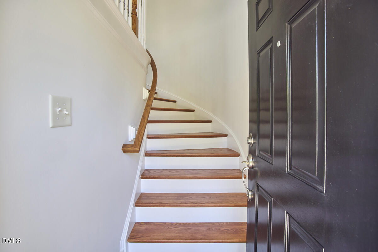
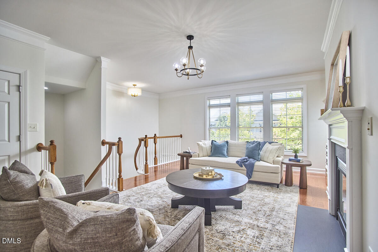
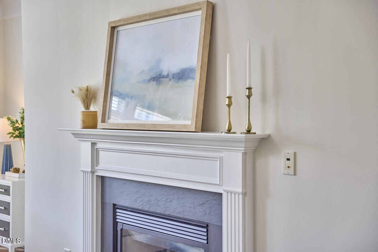
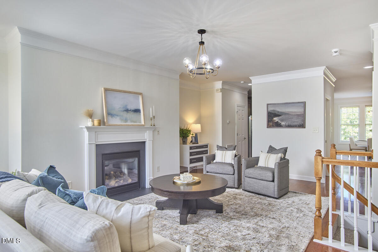
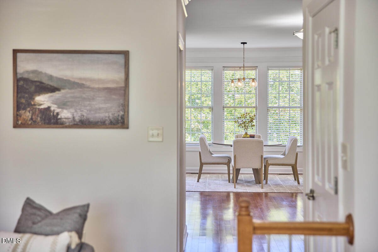
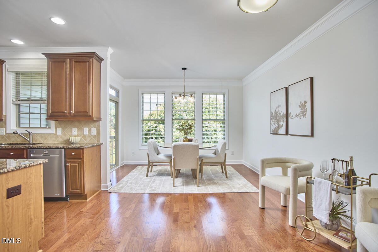
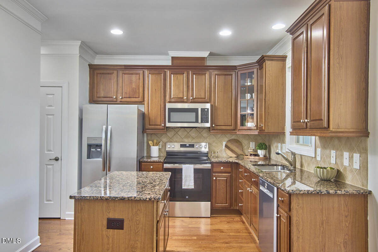
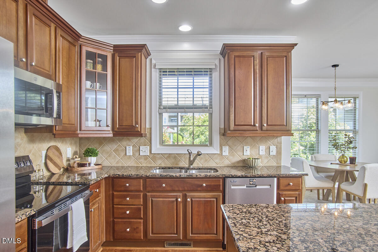
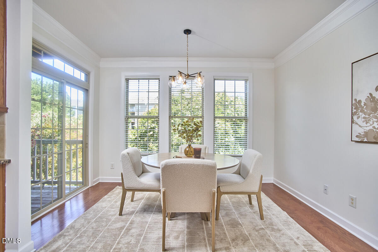
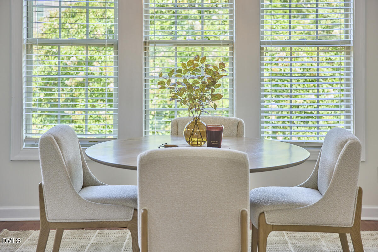
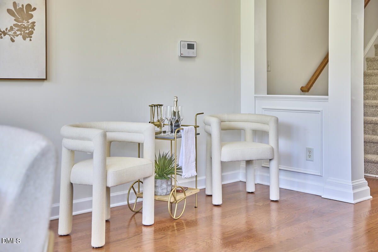
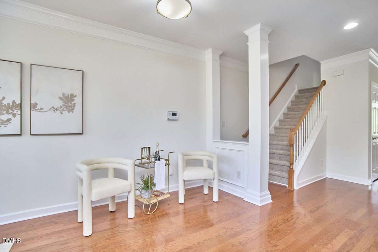
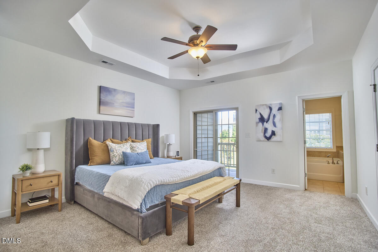
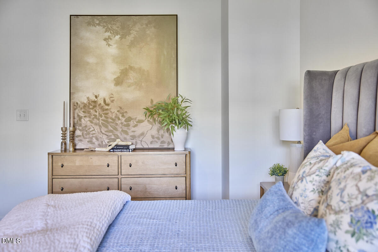
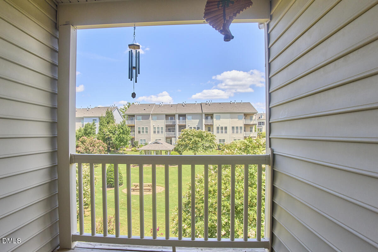
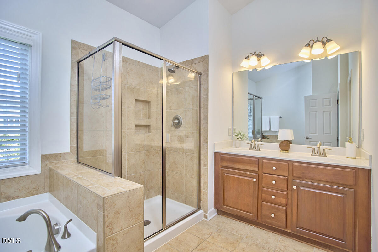
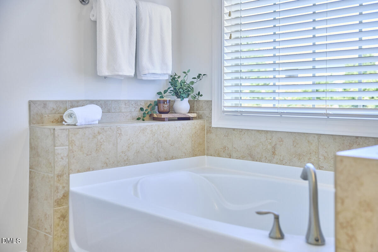
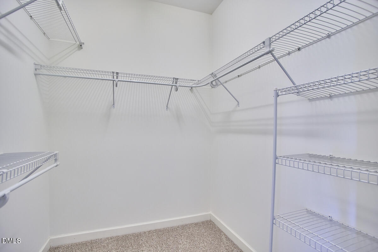
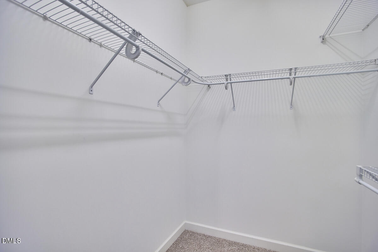
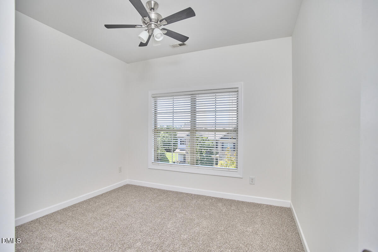
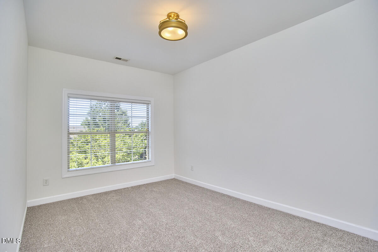
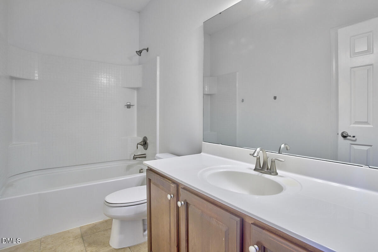
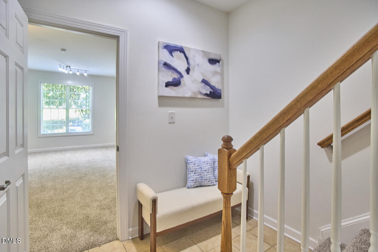
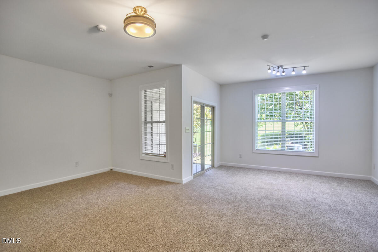
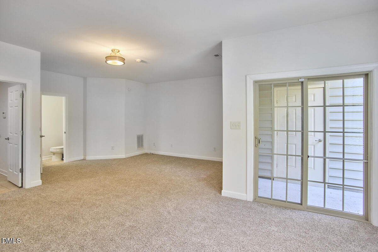
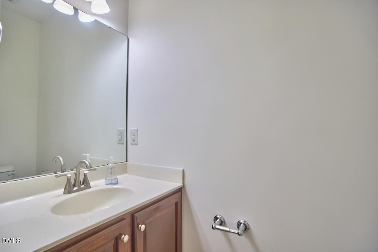
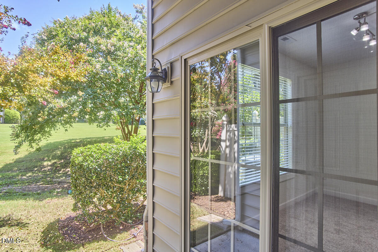
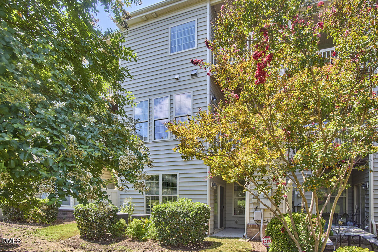
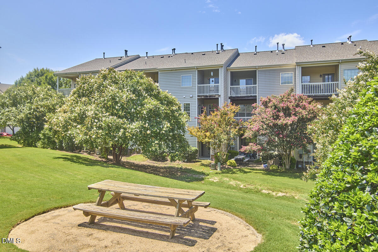
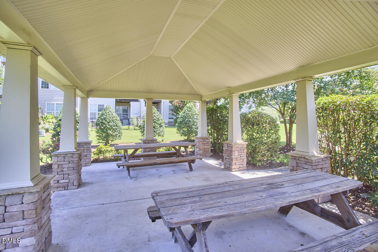
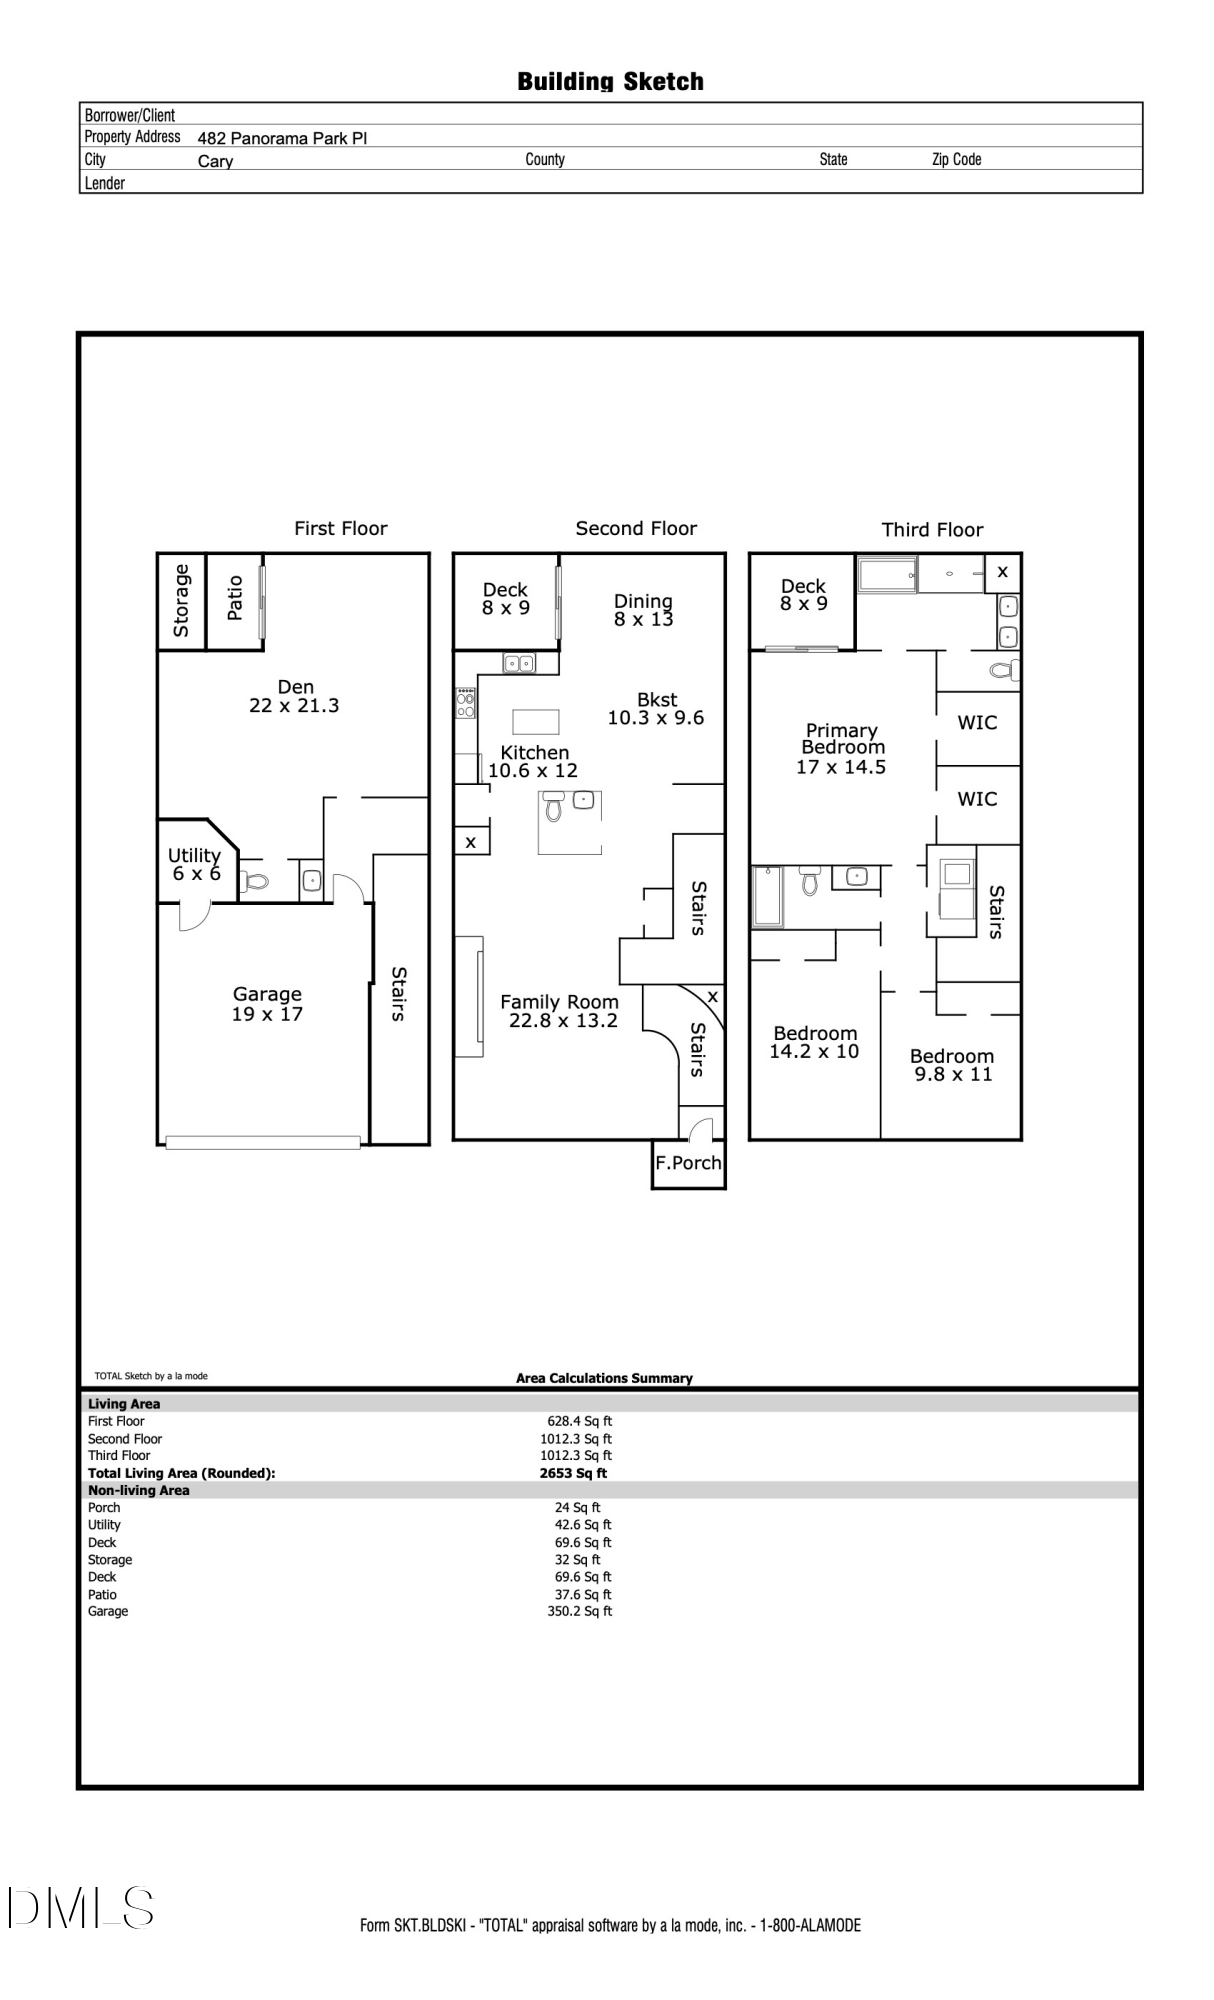
Set within Terracotta at Stonewater, this beautifully maintained three-story townhome pairs generous living space with a peaceful setting overlooking one of the community's landscaped common areas. From the entry, a curved staircase leads to a bright main level with hardwood floors and a gas fireplace anchoring the living room. The kitchen flows easily into the adjoining dining space and features an updated refrigerator, electric range, and microwave, while a rear deck creates an inviting spot for dining or relaxing outdoors. Upstairs, the oversized primary suite is a standout, with a tray ceiling, dual walk-in closets, a spacious en-suite bath, and its own private deck overlooking the greenery below. The lower level adds substantial flexibility with a large bonus room suited for entertaining, guests, work, or play. A two-car garage and convenient exterior storage closet add plenty of practical space, while fresh paint and carpet make the home truly move-in ready. Beyond the home, Stonewater offers a pool, clubhouse, playgrounds, and a charming central common area with covered picnic space tucked behind the townhomes. The West Cary location keeps everyday conveniences close, with Parkside Commons, home to Target and Harris Teeter along with a variety of shopping and dining, just minutes away. Convenient access to RTP, RDU Airport, I-40, NC-55, and I-540 makes this location hard to beat.
Contact

3
beds

4
baths

2,653 Sq.Ft. LIVING AREA

2,178 Sq.Ft. lot

image

Schedule a Showing

We would love to show you our beautiful property. Please select your preferred date and time below. An agent will be in touch shortly to confirm your appointment.

Schedule a Showing

We would love to show you our beautiful property. Please select your preferred date and time below. An agent will be in touch shortly to confirm your appointment.
Thank you for your interest in 482 Panorama Park Place, Cary, NC 27519. We are reviewing your request and will be in touch shortly!
Daniella Ochoa

Daniella Ochoa

Features & Amenities

Interior

  • total bedrooms3
  • Total bathrooms4
  • full bathrooms2
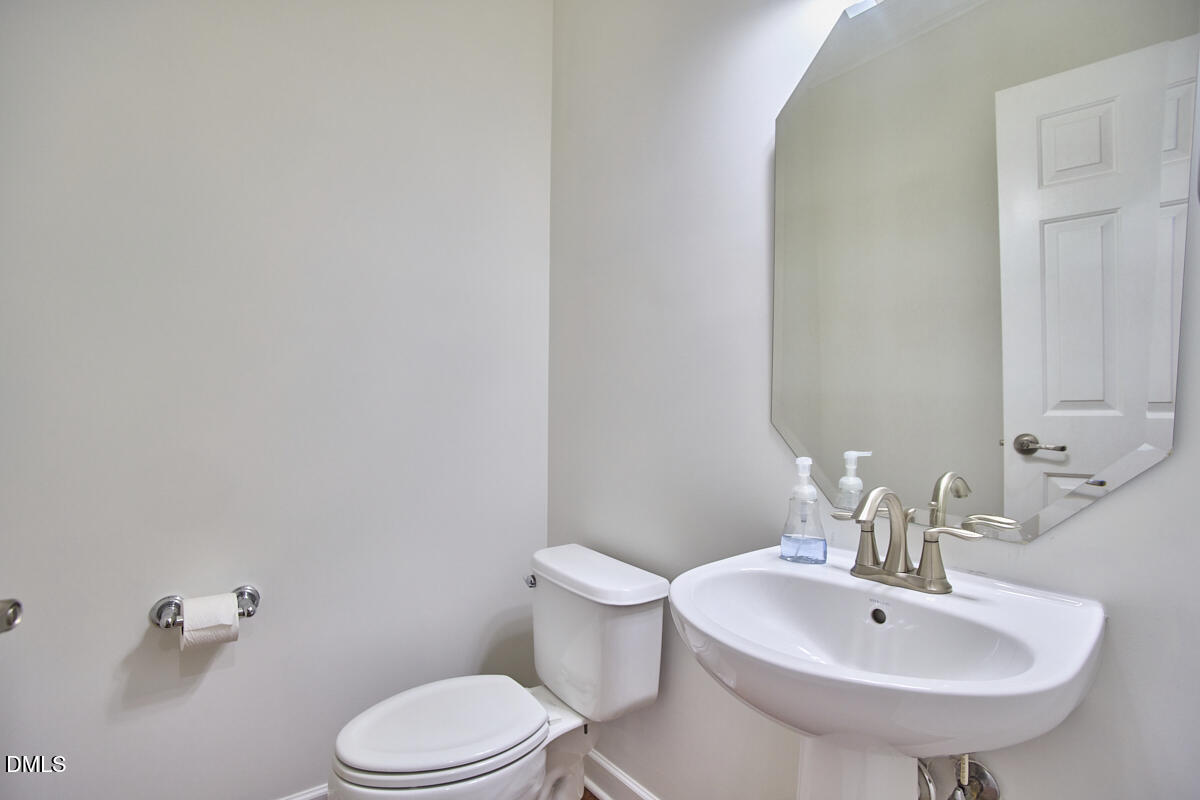
  • half bathrooms2
  • Laundry room In Hall, Upper Level
  • Flooring Carpet, Ceramic Tile, Hardwood
  • Fireplace Gas, Living Room
  • APPLIANCES Dishwasher, Electric Range, Microwave, Oven, Range, Refrigerator
  • other interior Features Bathtub/Shower Combination, Ceiling Fan(s), Crown Molding, Granite Counters, Kitchen Island, Pantry, Storage, Tray Ceiling(s), Walk-In Shower

Area & Lot

  • Status For Sale
  • Living Area2,653 Sq.Ft.
  • Total Area2,653 Sq.Ft.
  • Lot Area2,178 Sq.Ft.
  • MLS® ID10186091
  • TypeTownhouse
  • YEAR BUILT2007
  • Architecture StylesTraditional, Transitional
  • Elementary SchoolWake - Alston Ridge Elementary School
  • Middle SchoolWake - Alston Ridge Middle
  • High SchoolWake - Panther Creek High

Exterior

  • STORIES3
  • Garage Space2.0
  • water SourcePublic
  • roofArchitectural Shingle
  • parkingAttached, Driveway, Garage, Guest
  • HEAT TYPECentral, Zoned
  • AIR CONDITIONINGCeiling Fan(s), Central Air
  • sewerPublic Sewer
  • SubstructureSlab
  • HOA AmenitiesClubhouse, Maintenance, Maintenance Grounds, Picnic Area, Playground, Pool
  • other exterior FeaturesStorage

Financial

  • Sales Price$495,000
  • HOA $233/mo
  • Zoning RMFP

WORK WITH US

We support our local community and enjoy creating relationships for life. As a result, we have developed a professional practice, based primarily on referral business. It is our philosophy to put the long term interests of our clients first.

Follow Us on Instagram