478 Bear Tree Creek
478 Bear Tree Creek
478 Bear Tree Creek
478 Bear Tree Creek
478 Bear Tree Creek
478 Bear Tree Creek
478 Bear Tree Creek
478 Bear Tree Creek
478 Bear Tree Creek
478 Bear Tree Creek
478 Bear Tree Creek
478 Bear Tree Creek
478 Bear Tree Creek
478 Bear Tree Creek
478 Bear Tree Creek
478 Bear Tree Creek
478 Bear Tree Creek
478 Bear Tree Creek
478 Bear Tree Creek
478 Bear Tree Creek
478 Bear Tree Creek
478 Bear Tree Creek
478 Bear Tree Creek
478 Bear Tree Creek
478 Bear Tree Creek
478 Bear Tree Creek
478 Bear Tree Creek
478 Bear Tree Creek
478 Bear Tree Creek
478 Bear Tree Creek
478 Bear Tree Creek
478 Bear Tree Creek
478 Bear Tree Creek
478 Bear Tree Creek
478 Bear Tree Creek
478 Bear Tree Creek
478 Bear Tree Creek
SEE ALL PHOTOS
478 Bear Tree Creek
478 Bear Tree Creek
478 Bear Tree Creek
478 Bear Tree Creek
478 Bear Tree Creek
478 Bear Tree Creek
478 Bear Tree Creek
478 Bear Tree Creek
478 Bear Tree Creek
478 Bear Tree Creek
478 Bear Tree Creek
478 Bear Tree Creek
478 Bear Tree Creek
478 Bear Tree Creek
478 Bear Tree Creek
478 Bear Tree Creek
478 Bear Tree Creek
478 Bear Tree Creek
478 Bear Tree Creek
478 Bear Tree Creek
478 Bear Tree Creek
478 Bear Tree Creek
478 Bear Tree Creek
478 Bear Tree Creek
478 Bear Tree Creek
478 Bear Tree Creek
478 Bear Tree Creek
478 Bear Tree Creek
478 Bear Tree Creek
478 Bear Tree Creek
478 Bear Tree Creek
478 Bear Tree Creek
478 Bear Tree Creek
478 Bear Tree Creek
478 Bear Tree Creek
478 Bear Tree Creek
478 Bear Tree Creek
Listing courtesy of Compass -- Chapel Hill - Durham
For Sale

478 Bear Tree Creek

478 Bear Tree Creek, Chapel Hill, NC 27517

$900,000
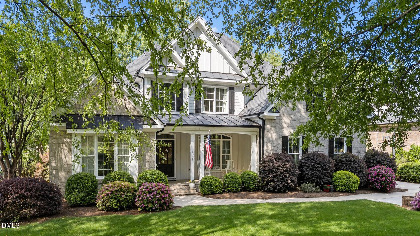
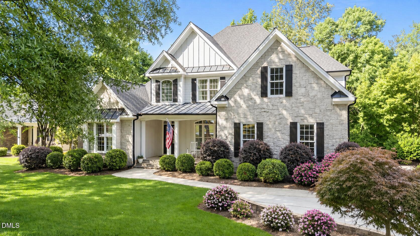
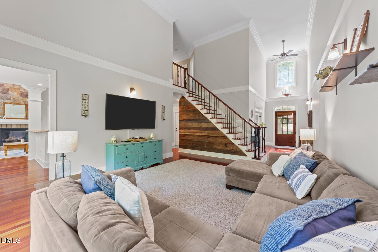
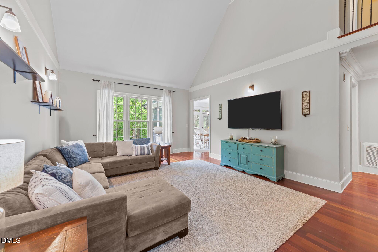
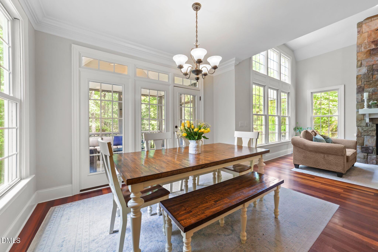
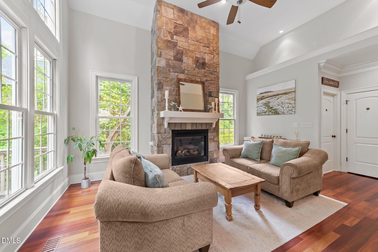
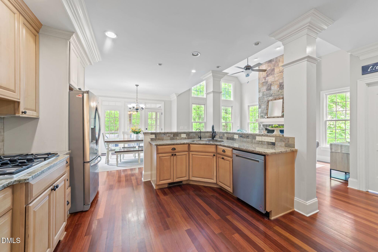
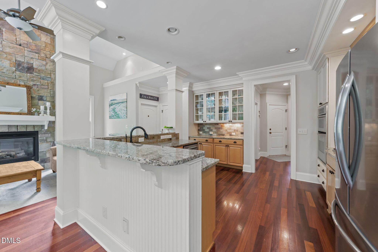
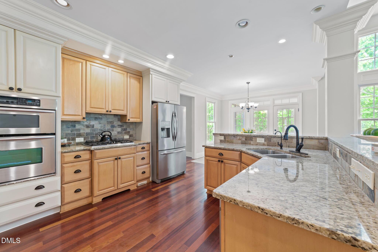
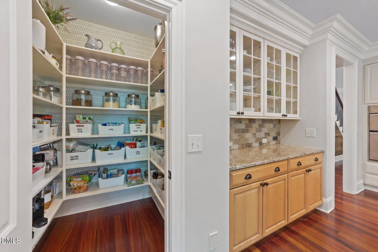
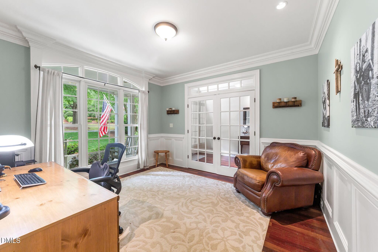
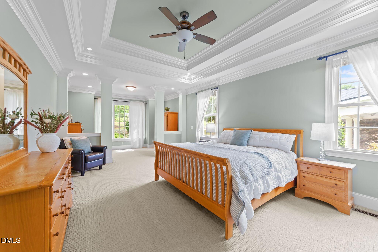
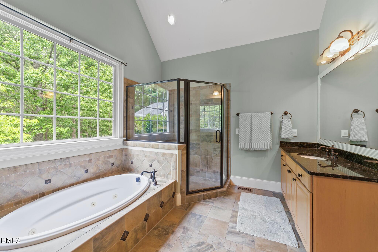
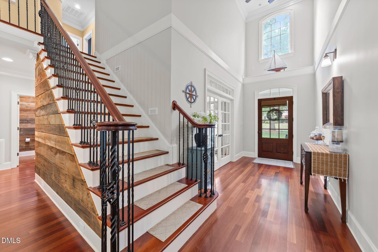
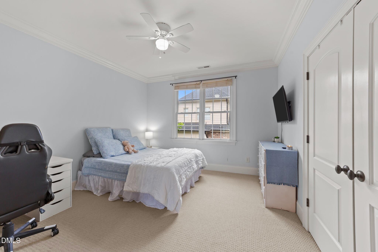
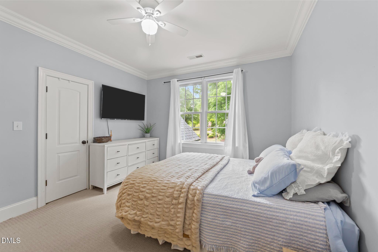
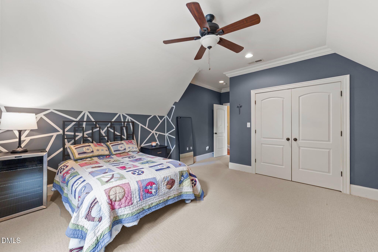
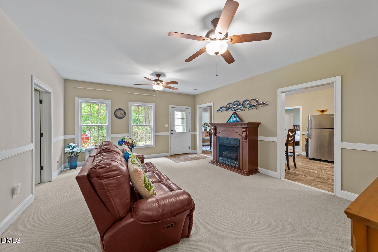
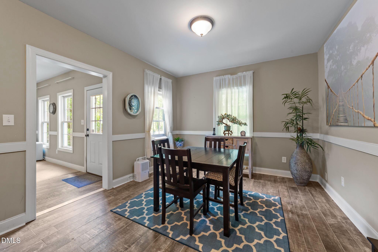
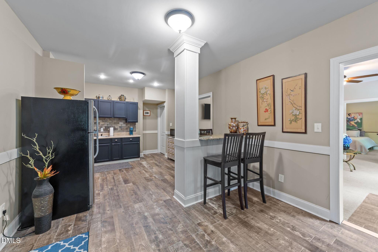
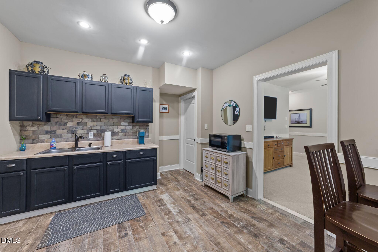
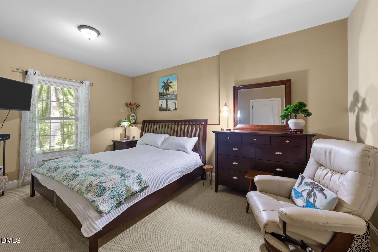
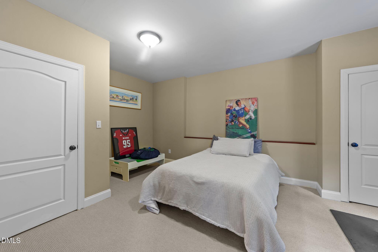
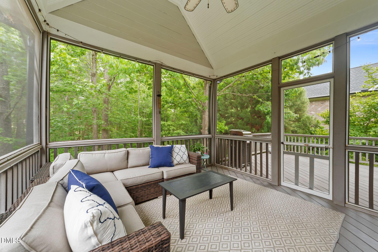
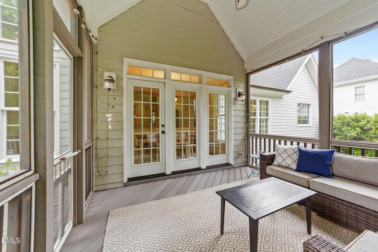
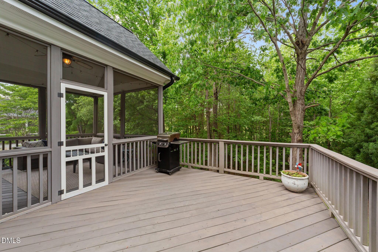
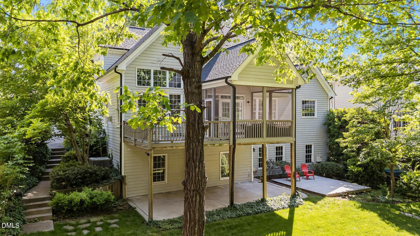
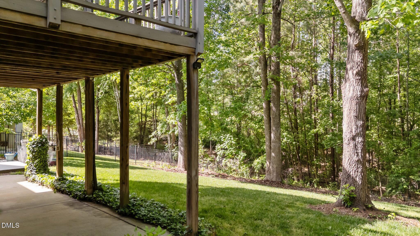
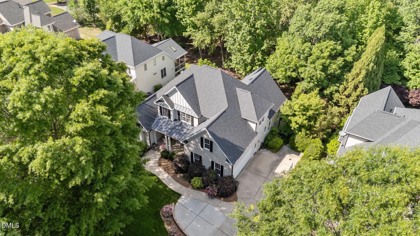
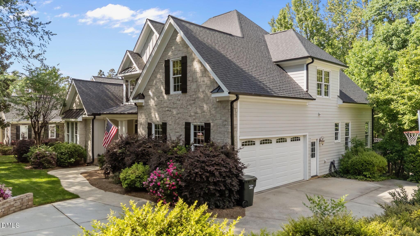
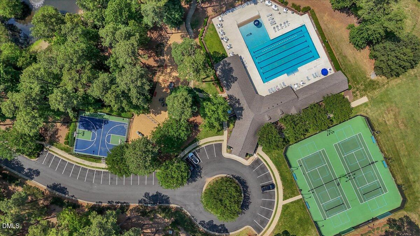
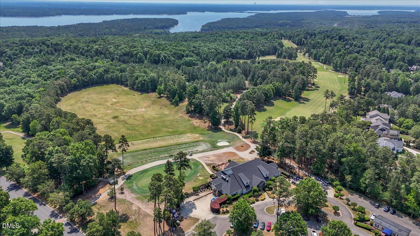
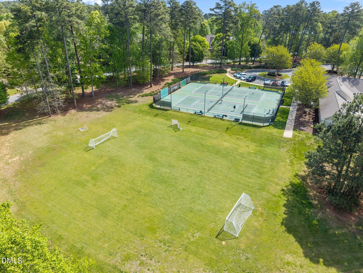
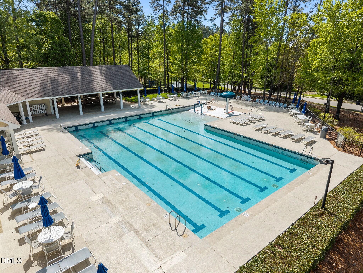
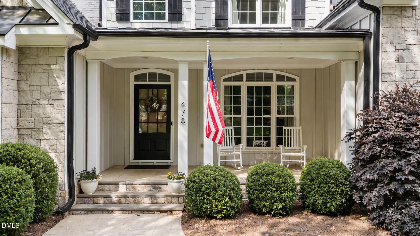
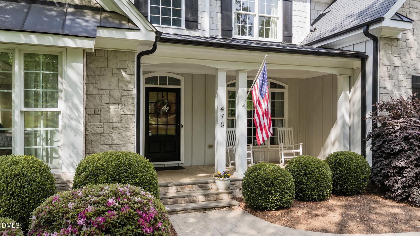
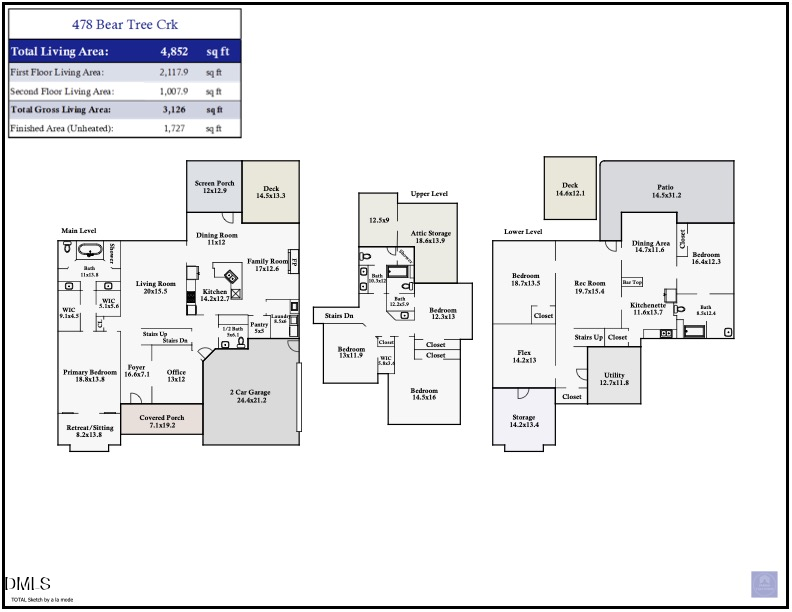
Need room for aging parents, an adult child moving back home, or guests who stay more than a weekend -- without giving up your own space? This six-bedroom, five-bathroom home at 478 Bear Tree Creek in Chapel Hill's The Preserve at Jordan Lake golf course community was designed to flex. Start with the first-floor primary suite: a private wing with a sitting area, dual walk-in closets, and a spacious bath, plus a home office across the hall behind French doors. That's your space, settled, before anyone else even comes downstairs. Upstairs, three bedrooms and two full baths cover kids or regular guests. Below, a finished walk-out lower level adds roughly 1,727 square feet built for exactly this kind of situation: two bedrooms, a full bath, kitchenette, dining area, and a gym room -- essentially a self-contained guest or in-law suite, minus central heat and air. That makes it ideal for visiting family, a home office, or hobby space today, with the option to add climate control down the line for full-time use. In between, the main level's two-story living room and fireplace keeping room off the kitchen give everyone a reason to gather. The eat-in kitchen has the counter space and walk-in pantry to actually feed a full house. At 4,853 total square feet on a 0.41-acre lot, there's room to spread out -- plus a front porch, screened rear porch, deck, and lower patio. The Preserve at Jordan Lake adds a pool, racquet courts, and the Davis Love III golf course, all zoned for Chatham County's North Chatham Elementary, Margaret B. Pollard Middle, and Seaforth High. Seller offering a $5,000 credit at closing with an acceptable offer.

7/26/2026 2:00PM - 4:00PM EDT

Contact

4
beds

5
baths

4,853 Sq.Ft. LIVING AREA

0.41 Acres lot

image

Schedule a Showing

We would love to show you our beautiful property. Please select your preferred date and time below. An agent will be in touch shortly to confirm your appointment.

Schedule a Showing

We would love to show you our beautiful property. Please select your preferred date and time below. An agent will be in touch shortly to confirm your appointment.
Thank you for your interest in 478 Bear Tree Creek, Chapel Hill, NC 27517. We are reviewing your request and will be in touch shortly!
Ed Billings

Ed Billings

Features & Amenities

Interior

  • total bedrooms4
  • Total bathrooms5
  • full bathrooms4
  • half bathroom1
  • Flooring Carpet, Ceramic Tile, Hardwood

Area & Lot

  • Status For Sale
  • OPEN HOUSE

    7/26/2026 2:00PM - 4:00PM EDT

  • Living Area4,853 Sq.Ft.
  • Total Area4,853 Sq.Ft.
  • Lot Area0.41 Acres
  • MLS® ID10182169
  • TypeResidential
  • YEAR BUILT2005
  • Architecture StylesTransitional
  • Elementary SchoolChatham - North Chatham Elementary
  • Middle SchoolChatham - Margaret B Pollard Middle School
  • High SchoolChatham - Seaforth High School

Exterior

  • STORIES1
  • Garage Space2.0
  • water SourcePublic
  • roofShingle
  • HEAT TYPECentral, Forced Air, Heat Pump, Zoned
  • AIR CONDITIONINGAttic Fan, Central Air, Electric, Gas, Zoned
  • sewerPublic Sewer
  • SubstructureConcrete Perimeter
  • HOA AmenitiesNone

Financial

  • Sales Price$900,000
  • Real Estate Tax $6,236/yr
  • HOA $800/yr
  • Zoning R-1

WORK WITH US

We support our local community and enjoy creating relationships for life. As a result, we have developed a professional practice, based primarily on referral business. It is our philosophy to put the long term interests of our clients first.

Follow Us on Instagram