419 Eagle Point Road
SEE ALL PHOTOS
419 Eagle Point Road
Listing courtesy of EXP Realty LLC
Sold

419 Eagle Point Road

419 Eagle Point Road, Pittsboro, NC 27312

$1,268,000
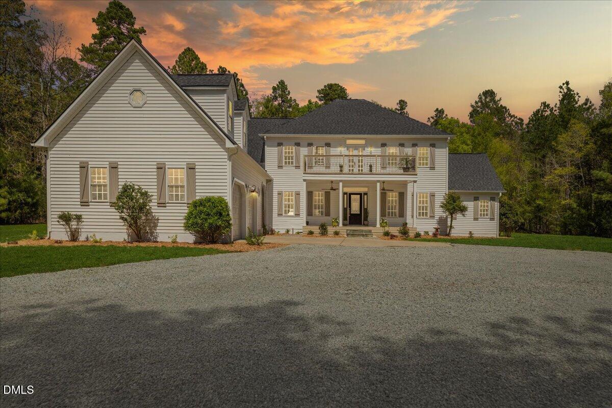
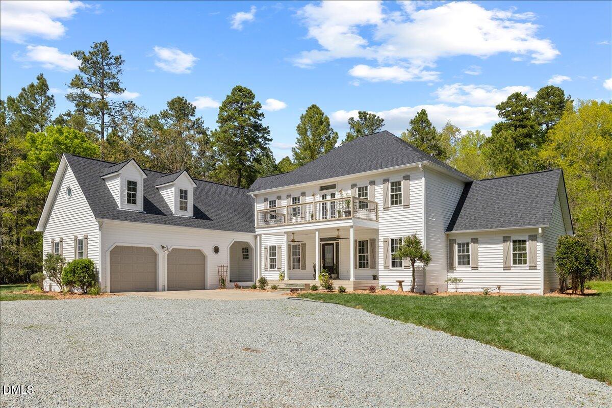
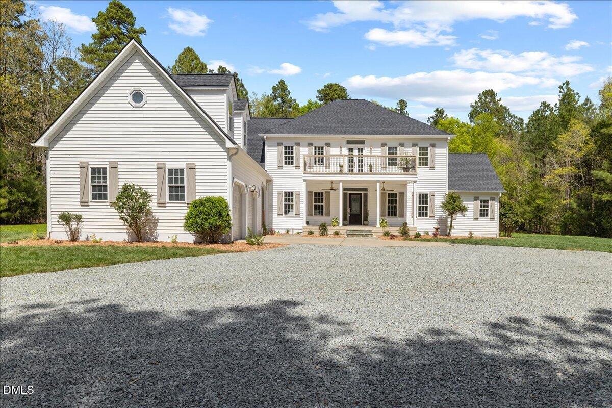
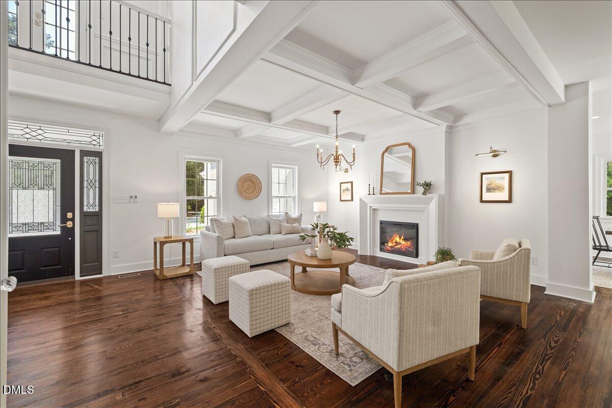
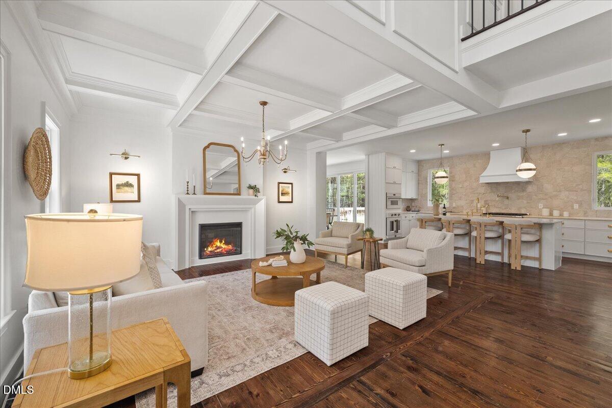
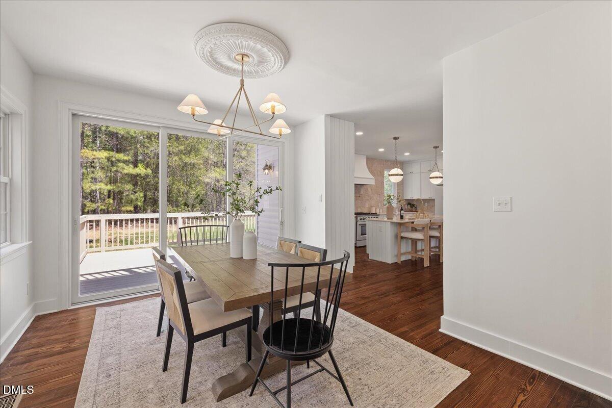
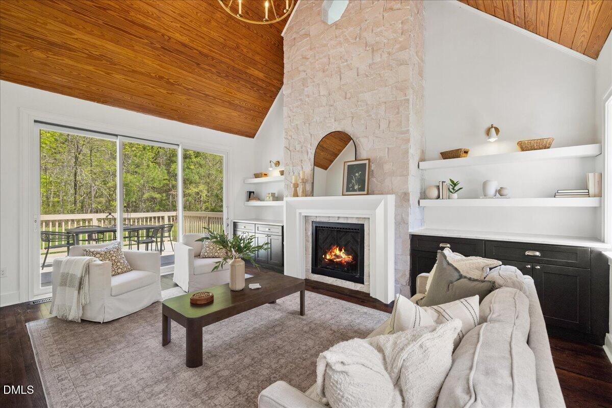
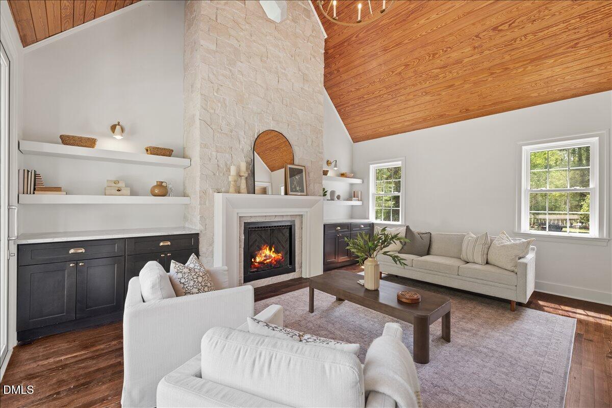
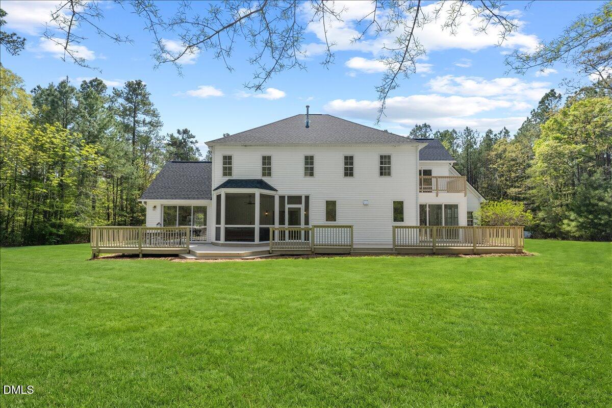
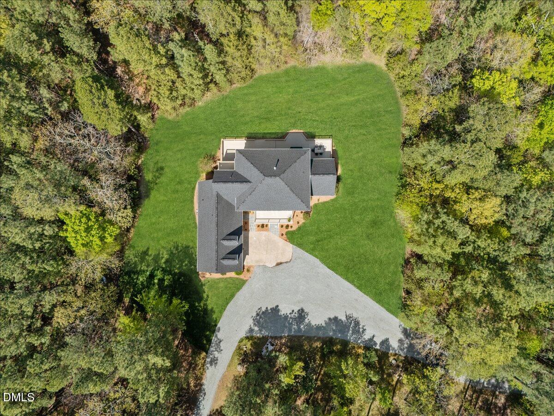
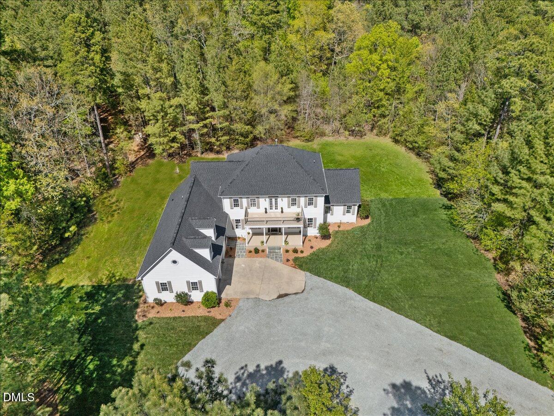
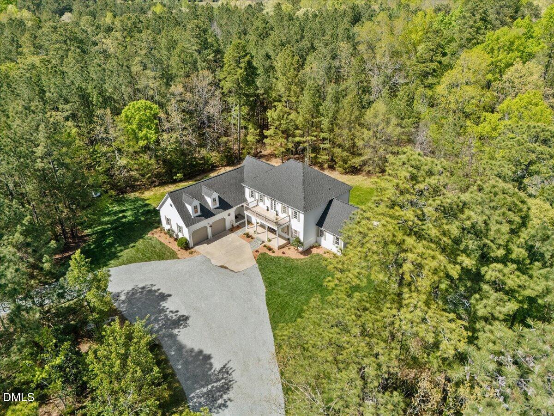
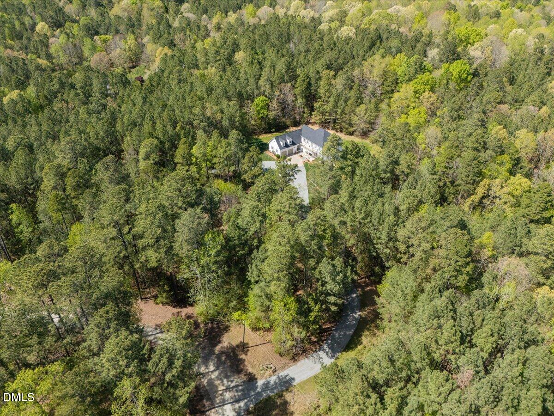
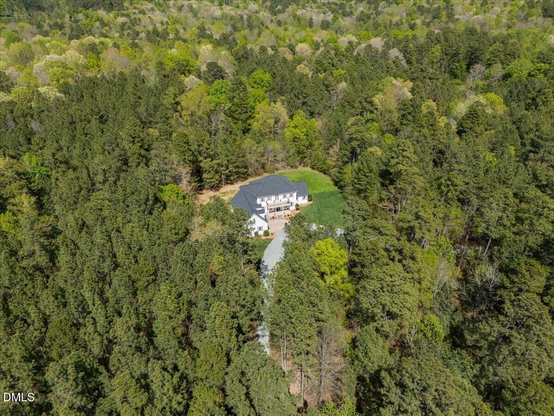
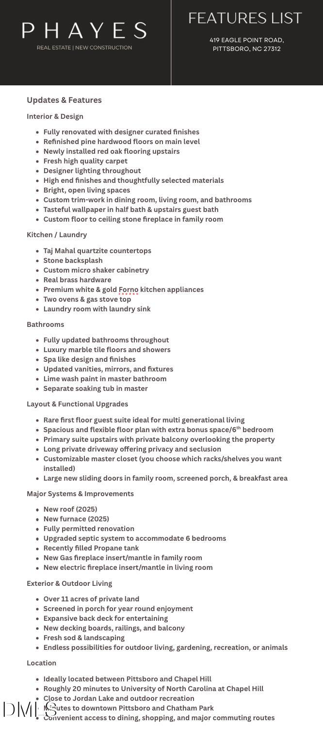
Welcome to a truly rare offering, a private estate set on over 11 acres, ideally located between Pittsboro and Chapel Hill, just 20 minutes to University of North Carolina at Chapel Hill. Thoughtfully renovated with designer-curated finishes, this fully permitted home blends timeless character with modern luxury while offering unmatched privacy and space.
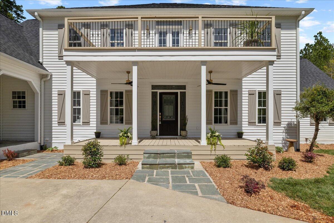
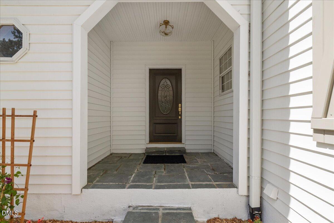
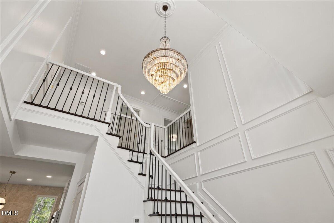
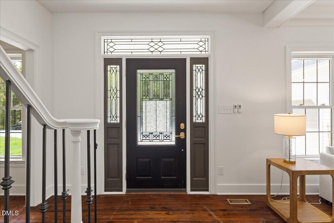
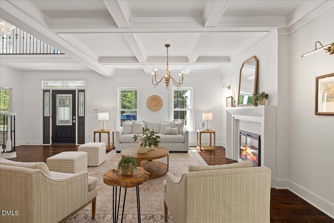
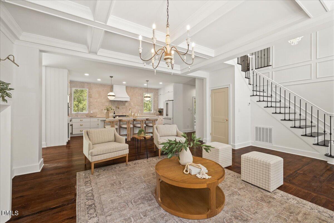
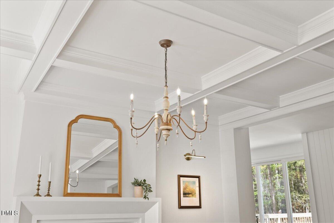
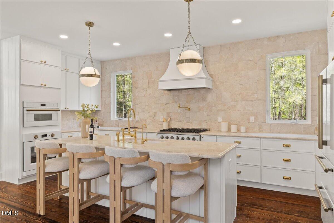
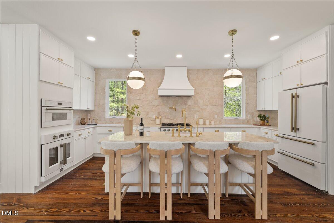
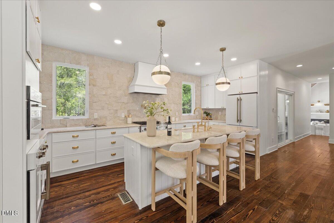
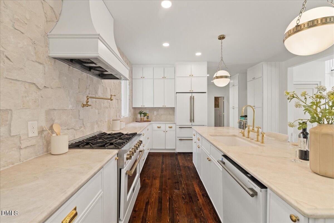
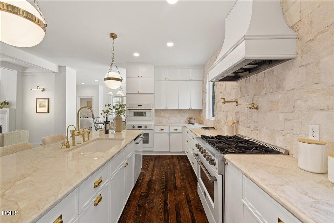
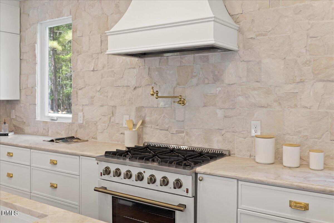
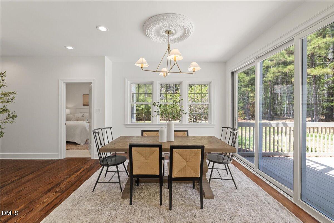
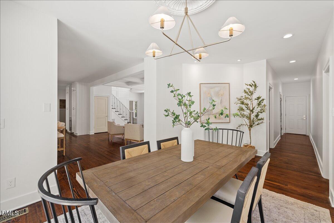
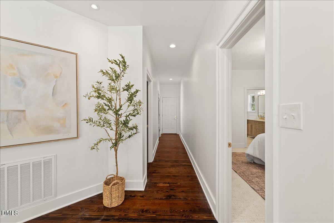
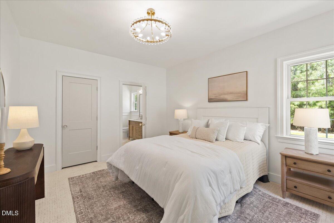
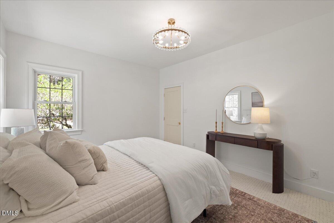
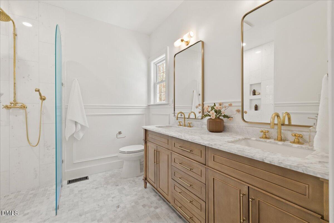
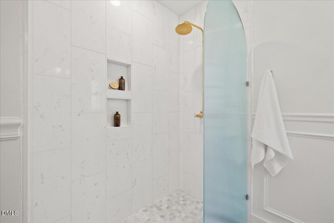
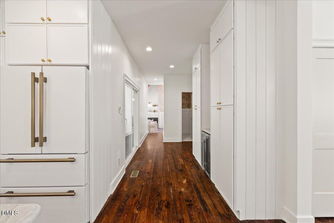
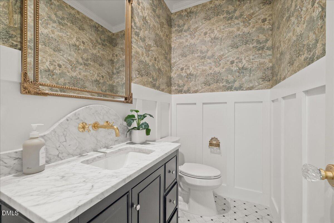
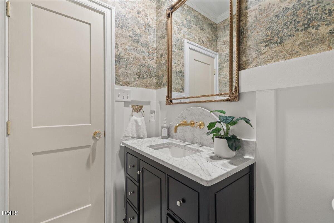
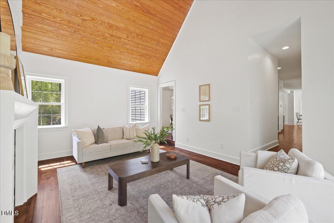
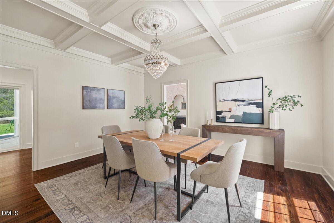
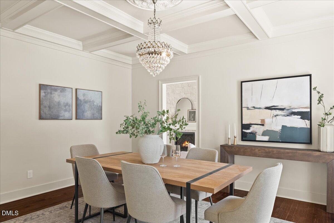
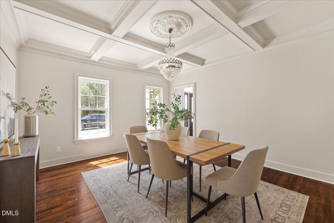
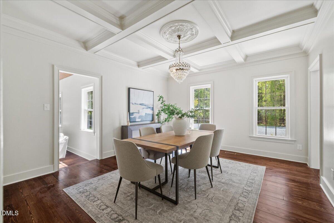
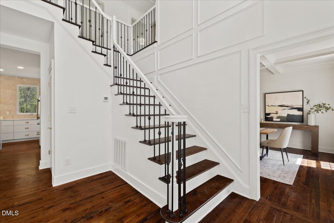
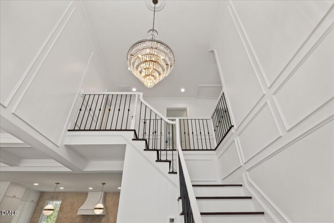
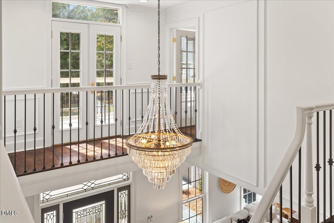
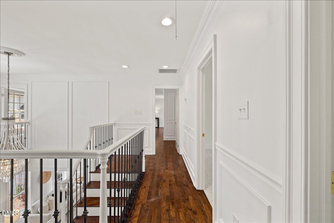
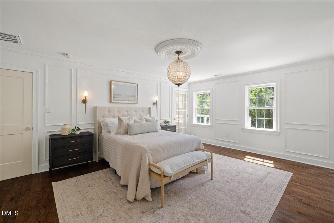
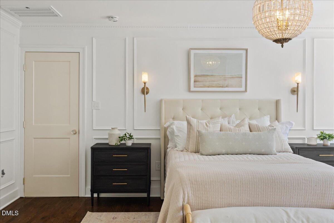
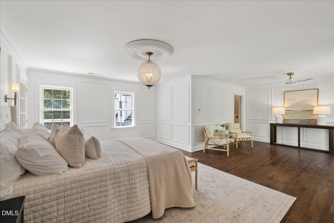
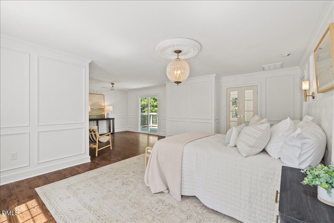
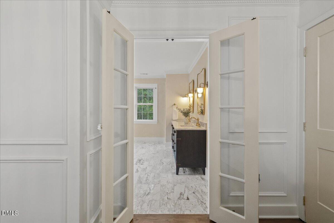
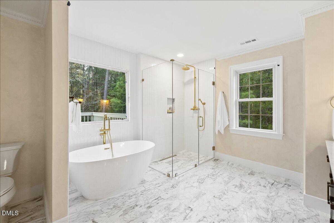
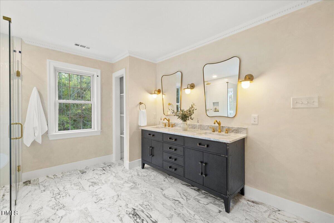
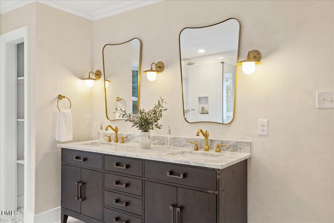
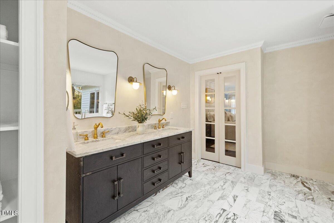
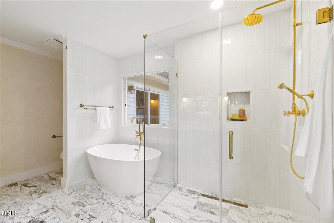
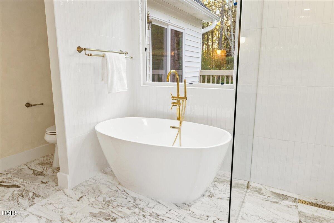
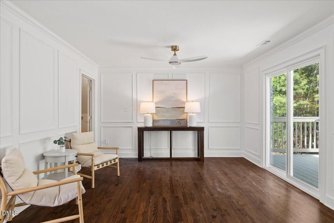
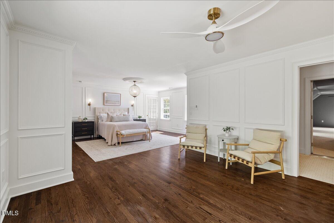
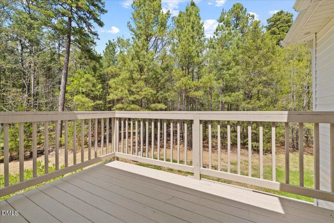
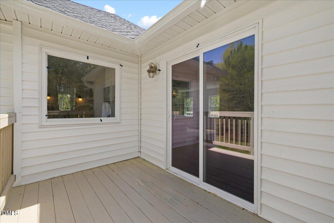
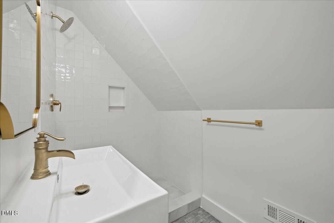
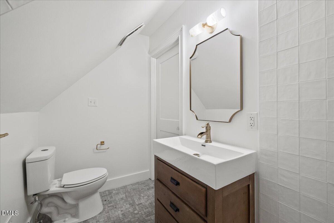
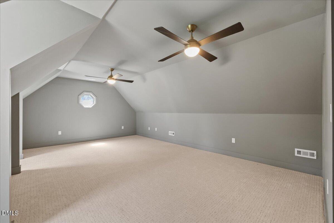
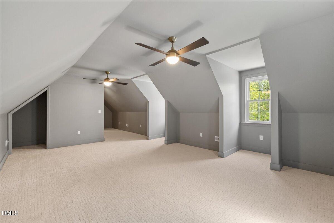
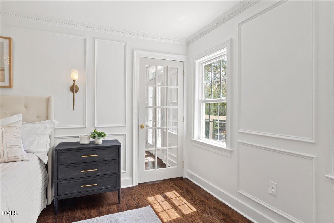
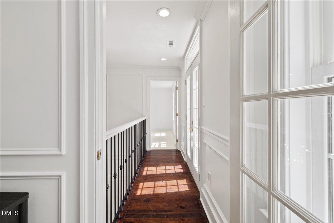
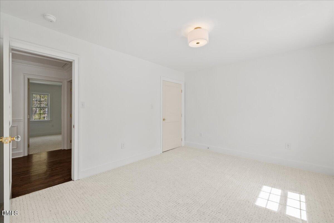
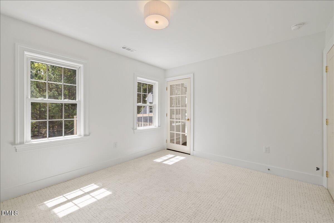
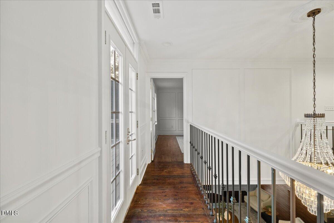
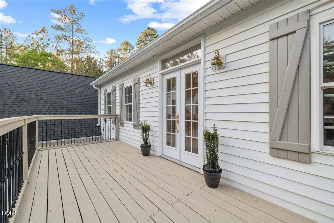
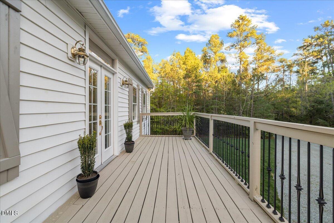
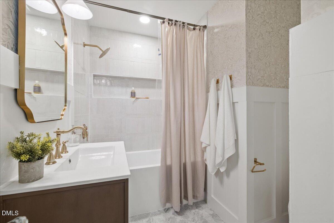
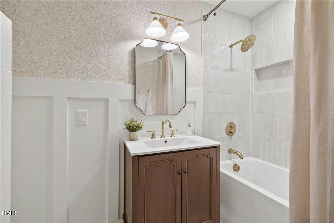
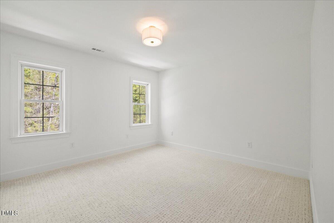
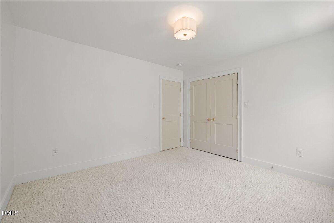
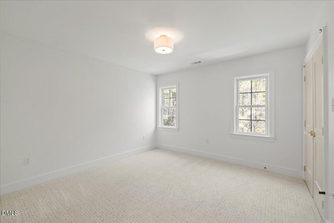
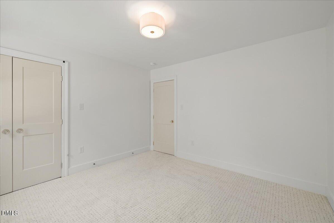
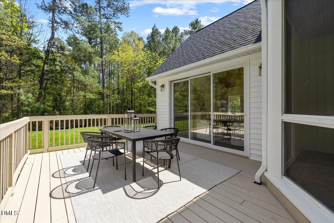
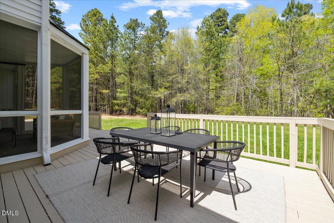
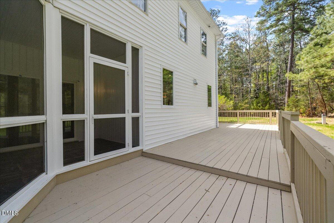
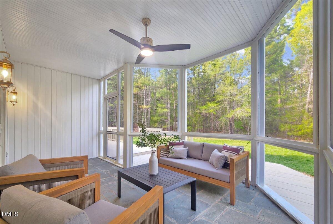
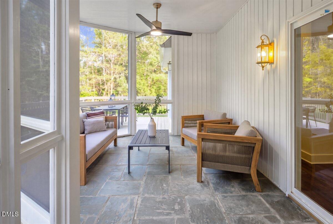
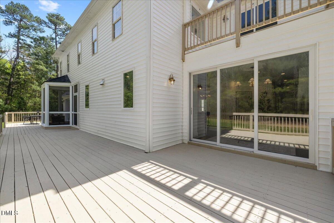
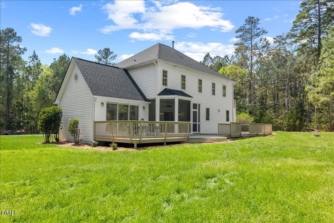
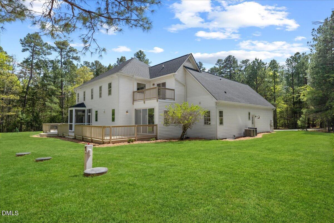
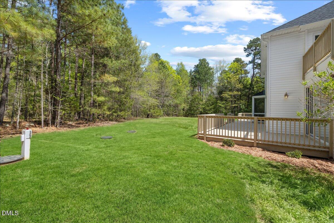
Set at the end of a long private driveway, the property offers over 11 acres of endless potential, ideal for a private retreat, outdoor entertaining, a future pool, gardening, or even space for horses. Inside, the home showcases a refined blend of warmth and sophistication with designer lighting, high-end finishes, and carefully selected materials throughout. The kitchen features Taj Mahal quartzite countertops, a stone backsplash, custom micro shaker cabinetry, real brass hardware, and premium appliances. Newly refinished pine floors on the main level, new red oak flooring upstairs, and fresh carpet create a cohesive and elevated feel. Bathrooms have been fully updated with marble tile and spa-like finishes. The layout offers exceptional flexibility, including a rare first floor guest suite. Upstairs, the primary suite features a private balcony overlooking the property. Outdoor living includes a screened-in porch and expansive deck.
Other recent updates include a new roof, furnace, landscaping, and deck. Convenient to Jordan Lake, shopping, dining, and major routes to surrounding cities. Here is your opportunity to own a fully renovated estate on acreage-- where design, privacy, and possibility come together in a truly unique home unlike anything else on the market. Schedule your showing today!
Contact

6
beds

5
baths

4,050 Sq.Ft. LIVING AREA

11.06 Acres lot

Alex Nickodem

Alex Nickodem

Features & Amenities

Interior

  • total bedrooms6
  • Total bathrooms5
  • full bathrooms4
  • half bathroom1
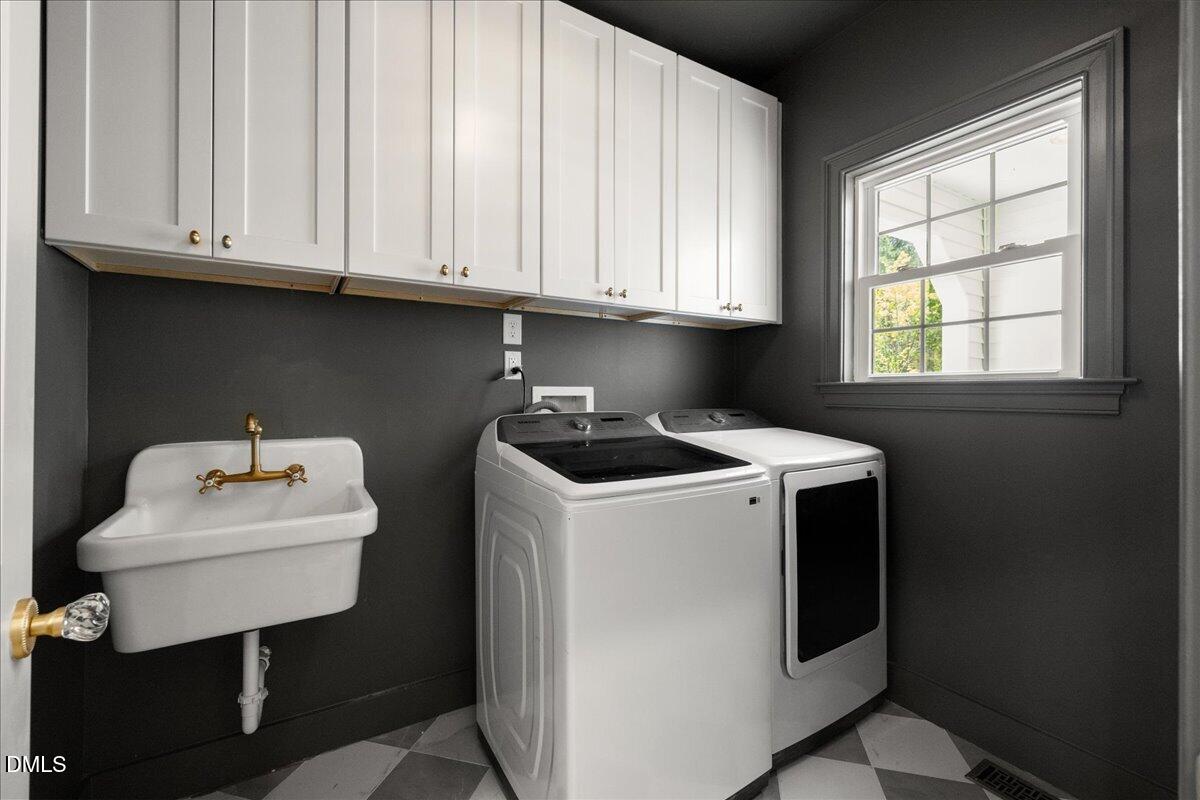
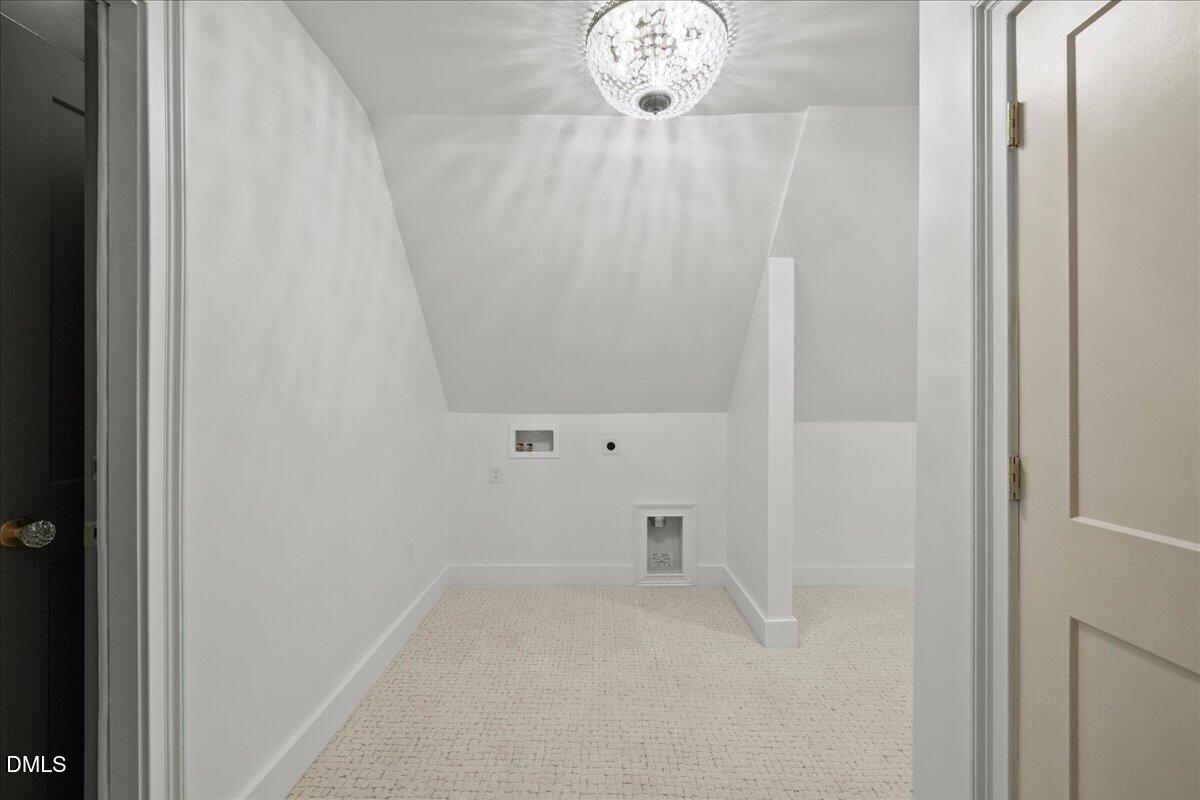
  • Laundry room Laundry Room, Main Level, Sink
  • Flooring Carpet, Hardwood, Marble, Tile
  • APPLIANCES Built-In Electric Oven, Dishwasher, Free-Standing Gas Oven, Microwave, Range Hood, Refrigerator, Washer/Dryer, Water Heater, Wine Refrigerator
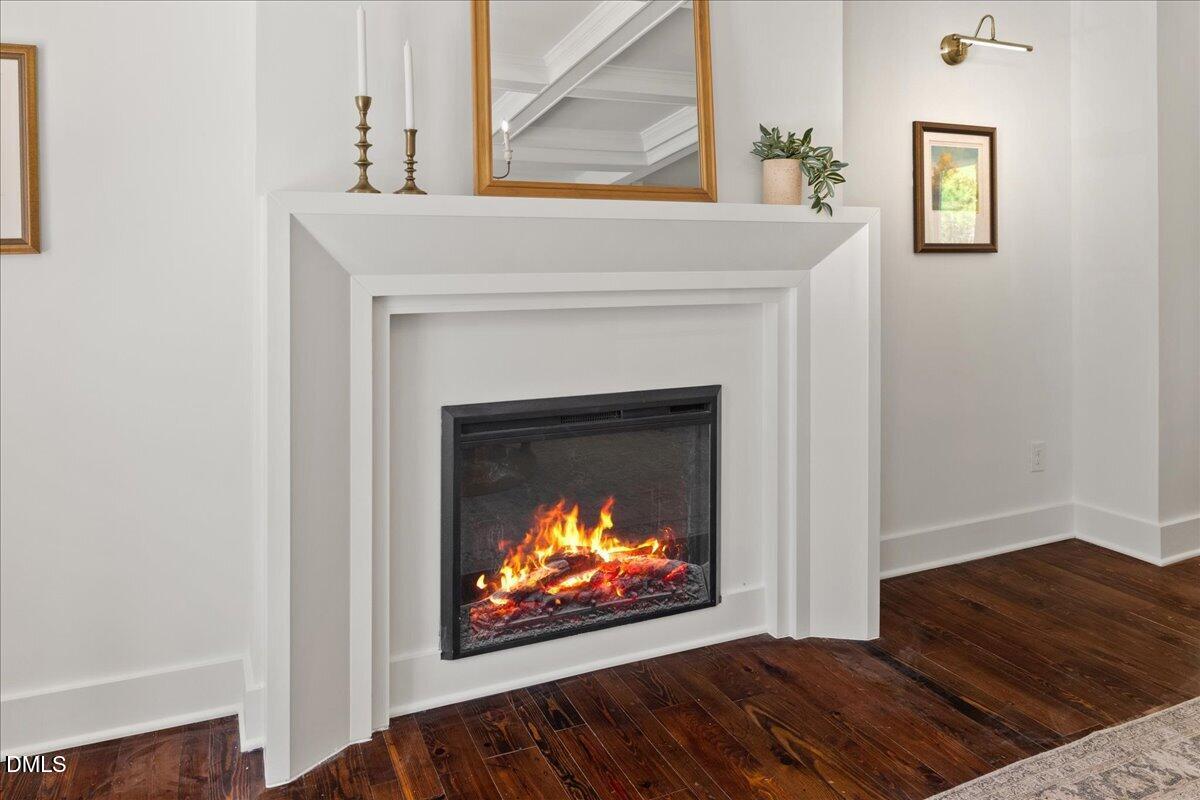
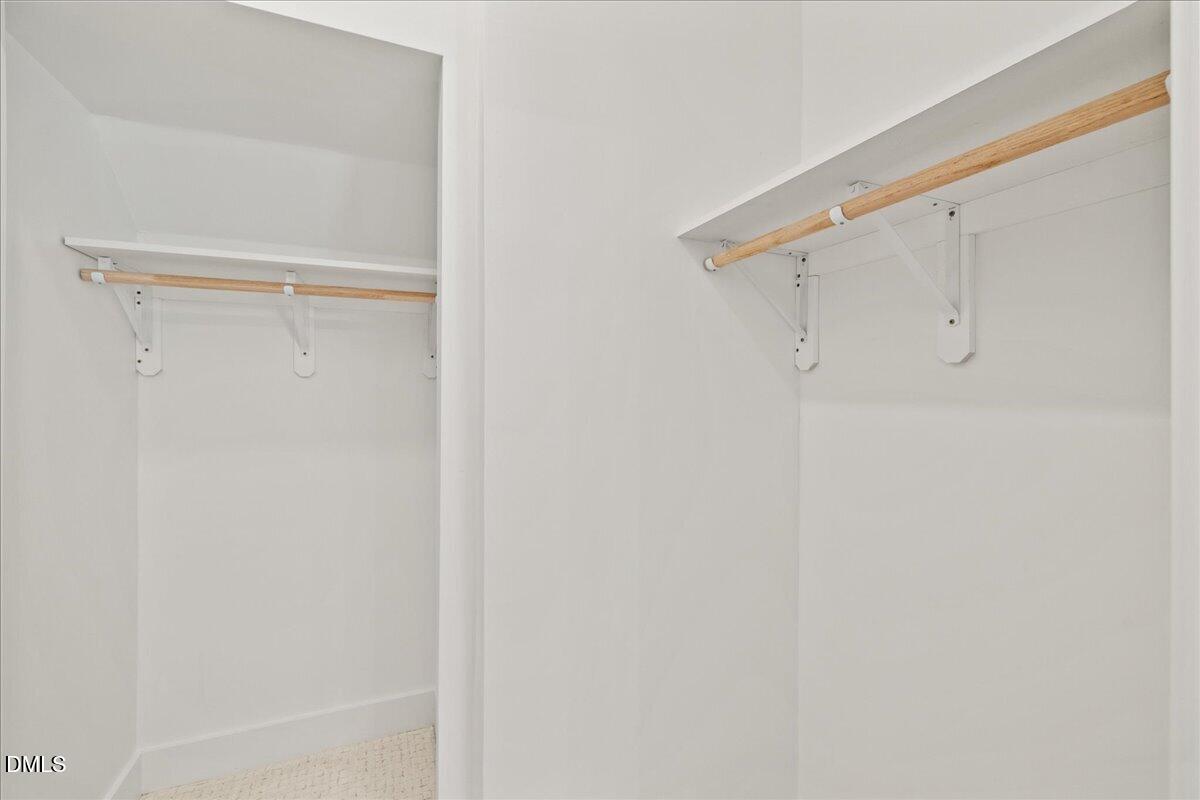
  • other interior Features Bathtub/Shower Combination, Built-in Features, Chandelier, Coffered Ceiling(s), Crown Molding, Double Vanity, Dry Bar, Eat-in Kitchen, High Ceilings, In-Law Floorplan, Kitchen Island, Kitchen/Dining Room Combination, Master Downstairs, Recessed Lighting, Second Primary Bedroom, Separate Shower, Smooth Ceilings, Soaking Tub, Stone Counters, Vaulted Ceiling(s), Walk-In Closet(s), Walk-In Shower

Area & Lot

  • Status Sold
  • Date Sold June 17, 2026
  • Living Area4,050 Sq.Ft.
  • Total Area4,050 Sq.Ft.
  • Lot Area11.06 Acres
  • MLS® ID10159219
  • TypeResidential
  • YEAR BUILT1999
  • Architecture StylesFarmhouse, Traditional
  • Elementary SchoolChatham - Perry W Harrison Elementary
  • Middle SchoolChatham - Margaret B Pollard Middle School
  • High SchoolChatham - Northwood High

Exterior

  • STORIES1
  • Garage Space2.0
  • water SourceWell
  • utilitiesElectricity Connected, Water Connected, Propane
  • roofShingle
  • lot featuresBack Yard, Hardwood Trees, Many Trees, Partially Cleared
  • parkingDriveway, Garage, Garage Faces Side, Gravel, Paved
  • HEAT TYPEPropane
  • AIR CONDITIONINGElectric
  • sewerSeptic Tank
  • HOA AmenitiesRoad Maintenance
  • other exterior FeaturesPrivate Entrance, Private Yard

Financial

  • Sales Price$1,268,000
  • Real Estate Tax $6,251/yr
  • HOA $300/yr
  • Zoning R-1

WORK WITH US

We support our local community and enjoy creating relationships for life. As a result, we have developed a professional practice, based primarily on referral business. It is our philosophy to put the long term interests of our clients first.

Follow Us on Instagram