
337 Chauncey Circle
337 Chauncey Circle
337 Chauncey Circle
337 Chauncey Circle
337 Chauncey Circle
337 Chauncey Circle
337 Chauncey Circle
337 Chauncey Circle
337 Chauncey Circle
337 Chauncey Circle
337 Chauncey Circle
337 Chauncey Circle
337 Chauncey Circle
337 Chauncey Circle
337 Chauncey Circle
337 Chauncey Circle
337 Chauncey Circle
337 Chauncey Circle
337 Chauncey Circle
337 Chauncey Circle
337 Chauncey Circle
337 Chauncey Circle
337 Chauncey Circle
337 Chauncey Circle
337 Chauncey Circle
337 Chauncey Circle
337 Chauncey Circle
337 Chauncey Circle
337 Chauncey Circle
337 Chauncey Circle
337 Chauncey Circle
337 Chauncey Circle
337 Chauncey Circle
337 Chauncey Circle
337 Chauncey Circle
337 Chauncey Circle
337 Chauncey Circle
337 Chauncey Circle
337 Chauncey Circle
337 Chauncey Circle
337 Chauncey Circle
337 Chauncey Circle
337 Chauncey Circle
SEE ALL PHOTOS
337 Chauncey Circle
337 Chauncey Circle
337 Chauncey Circle
337 Chauncey Circle
337 Chauncey Circle
337 Chauncey Circle
337 Chauncey Circle
337 Chauncey Circle
337 Chauncey Circle
337 Chauncey Circle
337 Chauncey Circle
337 Chauncey Circle
337 Chauncey Circle
337 Chauncey Circle
337 Chauncey Circle
337 Chauncey Circle
337 Chauncey Circle
337 Chauncey Circle
337 Chauncey Circle
337 Chauncey Circle
337 Chauncey Circle
337 Chauncey Circle
337 Chauncey Circle
337 Chauncey Circle
337 Chauncey Circle
337 Chauncey Circle
337 Chauncey Circle
337 Chauncey Circle
337 Chauncey Circle
337 Chauncey Circle
337 Chauncey Circle
337 Chauncey Circle
337 Chauncey Circle
337 Chauncey Circle
337 Chauncey Circle
337 Chauncey Circle
337 Chauncey Circle
337 Chauncey Circle
337 Chauncey Circle
337 Chauncey Circle
337 Chauncey Circle
337 Chauncey Circle
337 Chauncey Circle
Listing courtesy of Compass -- Chapel Hill - Durham
For Sale

337 Chauncey Circle

337 Chauncey Circle, Chapel Hill, NC 27516

$669,900
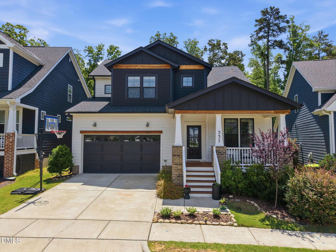
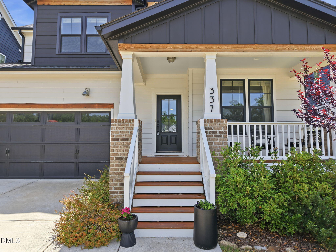
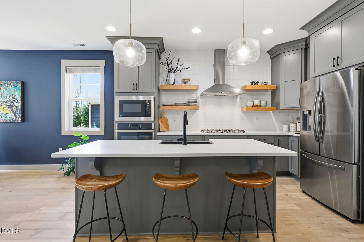
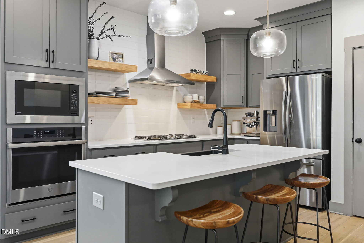
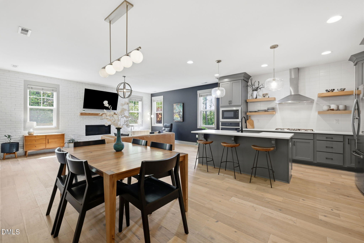
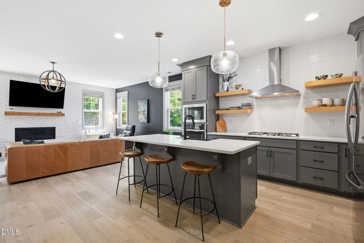
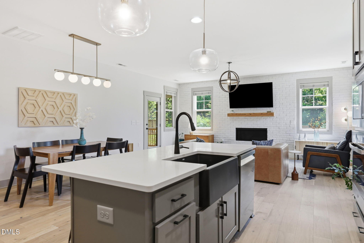
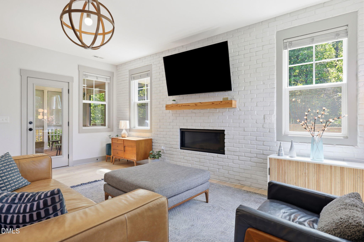
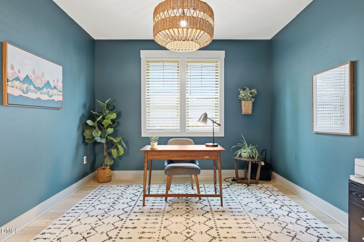
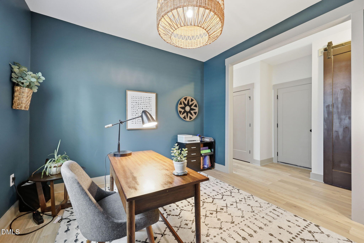
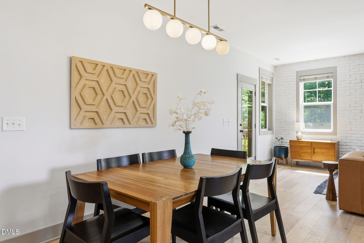
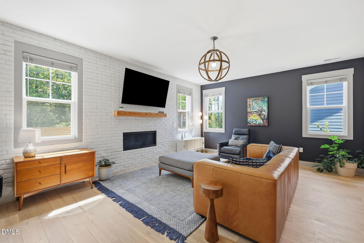
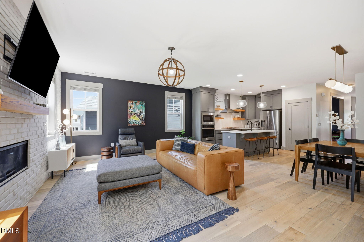
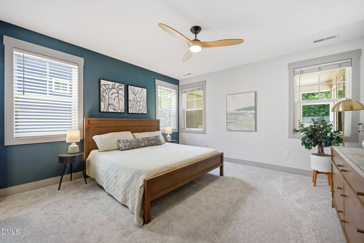
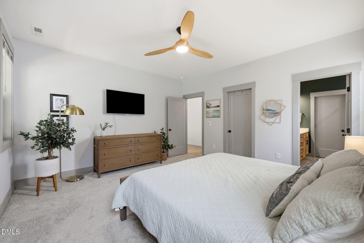
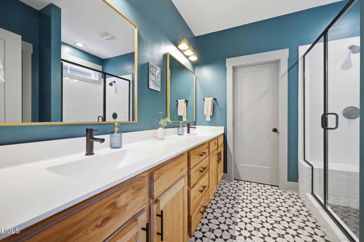
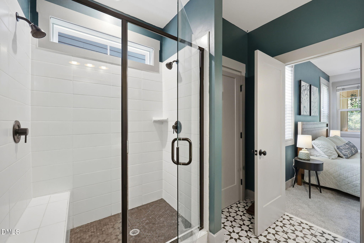
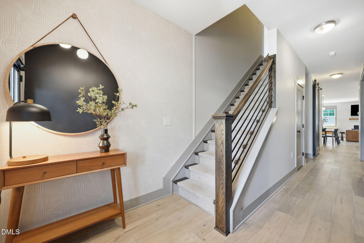
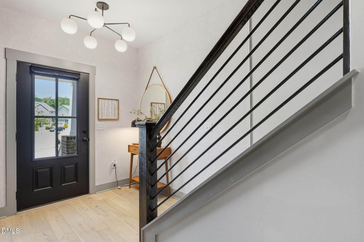
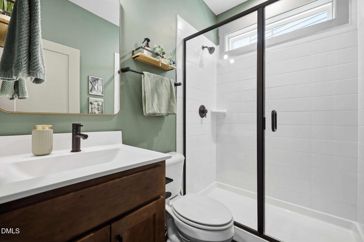
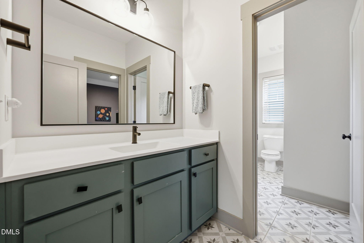
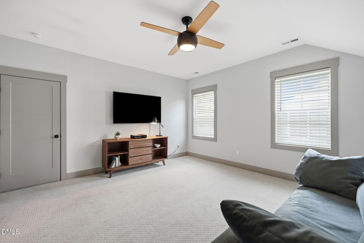
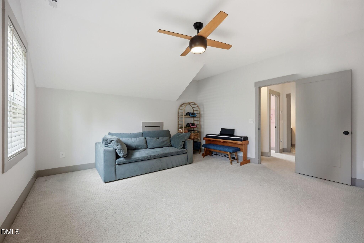
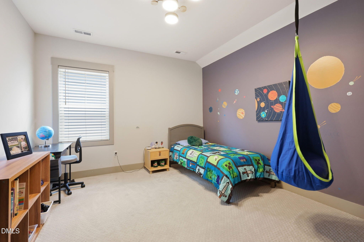
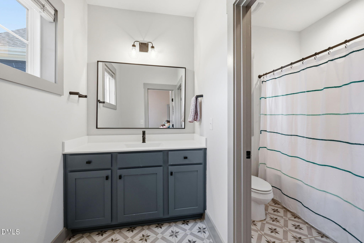
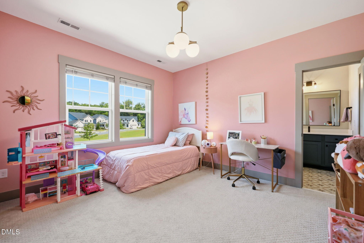
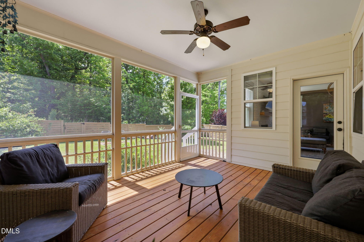
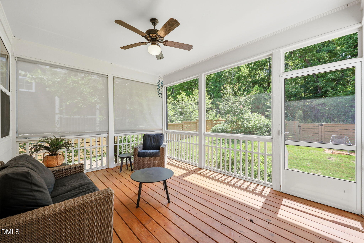
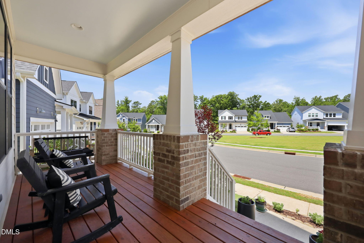
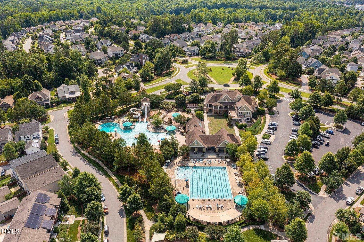
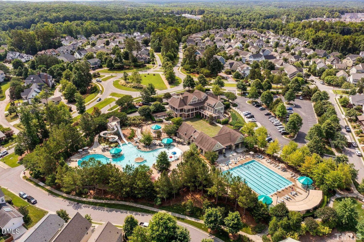
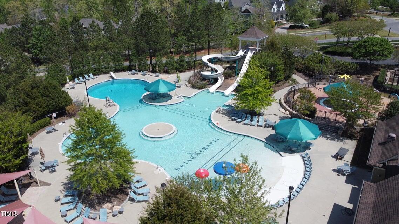
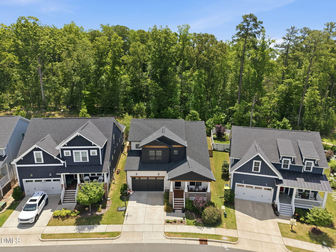
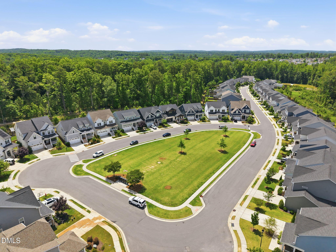
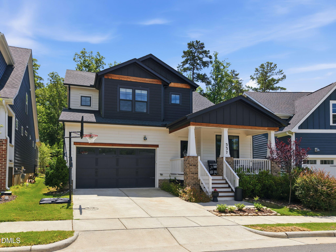
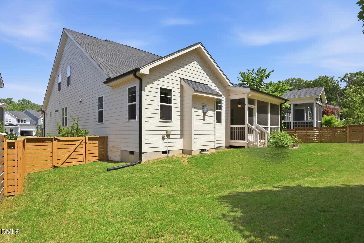
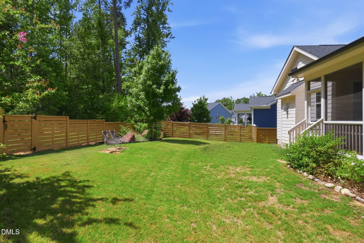
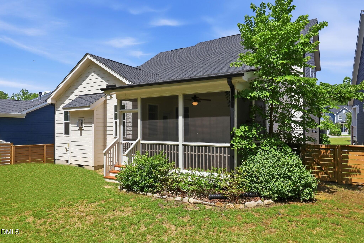
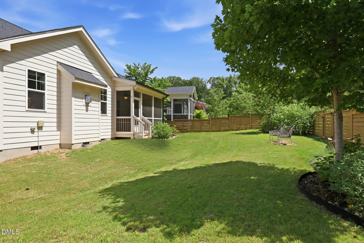
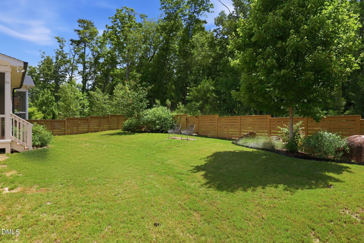
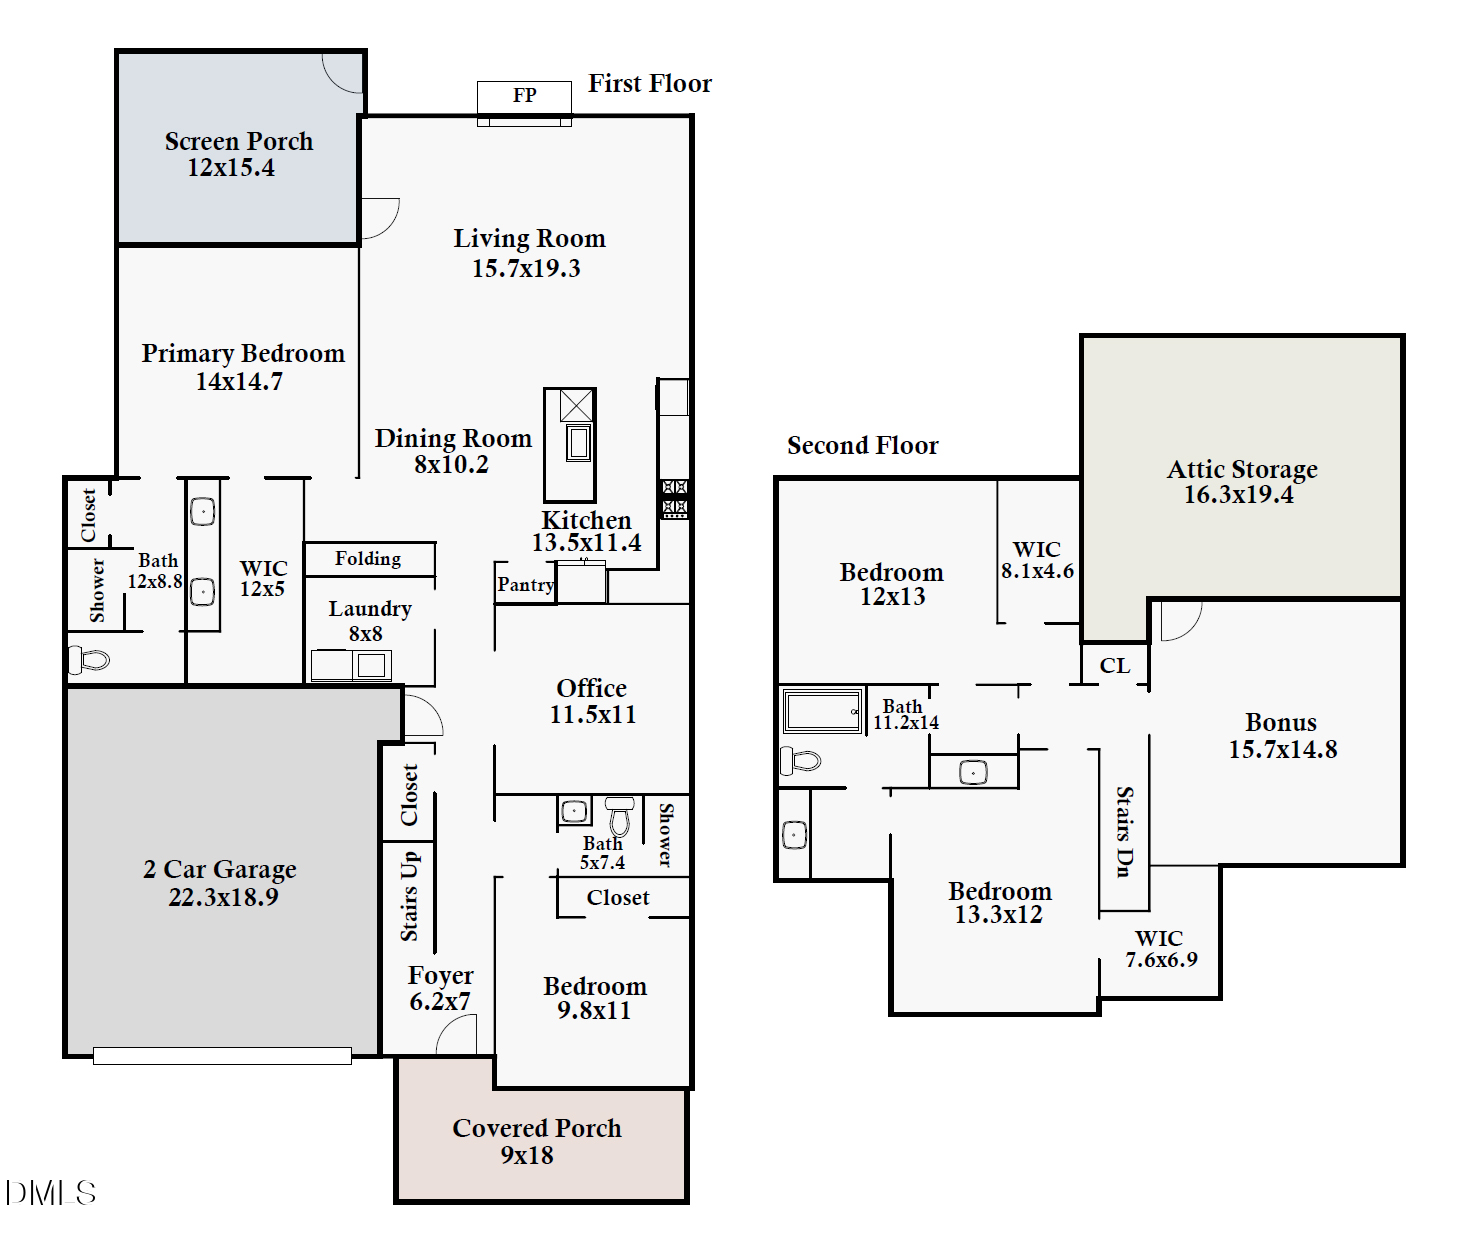
One of a kind in Briar Chapel. This unique home stands apart with its exterior wooden beams and black and white exterior. Tres chic. Inside features 4 bedrooms and 3 full bathrooms, thoughtfully designed to blend luxury, comfort, and everyday living. Natural light, an open floor plan and hardwood floors, create an inviting, open feel. The main floor includes a private office, ideal for remote work, and a stunning gourmet kitchen complete with a large quartz island, open shelves, wall ovens and gas range. The adjoining dining area flows seamlessly into the family room, making it perfect for both entertaining and relaxing nights at home. A main-level primary suite serves as a true retreat. The en suite bathroom features a walk-in shower, upgraded cabinetry, designer mirrors and lighting. Upstairs is a versatile bonus room with endless possibilities - media room, playroom, or second office, alongside two additional bedrooms, and a full bath. Enjoy North Carolina's beautiful seasons from the screened porch overlooking a large fenced-in backyard that backs to serene wooded views - offering both privacy and a peaceful setting, often hard to find in the neighborhood. Briar Chapel offers true resort-style living surrounded by over 900 acres of preserved open space. Residents enjoy access to an unmatched array of amenities, including a 24-mile trail system, more than 20 parks, fitness center, pickleball, tennis and bocce courts, amphitheater, saltwater pools, clubhouse, onsite restaurants and schools, dog parks, and community gardens - creating a vibrant and active lifestyle right outside your door.
Contact

4
beds

3
baths

2,597 Sq.Ft. LIVING AREA

6,752 Sq.Ft. lot

image

Schedule a Showing

We would love to show you our beautiful property. Please select your preferred date and time below. An agent will be in touch shortly to confirm your appointment.

Schedule a Showing

We would love to show you our beautiful property. Please select your preferred date and time below. An agent will be in touch shortly to confirm your appointment.
Thank you for your interest in 337 Chauncey Circle, Chapel Hill, NC 27516. We are reviewing your request and will be in touch shortly!
Kara Pittman

Kara Pittman

Features & Amenities

Interior

  • total bedrooms4
  • Total bathrooms3
  • full bathrooms3
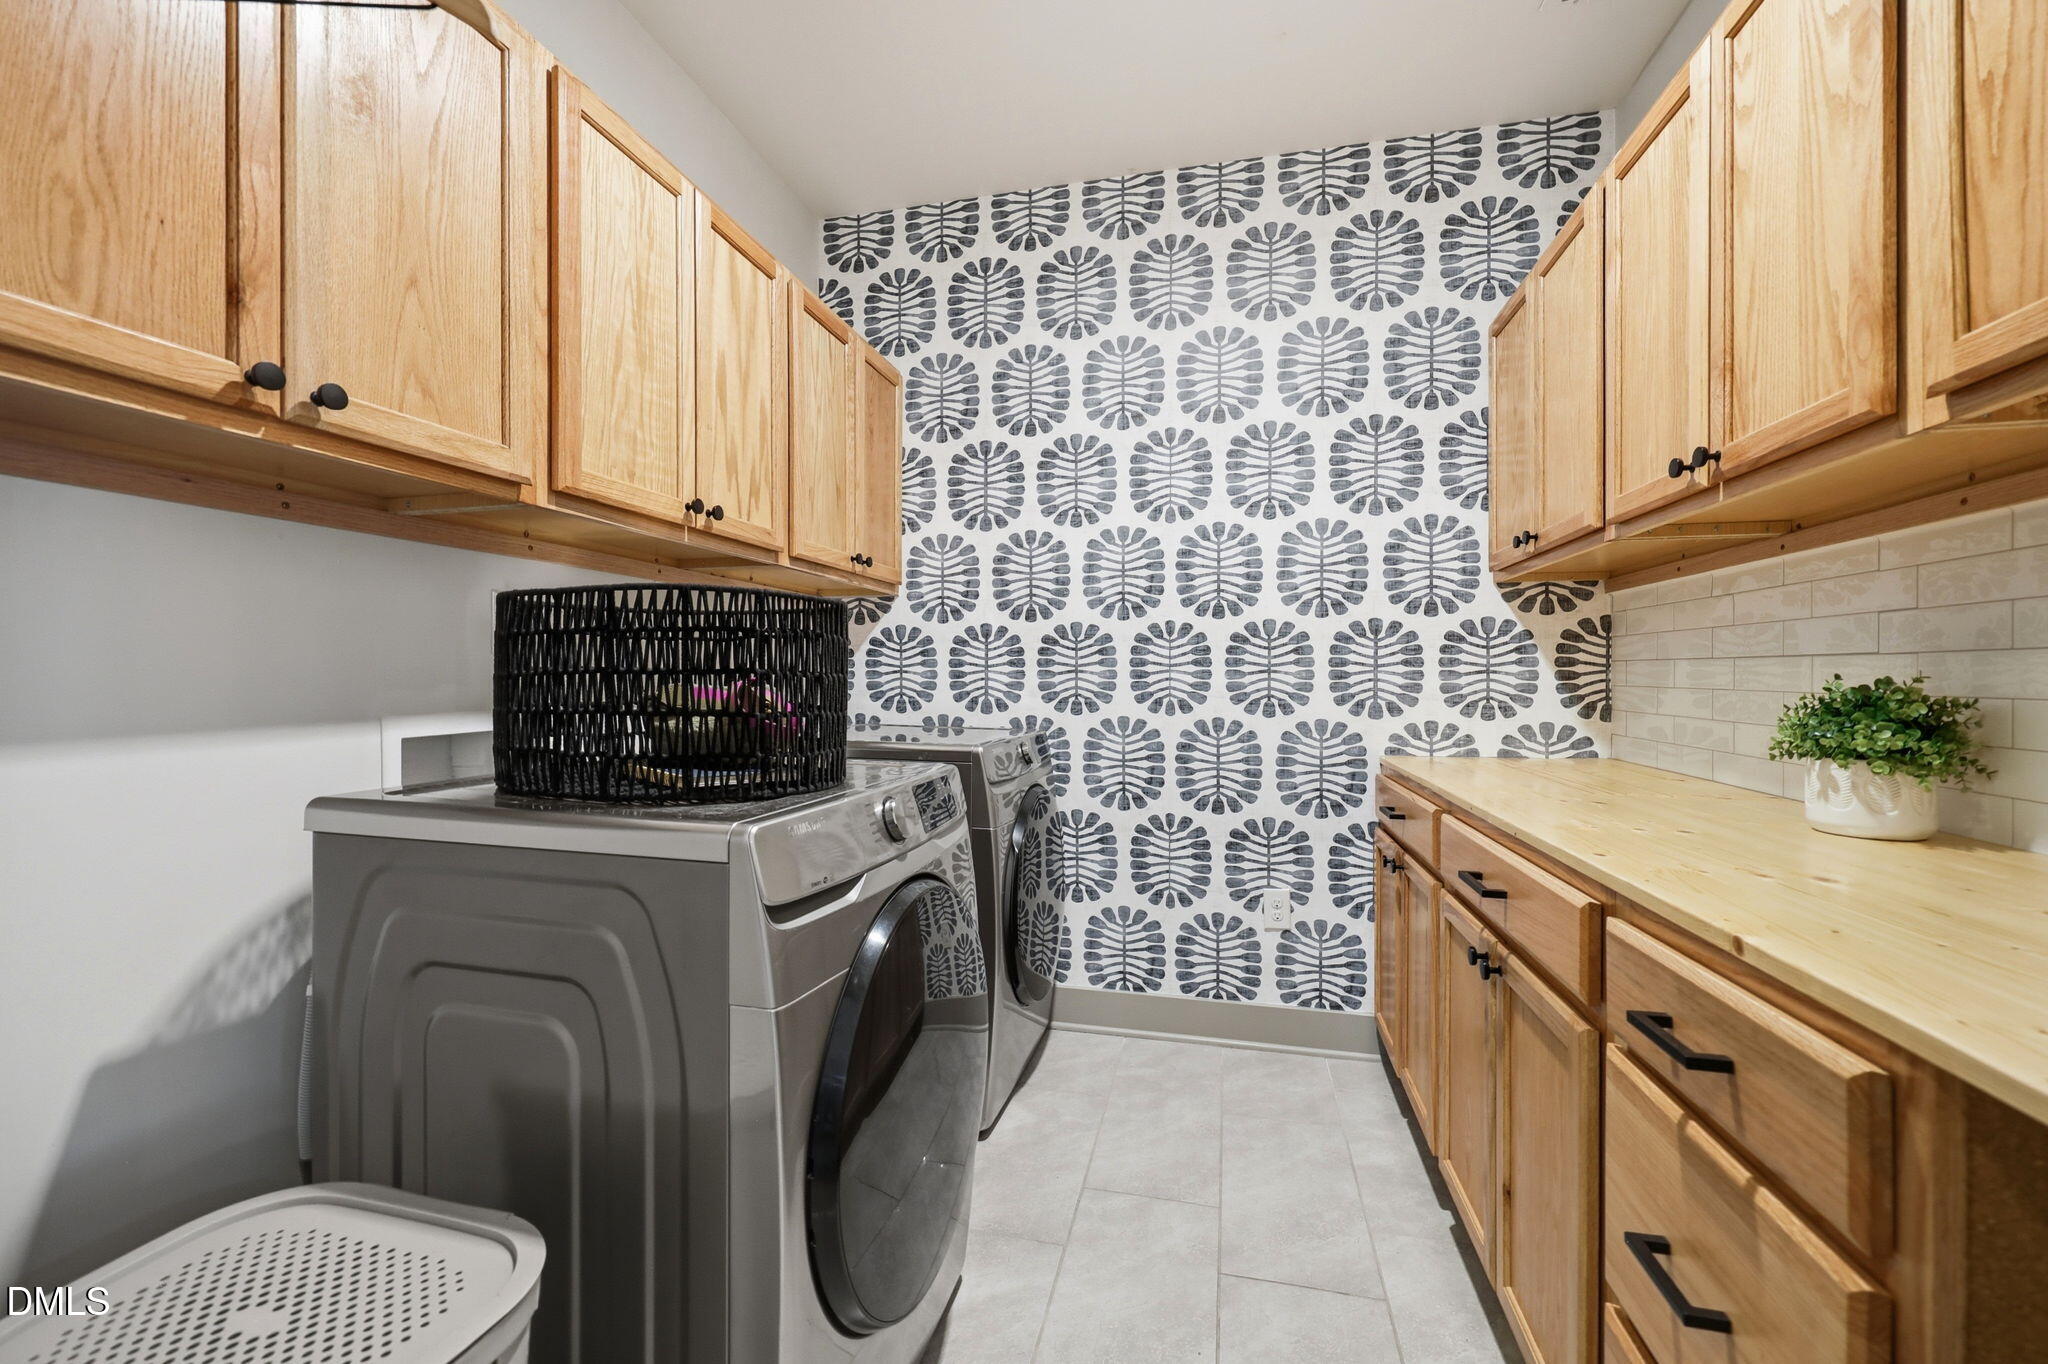
  • Laundry room Laundry Room, Main Level
  • Flooring Carpet, Tile, Wood
  • Fireplace Family Room, Gas
  • APPLIANCES Cooktop, Dishwasher, Exhaust Fan, Gas Cooktop, Gas Water Heater, Ice Maker, Microwave, Refrigerator, Range Hood, Stainless Steel Appliance(s), Tankless Water Heater, Wall Oven
  • other interior Features Double Vanity, Kitchen Island, Primary Downstairs, Recessed Lighting, Walk-in Closet(s), Walk-in Shower, Quartz Counters, Eat-in Kitchen

Area & Lot

  • Status For Sale
  • Living Area2,597 Sq.Ft.
  • Total Area2,597 Sq.Ft.
  • Lot Area6,752 Sq.Ft.
  • MLS® ID10202364
  • TypeResidential
  • YEAR BUILT2020
  • Architecture StylesBungalow, Craftsman, Arts & Crafts, Transitional
  • Elementary SchoolChatham - Chatham Grove Elementary
  • Middle SchoolChatham - Margaret B Pollard Middle School
  • High SchoolChatham - Seaforth High School

Exterior

  • STORIES1
  • Garage Space2.0
  • water SourcePublic
  • roofShingle
  • lot featuresBack Yard, Cul-De-Sac, Front Yard, Level
  • parkingElectric Vehicle Charging Station(s), Garage Faces Front, Garage
  • HEAT TYPENatural Gas, None, Zoned
  • AIR CONDITIONINGZoned
  • sewerCommunity Sewer
  • SubstructureBlock
  • Disability FeaturesNo
  • HOA AmenitiesBasketball Court, Clubhouse, Fitness Center, Jogging Path, Park, Playground, Pool, Tennis Court(s), Trail(s)
  • other exterior FeaturesFenced Yard

Financial

  • Sales Price$669,900
  • HOA $192/mo

WORK WITH US

We support our local community and enjoy creating relationships for life. As a result, we have developed a professional practice, based primarily on referral business. It is our philosophy to put the long term interests of our clients first.

Follow Us on Instagram