334 Whisperwood Close
SEE ALL PHOTOS
334 Whisperwood Close
Listing courtesy of Compass -- Chapel Hill - Durham
For Sale

334 Whisperwood Close

334 Whisperwood Close, Pittsboro, NC 27312

$385,000
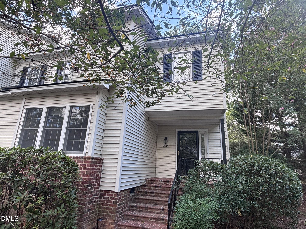
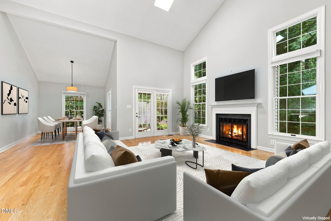
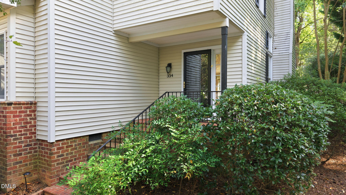
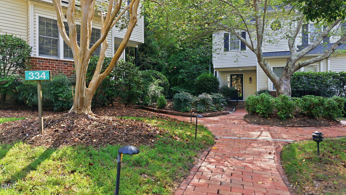
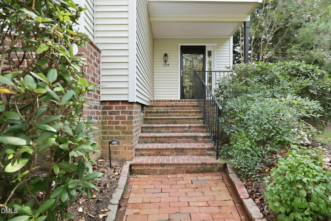
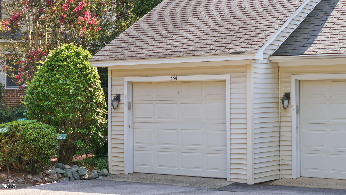
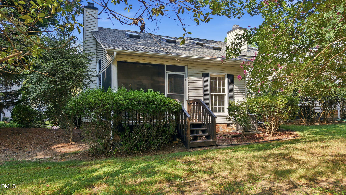
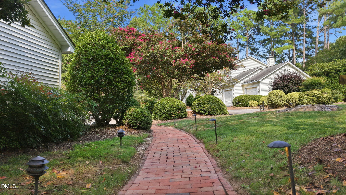
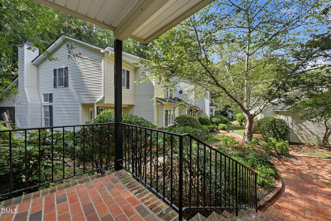
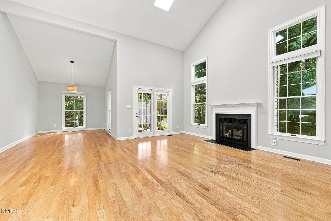
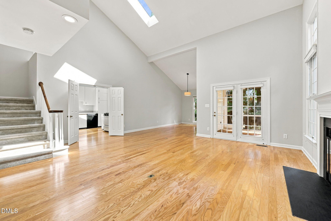
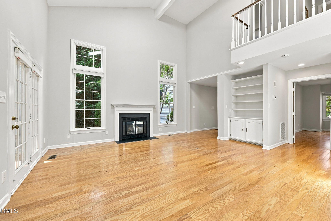
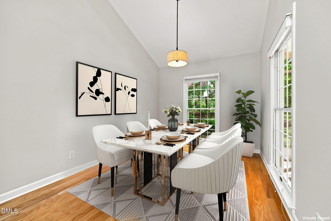
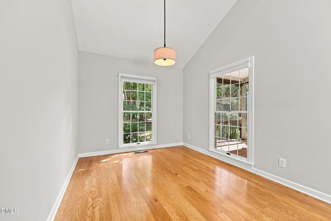
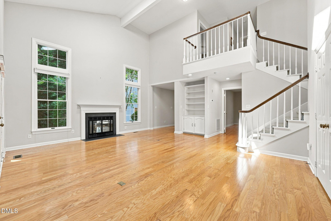
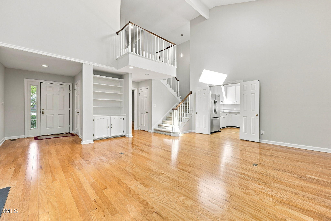
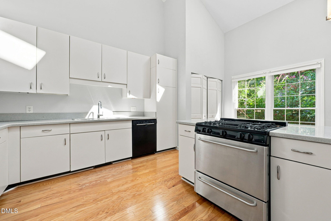
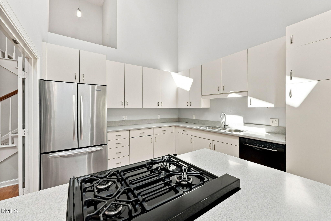
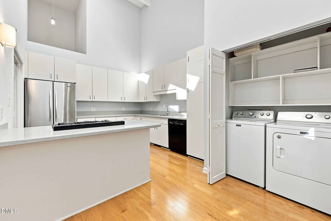
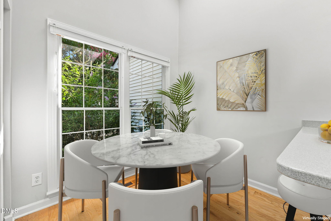
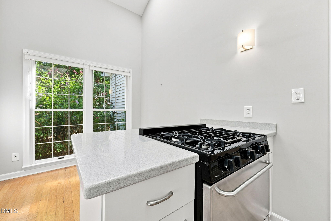
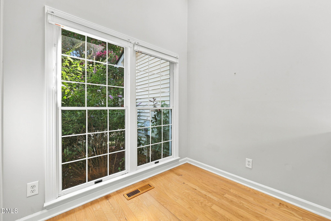
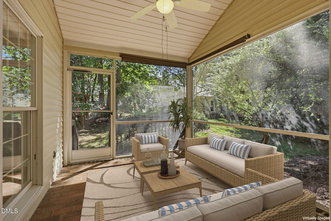
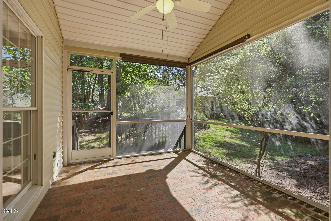
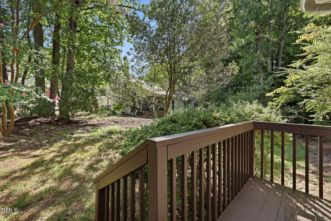
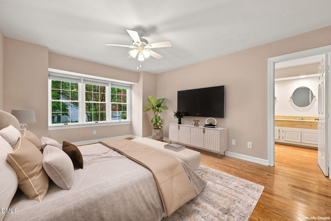
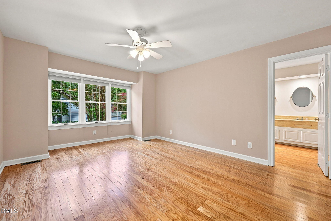
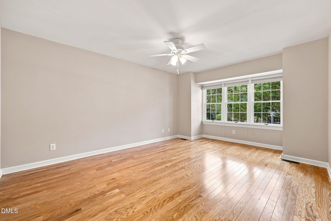
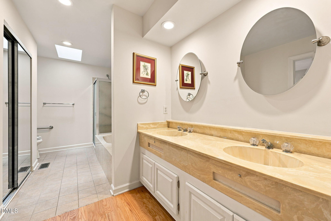
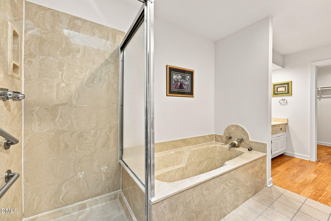
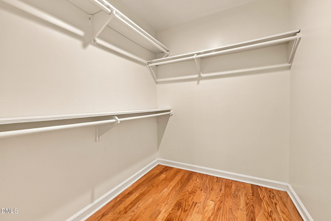
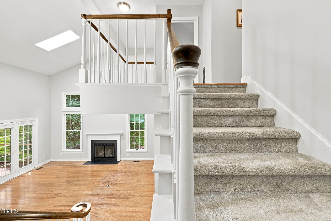
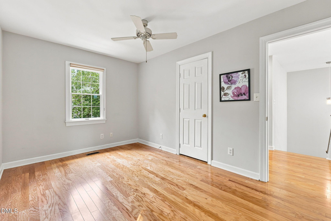
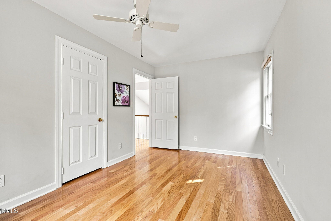
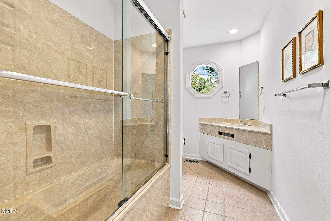
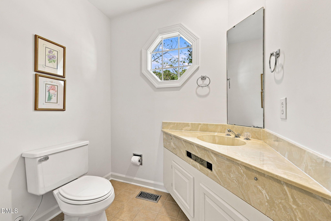
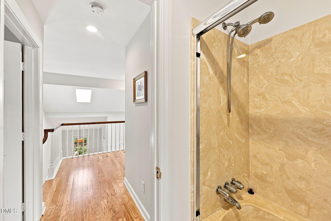
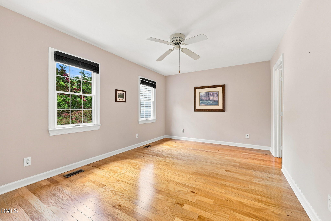
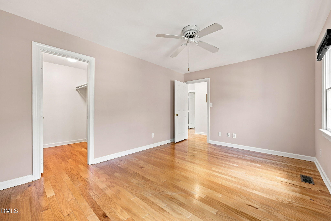
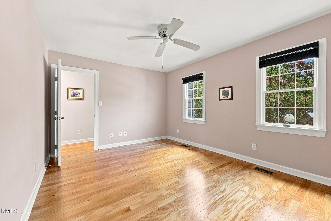
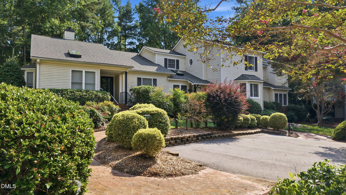
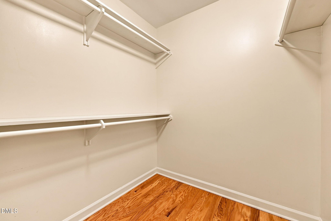
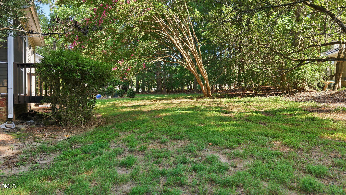
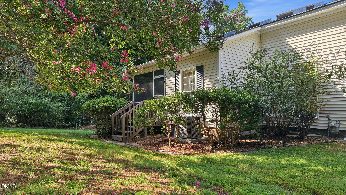
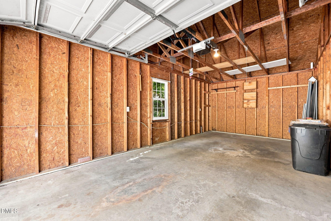
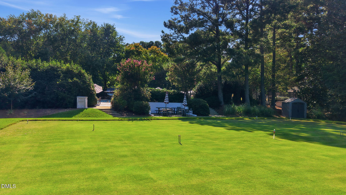
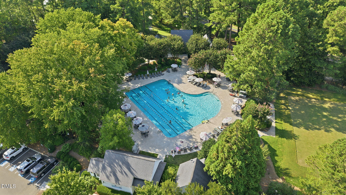
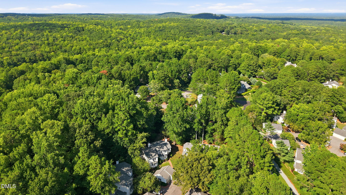
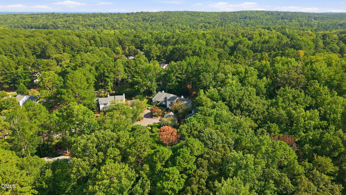
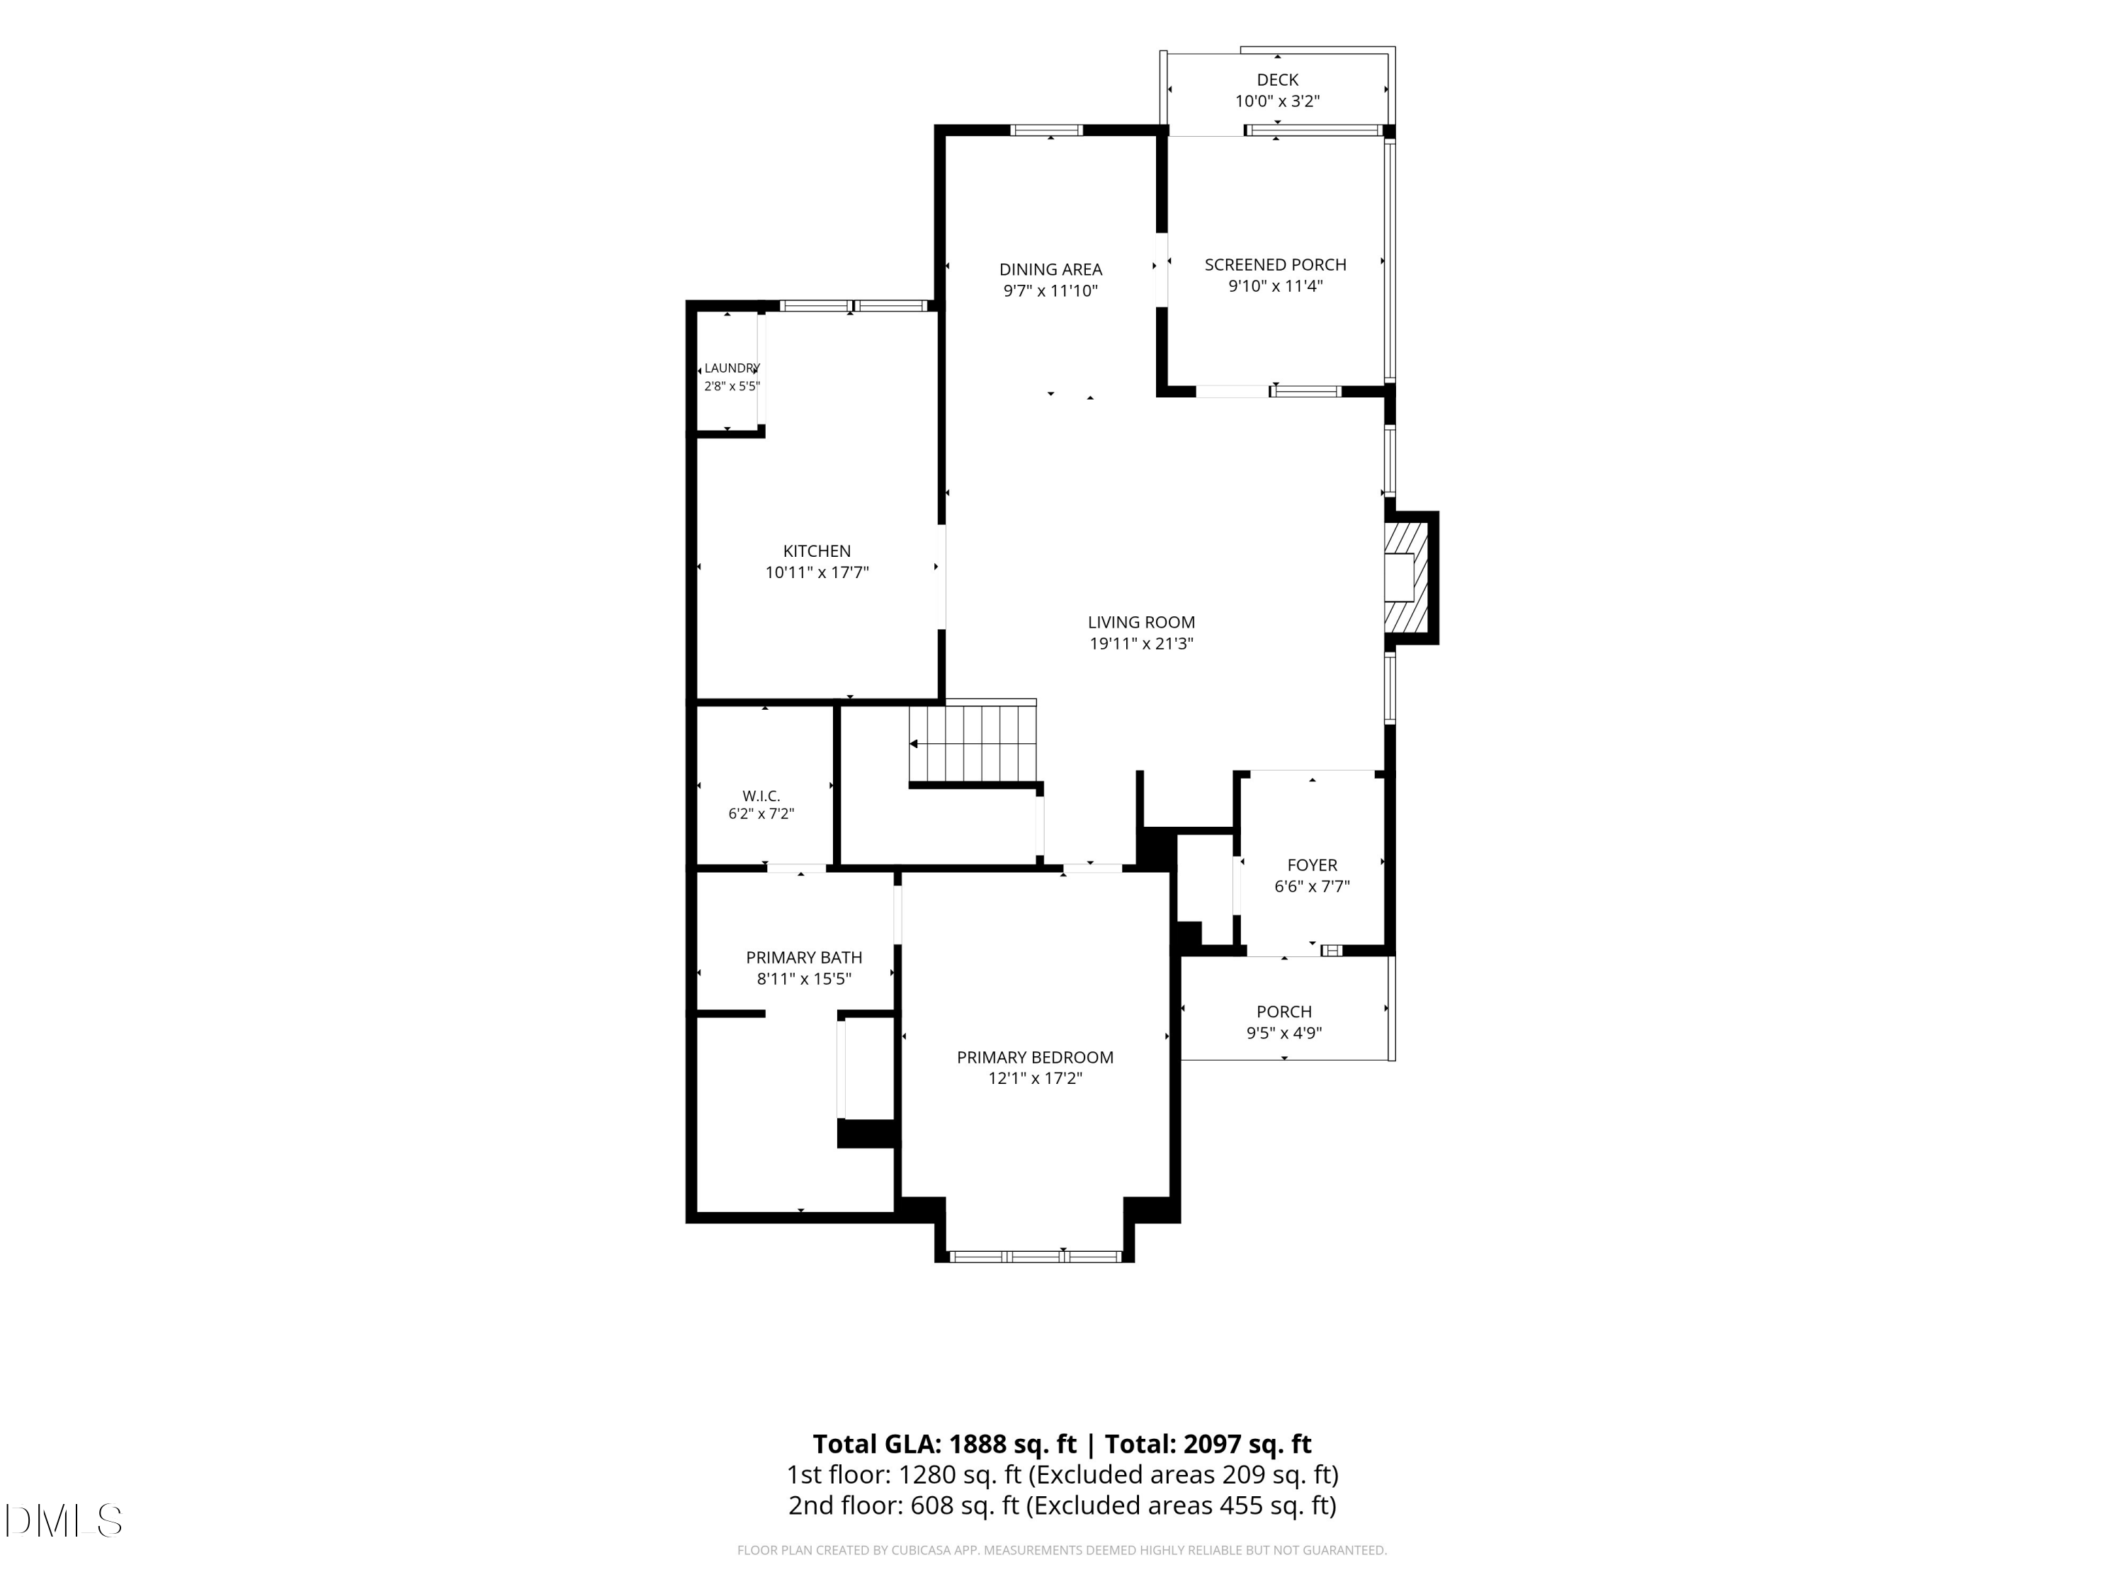
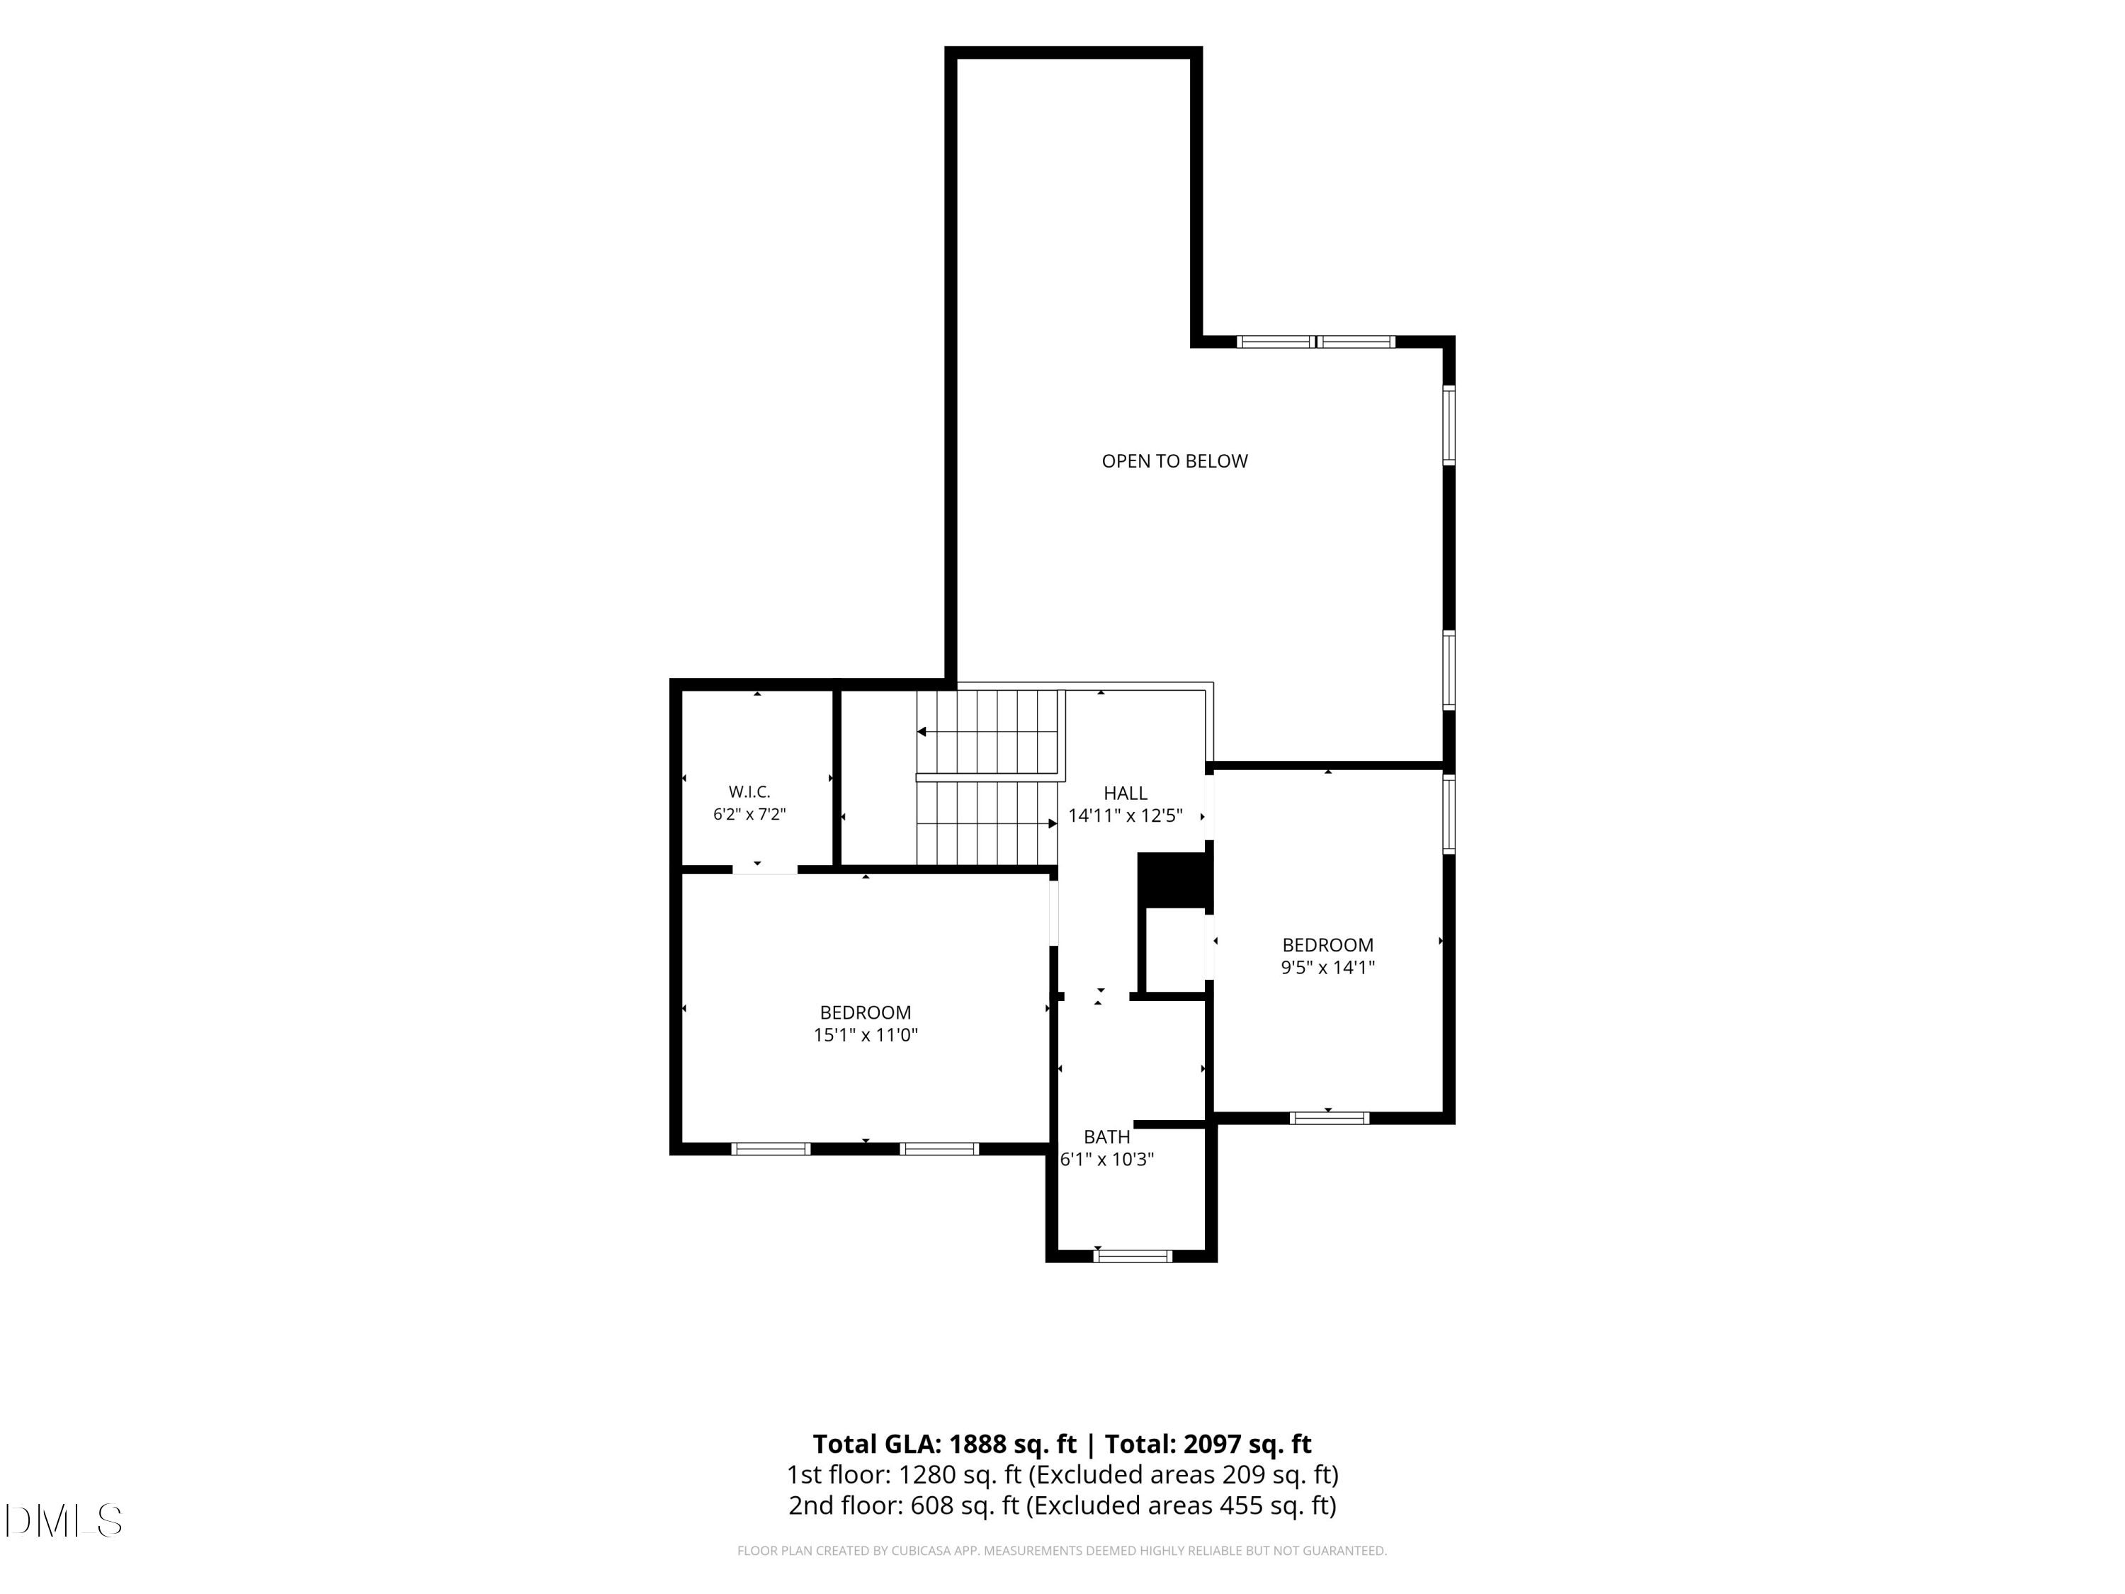
Fabulous Fearrington! This end-unit townhome boasts hardwood floors throughout, a screened porch, main floor primary suite & a living room with vaulted ceiling & gas fireplace. Step into this Fearrington Village beauty and enjoy life the easy way. Just down the street from the Swim & Croquet club and the village shops, you can enjoy the quiet and convenience of townhome living on Whisperwood Close. Contemporary styling, recent hvac (2025), and gleaming white oak floors make this a welcoming space. The kitchen boasts tons of cabinet space, solid-surface tops, gas range, stainless fridge, and a bright breakfast nook. The main floor primary suite overlooks the front garden, and features an ensuite bath & oversized walk-in closet. Upstairs you will find 2 more bedrooms, guest bath, and a cozy balcony overlooking the spacious living room. Relax out back on your brick-floored screened porch overlooking blooming crepe myrtles. Detached garage (owned by HOA). Come see 334 Whisperwood Close today!
Contact

3
beds

2
baths

1,888 Sq.Ft. LIVING AREA

2,744 Sq.Ft. lot

image

Schedule a Showing

We would love to show you our beautiful property. Please select your preferred date and time below. An agent will be in touch shortly to confirm your appointment.

Schedule a Showing

We would love to show you our beautiful property. Please select your preferred date and time below. An agent will be in touch shortly to confirm your appointment.
Thank you for your interest in 334 Whisperwood Close, Pittsboro, NC 27312. We are reviewing your request and will be in touch shortly!
Tom Wiltberger

Tom Wiltberger

Features & Amenities

Interior

  • total bedrooms3
  • Total bathrooms2
  • full bathrooms2
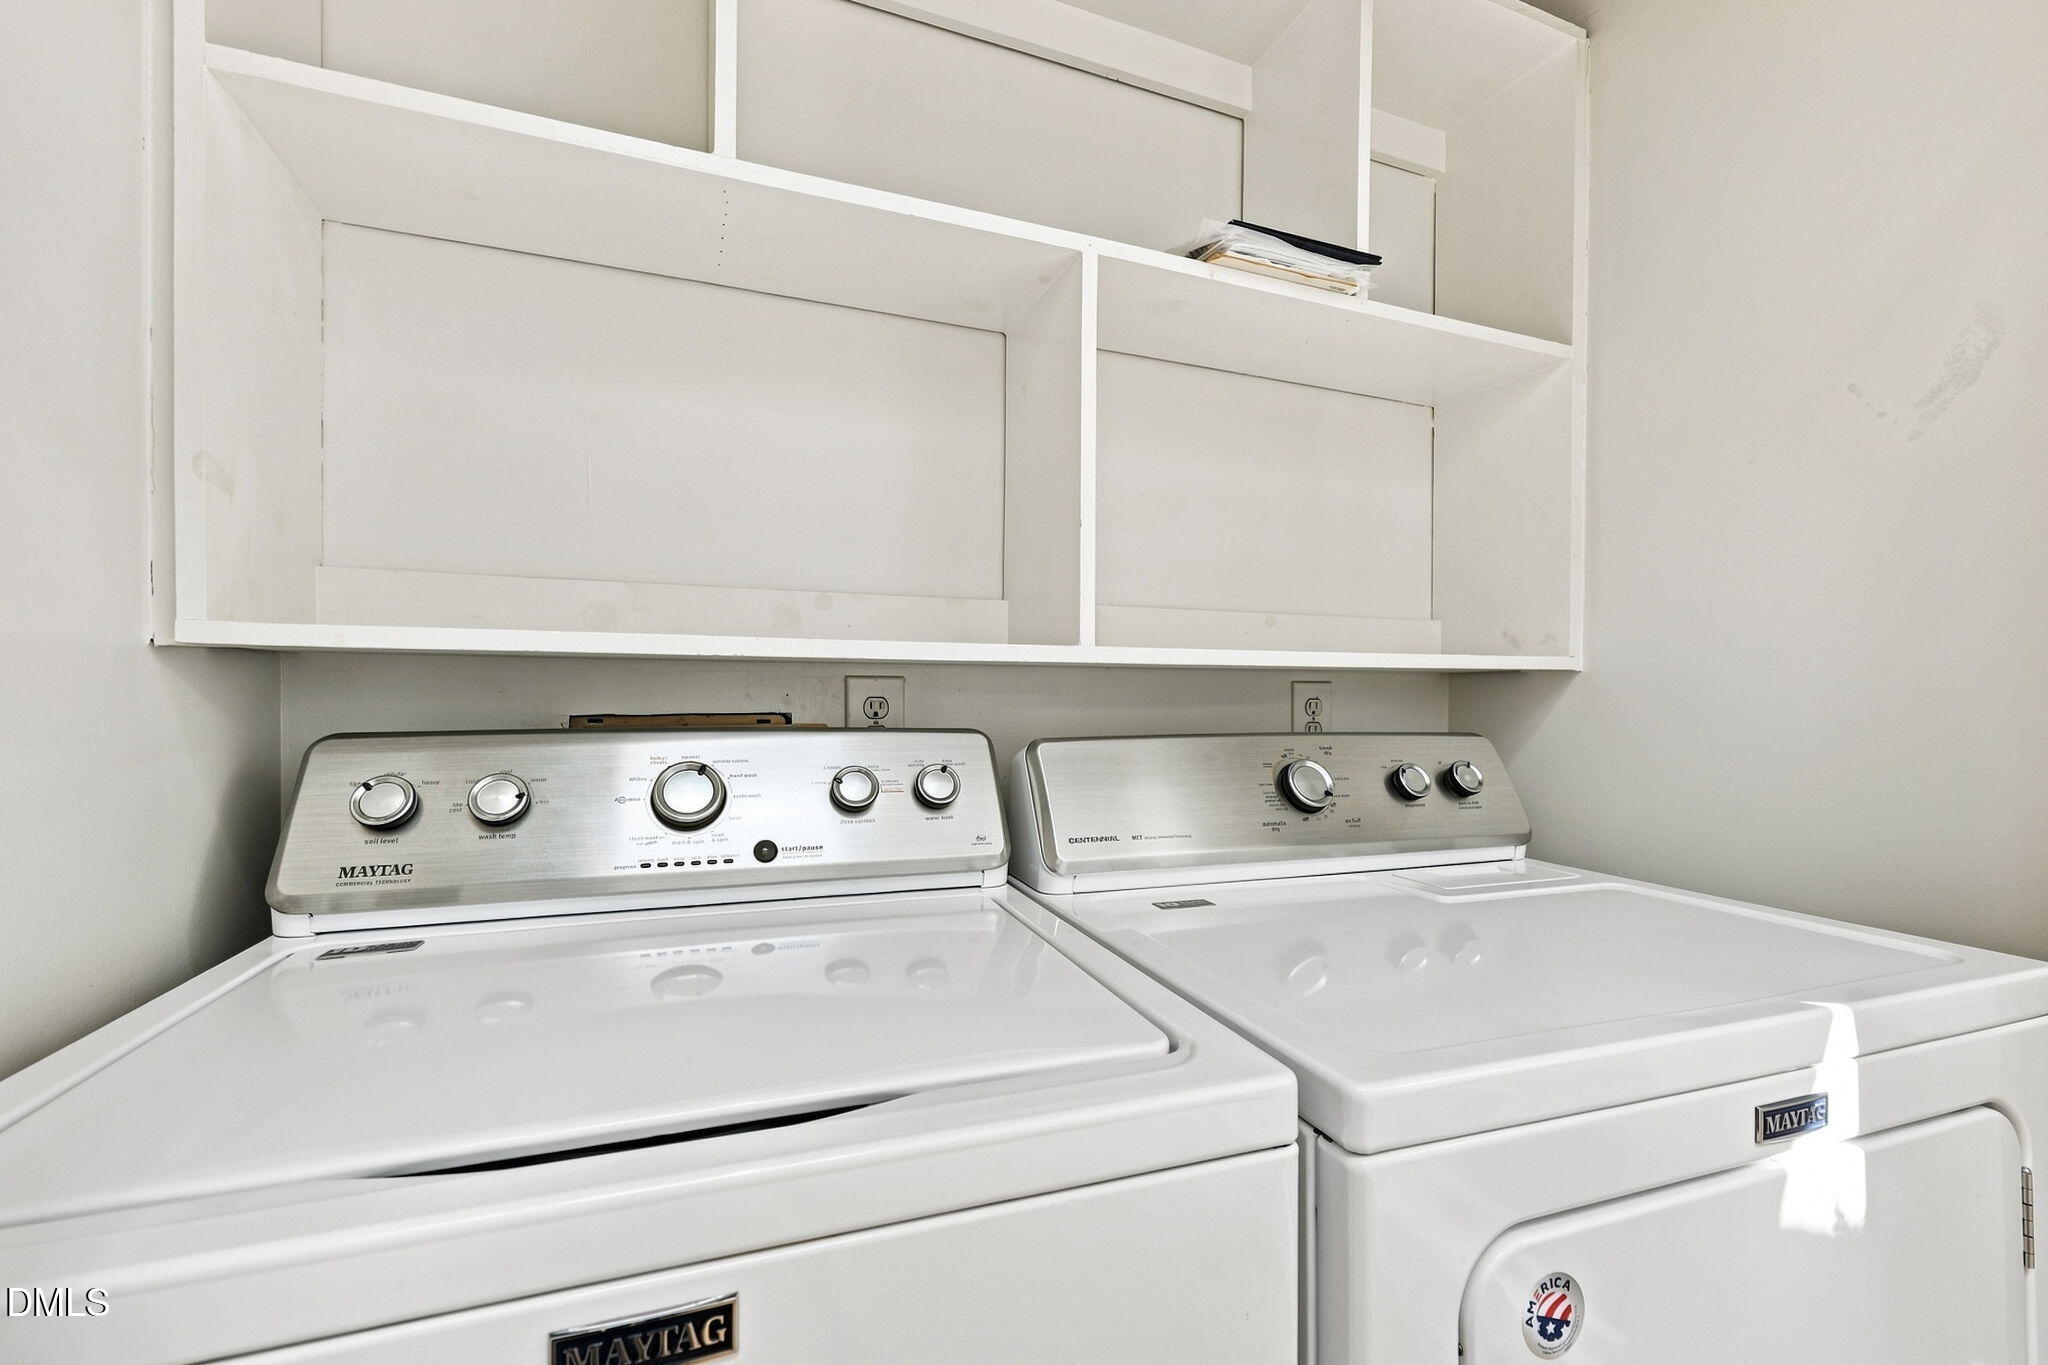
  • Laundry room Laundry Closet, Main Level
  • Flooring Carpet, Hardwood, Tile
  • Fireplace Gas Log, Living Room
  • APPLIANCES Dishwasher, Dryer, Gas Range, Refrigerator, Washer
  • other interior Features Bookcases, Ceiling Fan(s), Entrance Foyer, Vaulted Ceiling(s), Walk-In Closet(s), Walk-In Shower

Area & Lot

  • Status For Sale
  • Living Area1,888 Sq.Ft.
  • Total Area1,888 Sq.Ft.
  • Lot Area2,744 Sq.Ft.
  • MLS® ID10190084
  • TypeTownhouse
  • YEAR BUILT1985
  • Architecture StylesTransitional
  • Elementary SchoolChatham - Perry W Harrison Elementary
  • Middle SchoolChatham - Margaret B Pollard Middle School
  • High SchoolChatham - Seaforth High School

Exterior

  • STORIES2
  • Garage Space1.0
  • water SourceCommunity Water
  • utilitiesCable Available, Electricity Connected, Sewer Connected, Water Connected
  • roofArchitectural Shingle
  • lot featuresLandscaped
  • parkingDetached, Garage, Garage Door Opener, Parking Lot
  • HEAT TYPEHeat Pump
  • AIR CONDITIONINGHeat Pump
  • sewerCommunity Sewer
  • SubstructureCrawlspace
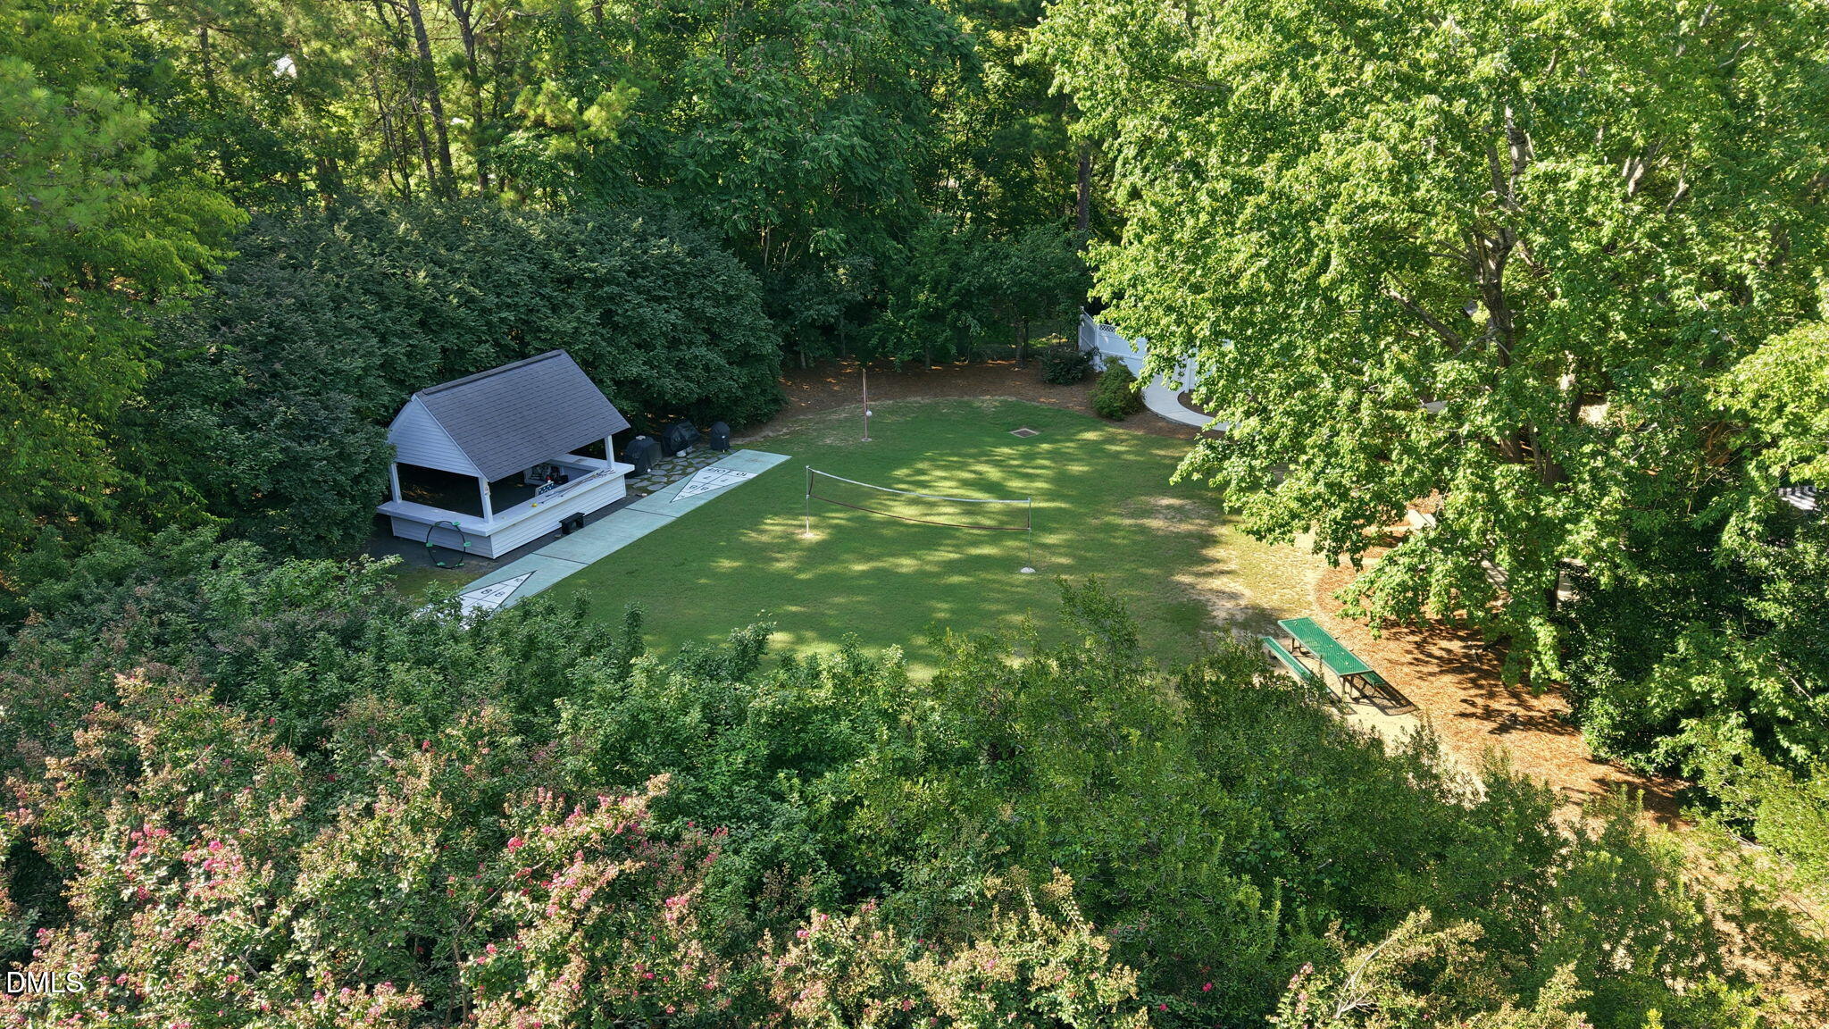
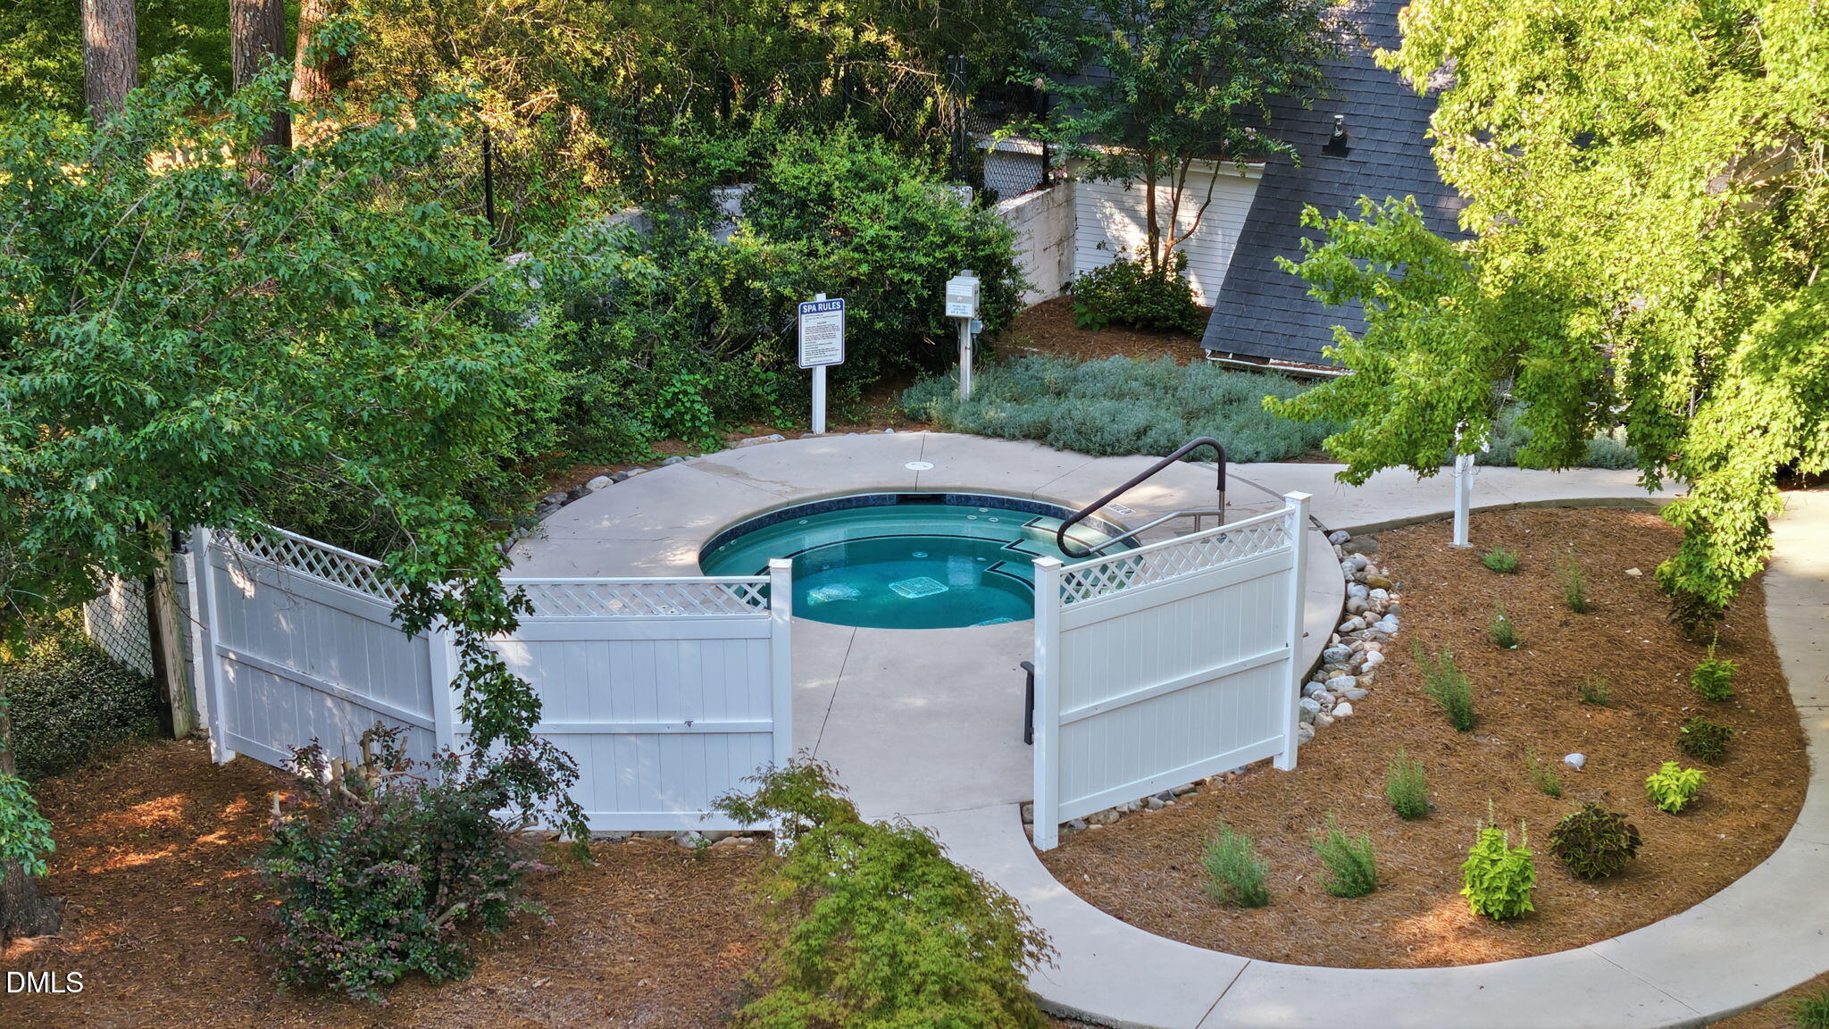
  • HOA AmenitiesLandscaping, Maintenance Grounds, Maintenance Structure, Management, Parking

Financial

  • Sales Price$385,000
  • HOA $471/mo
  • Zoning R-1

WORK WITH US

We support our local community and enjoy creating relationships for life. As a result, we have developed a professional practice, based primarily on referral business. It is our philosophy to put the long term interests of our clients first.

Follow Us on Instagram