323 Longchamp Lane
323 Longchamp Lane
323 Longchamp Lane
323 Longchamp Lane
323 Longchamp Lane
323 Longchamp Lane
323 Longchamp Lane
323 Longchamp Lane
323 Longchamp Lane
323 Longchamp Lane
323 Longchamp Lane
323 Longchamp Lane
323 Longchamp Lane
323 Longchamp Lane
323 Longchamp Lane
323 Longchamp Lane
323 Longchamp Lane
323 Longchamp Lane
323 Longchamp Lane
323 Longchamp Lane
323 Longchamp Lane
323 Longchamp Lane
323 Longchamp Lane
SEE ALL PHOTOS
323 Longchamp Lane
323 Longchamp Lane
323 Longchamp Lane
323 Longchamp Lane
323 Longchamp Lane
323 Longchamp Lane
323 Longchamp Lane
323 Longchamp Lane
323 Longchamp Lane
323 Longchamp Lane
323 Longchamp Lane
323 Longchamp Lane
323 Longchamp Lane
323 Longchamp Lane
323 Longchamp Lane
323 Longchamp Lane
323 Longchamp Lane
323 Longchamp Lane
323 Longchamp Lane
323 Longchamp Lane
323 Longchamp Lane
323 Longchamp Lane
323 Longchamp Lane
Listing courtesy of Compass -- Chapel Hill - Durham
Sold

323 Longchamp Lane

323 Longchamp Lane, Cary, NC 27519

$419,000
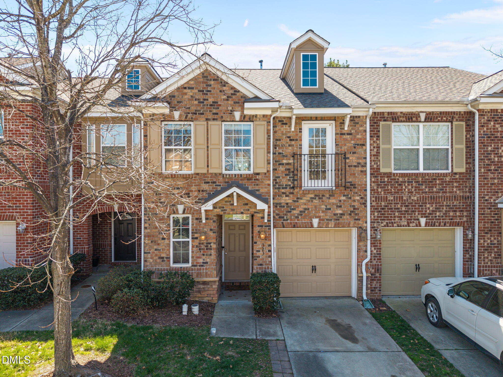
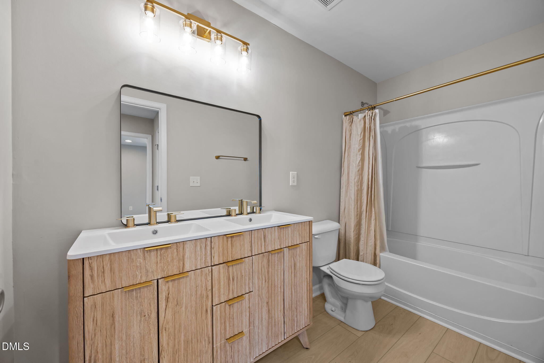
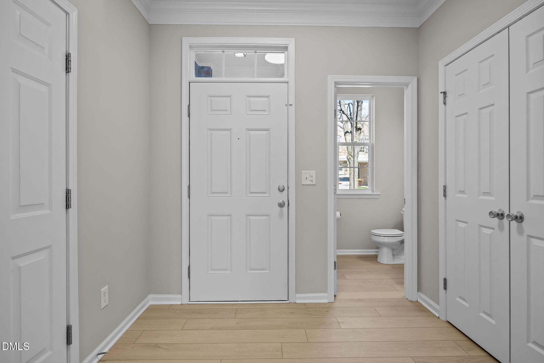
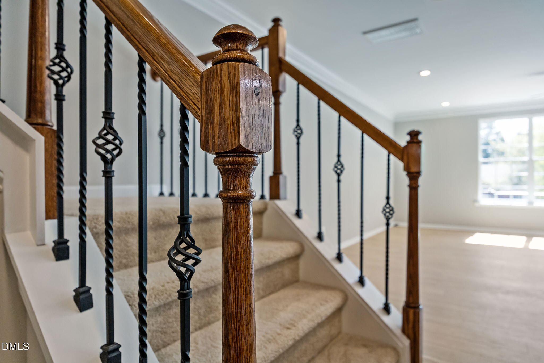
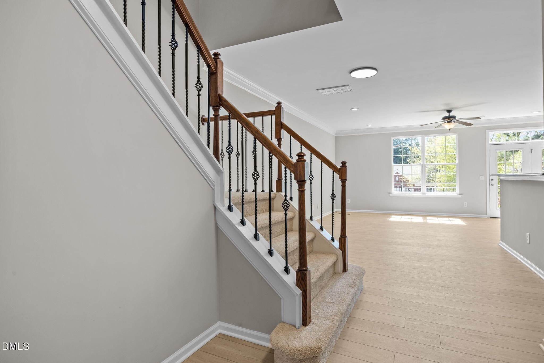
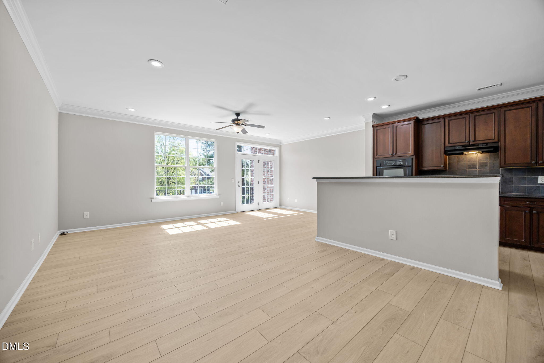
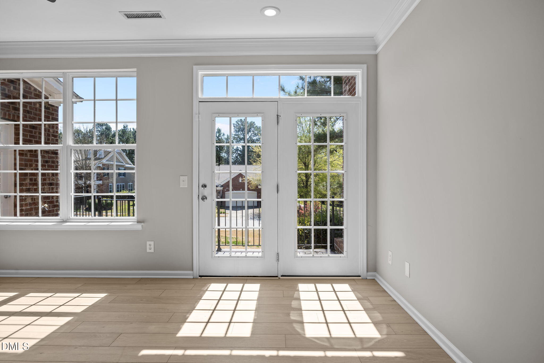
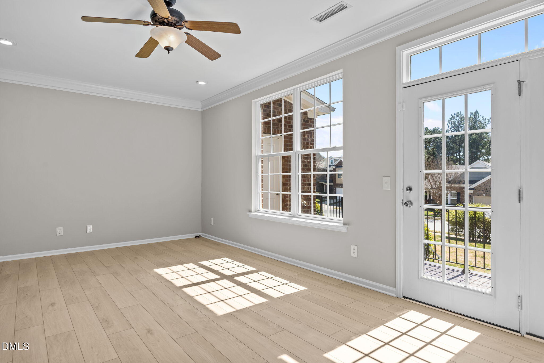
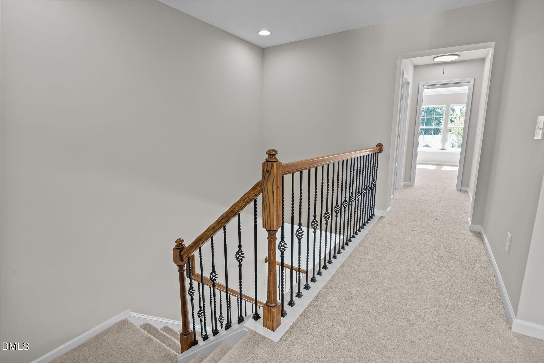
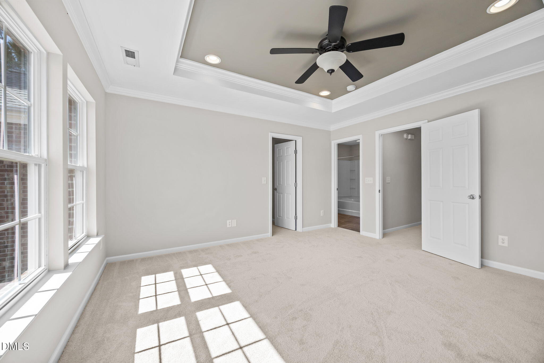
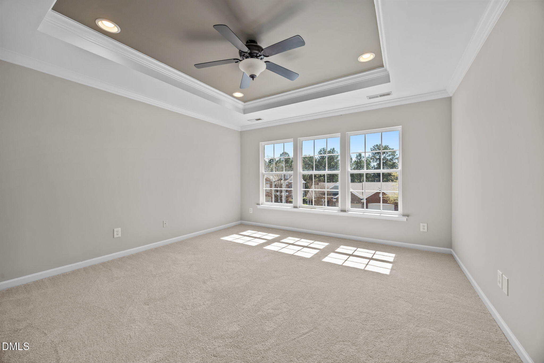
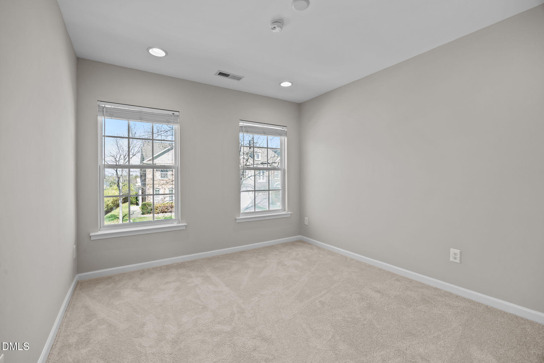
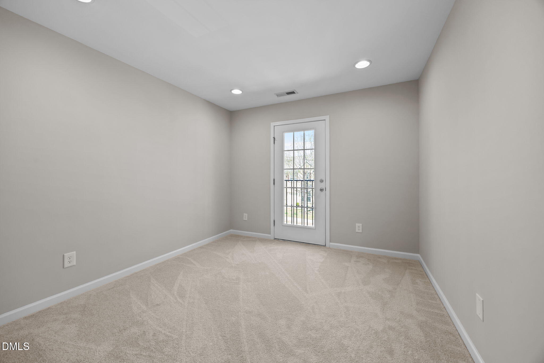
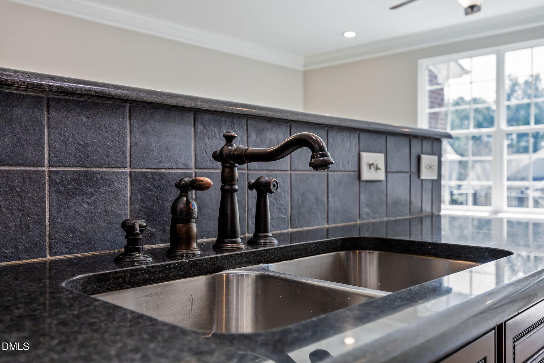
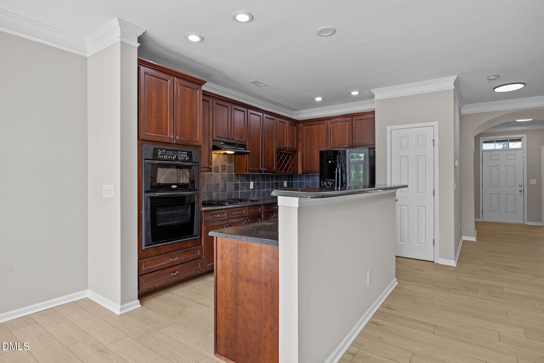
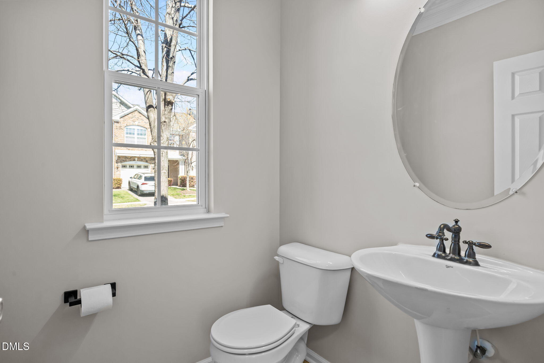
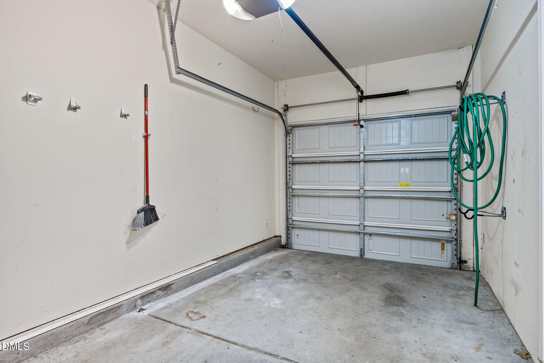
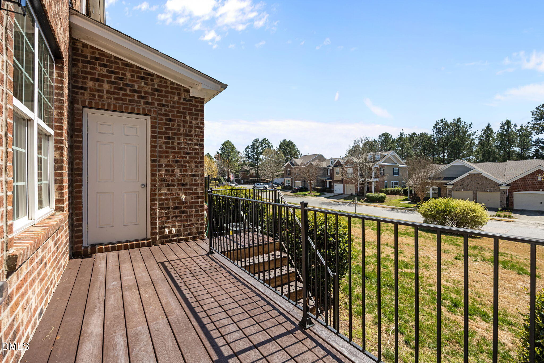
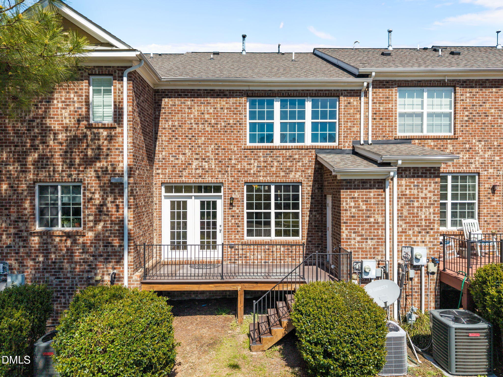
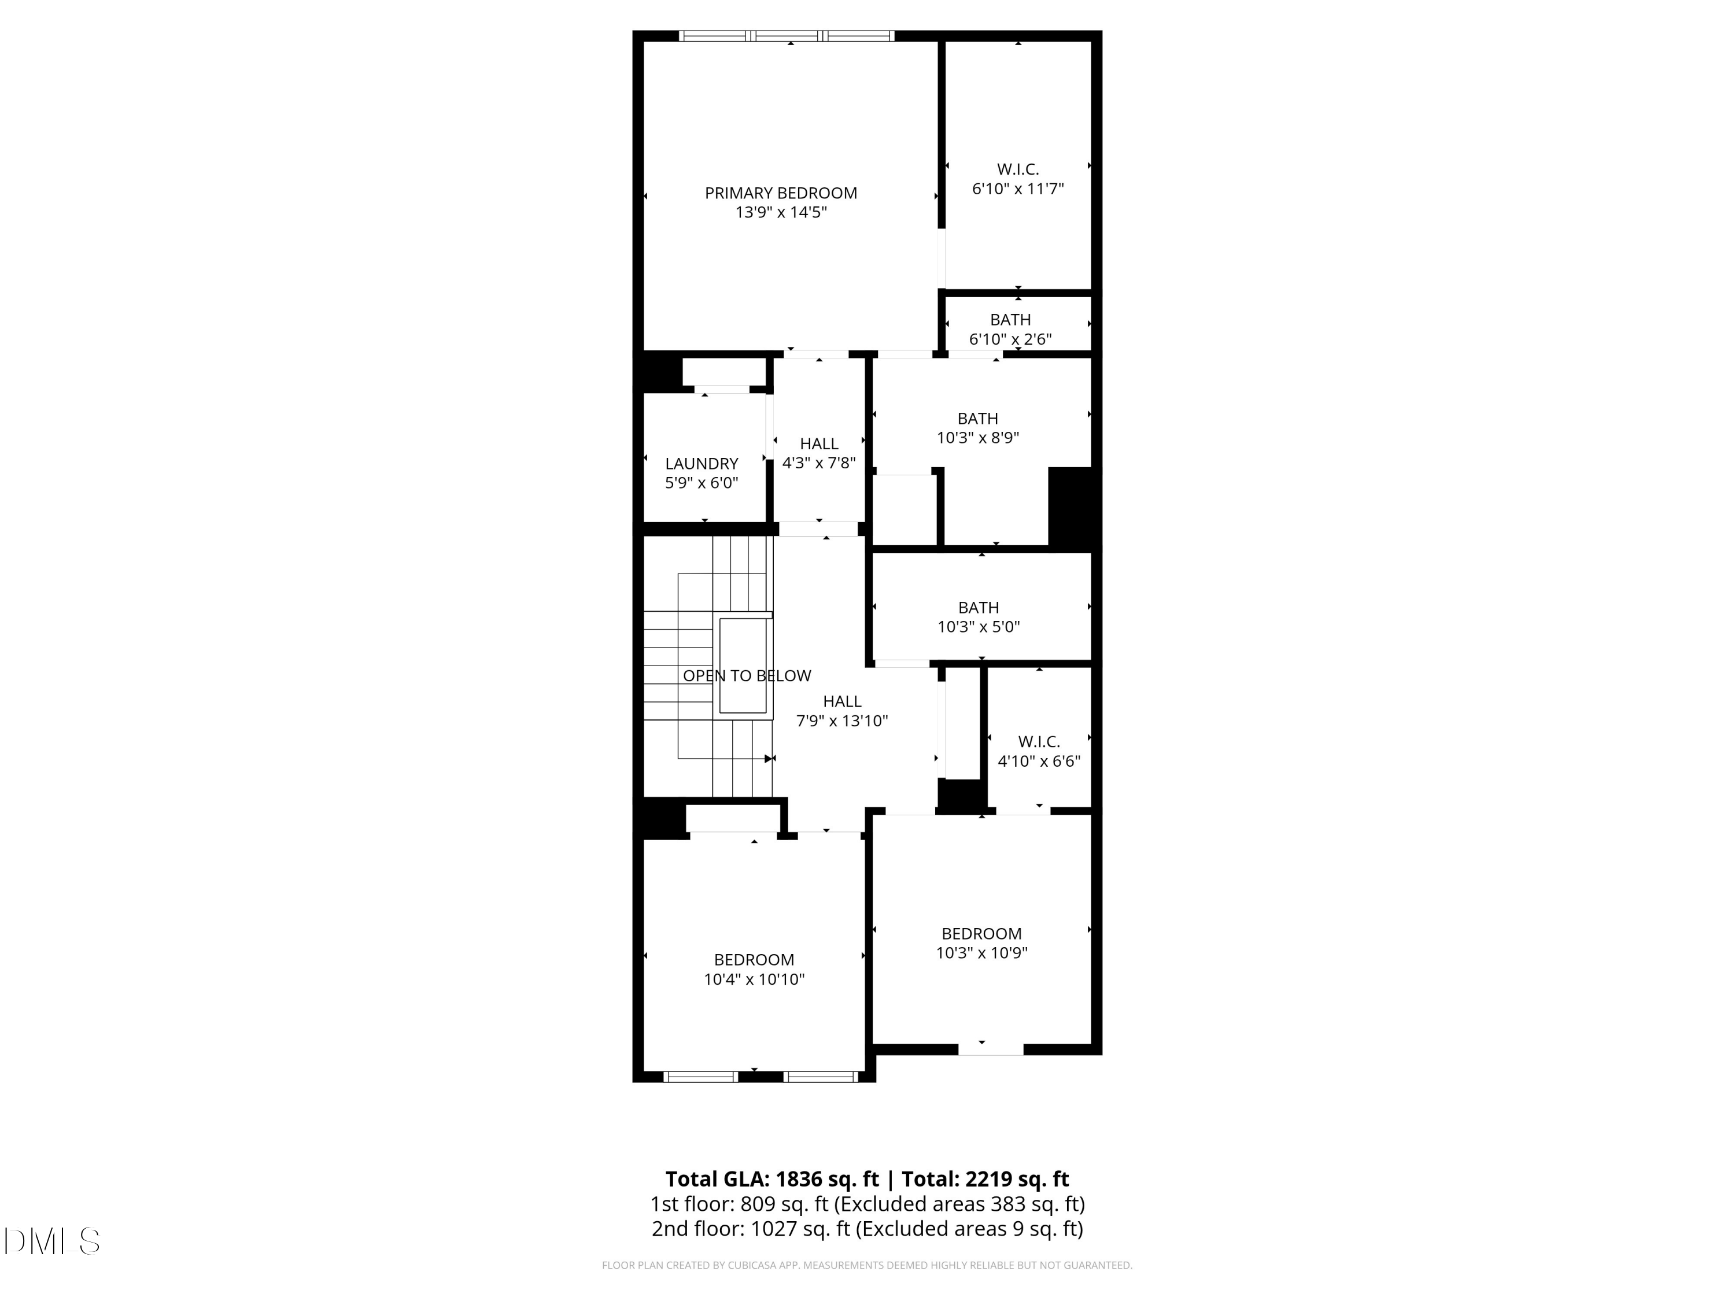
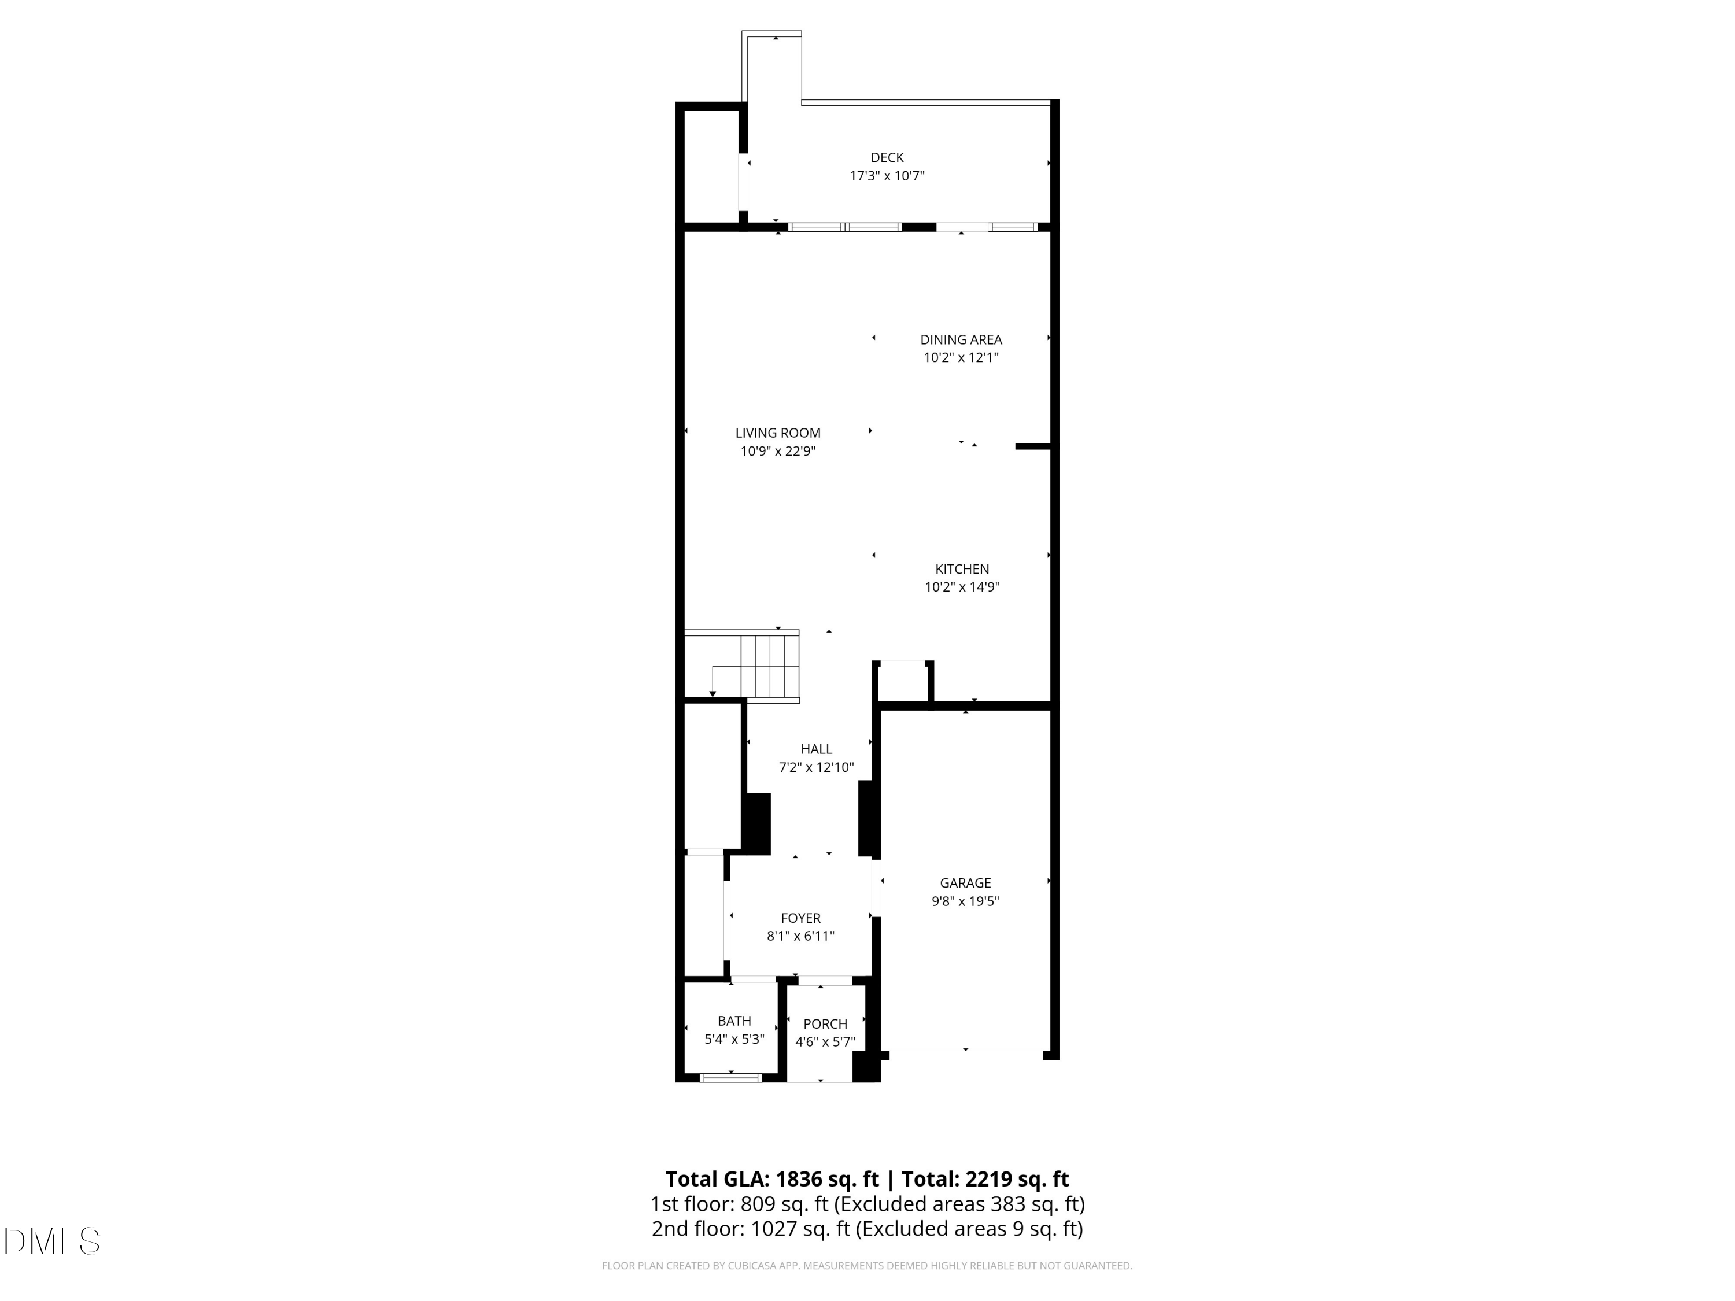
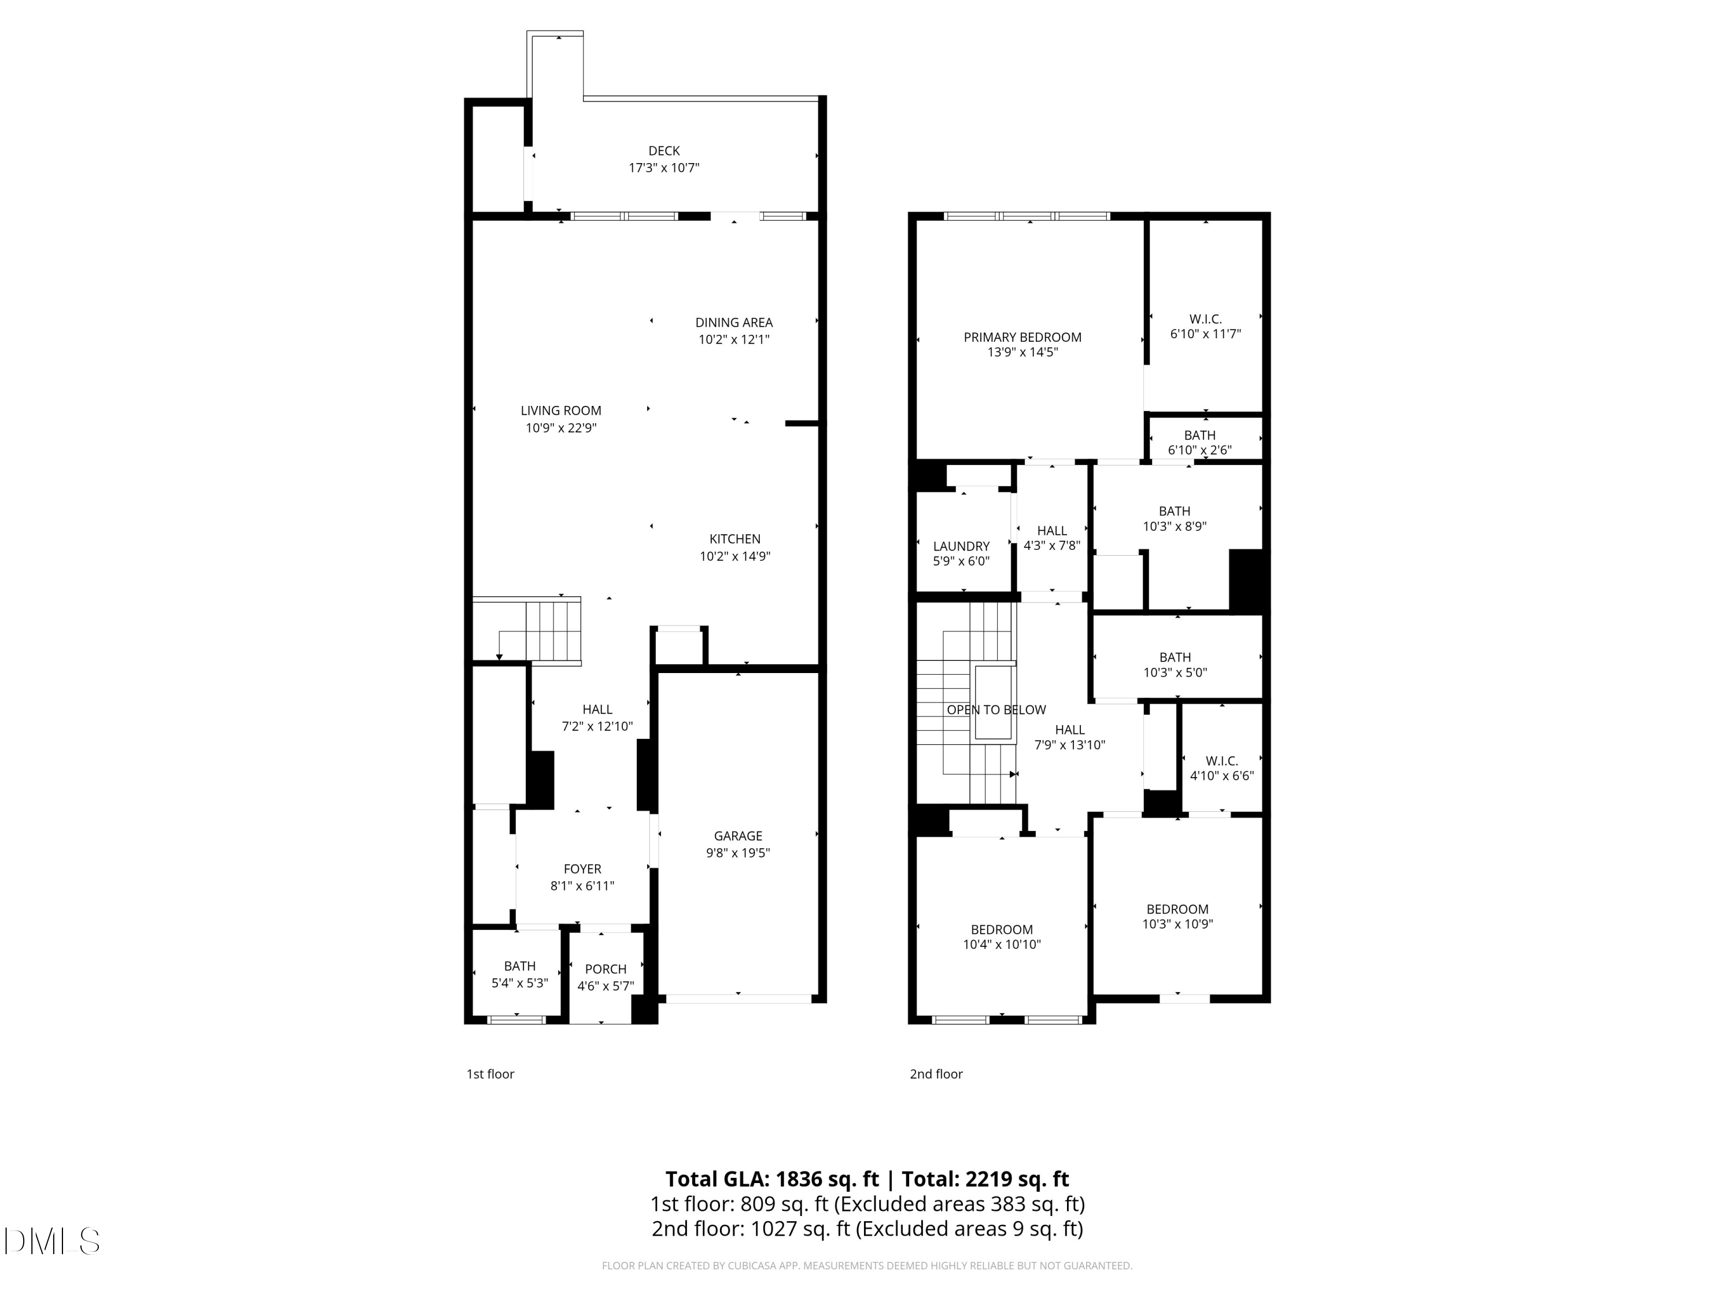
It doesn't get any better than this. A large townhome with 3 bedrooms and 2.5 bathrooms where the wonderful HOA makes owning that much easier. With a one car garage, updated bathrooms, new flooring throughout, a deck, pool access (see below!), 323 Longchamp has it all! At 1,900 sqft there is enough space to make this a long term home. A major added bonus for buyers is that the seller has made it easy with a pre-listing home inspection report. Lastly, you know the real estate saying ''Location, location, location!''? Well how about that plus ''Pool, pool, pool!''. When you are done seeing the house, head over to The Amberly Club which is included with the HOA. Clubhouse, lap pool, a fantastic kids pool (check out that slide!), soccer field, and more! Lastly, no need to worry about the recent increase in mortgage rates as the seller is offering two discount points to buy down the buyer's loan by 0.25%
Contact

3
beds

3
baths

1,880 Sq.Ft. LIVING AREA

1,742.4 Sq.Ft. lot

Alex Nickodem

Alex Nickodem

Features & Amenities

Interior

  • total bedrooms3
  • Total bathrooms3
  • full bathrooms2
  • half bathroom1
  • Flooring Vinyl
  • APPLIANCES Cooktop, Dishwasher, Electric Oven, Gas Cooktop, Microwave, Refrigerator

Area & Lot

  • Status Sold
  • Date Sold April 30, 2026
  • Living Area1,880 Sq.Ft.
  • Total Area1,880 Sq.Ft.
  • Lot Area1,742.4 Sq.Ft.
  • MLS® ID10155183
  • TypeTownhouse
  • YEAR BUILT2008
  • Architecture StylesTraditional
  • Elementary SchoolWake - Hortons Creek
  • Middle SchoolWake - Mills Park
  • High SchoolWake - Panther Creek

Exterior

  • STORIES2
  • Garage Space1.0
  • water SourcePublic
  • utilitiesElectricity Connected, Natural Gas Connected, Sewer Connected
  • roofShingle
  • parkingDriveway, Garage, Guest, On Street
  • HEAT TYPEForced Air
  • AIR CONDITIONINGCentral Air
  • sewerPublic Sewer
  • SubstructureSlab
  • HOA AmenitiesMaintenance Structure

Financial

  • Sales Price$419,000
  • Real Estate Tax $3,562/yr
  • HOA $225/mo
  • Zoning TRP

WORK WITH US

We support our local community and enjoy creating relationships for life. As a result, we have developed a professional practice, based primarily on referral business. It is our philosophy to put the long term interests of our clients first.

Follow Us on Instagram