105 Botanical Way
105 Botanical Way
105 Botanical Way
105 Botanical Way
105 Botanical Way
105 Botanical Way
105 Botanical Way
105 Botanical Way
105 Botanical Way
105 Botanical Way
105 Botanical Way
105 Botanical Way
105 Botanical Way
105 Botanical Way
105 Botanical Way
105 Botanical Way
105 Botanical Way
105 Botanical Way
105 Botanical Way
105 Botanical Way
105 Botanical Way
105 Botanical Way
105 Botanical Way
105 Botanical Way
105 Botanical Way
105 Botanical Way
105 Botanical Way
105 Botanical Way
105 Botanical Way
105 Botanical Way
105 Botanical Way
105 Botanical Way
105 Botanical Way
105 Botanical Way
105 Botanical Way
105 Botanical Way
105 Botanical Way
105 Botanical Way
105 Botanical Way
105 Botanical Way
105 Botanical Way
105 Botanical Way
105 Botanical Way
105 Botanical Way
105 Botanical Way
105 Botanical Way
105 Botanical Way
105 Botanical Way
105 Botanical Way
105 Botanical Way
105 Botanical Way
105 Botanical Way
105 Botanical Way
105 Botanical Way
105 Botanical Way
105 Botanical Way
105 Botanical Way
105 Botanical Way
105 Botanical Way
105 Botanical Way
105 Botanical Way
105 Botanical Way
105 Botanical Way
105 Botanical Way
105 Botanical Way
105 Botanical Way
105 Botanical Way
105 Botanical Way
105 Botanical Way
105 Botanical Way
105 Botanical Way
105 Botanical Way
105 Botanical Way
105 Botanical Way
105 Botanical Way
105 Botanical Way
105 Botanical Way
105 Botanical Way
105 Botanical Way
105 Botanical Way
105 Botanical Way
105 Botanical Way
105 Botanical Way
105 Botanical Way
105 Botanical Way
SEE ALL PHOTOS
105 Botanical Way
105 Botanical Way
105 Botanical Way
105 Botanical Way
105 Botanical Way
105 Botanical Way
105 Botanical Way
105 Botanical Way
105 Botanical Way
105 Botanical Way
105 Botanical Way
105 Botanical Way
105 Botanical Way
105 Botanical Way
105 Botanical Way
105 Botanical Way
105 Botanical Way
105 Botanical Way
105 Botanical Way
105 Botanical Way
105 Botanical Way
105 Botanical Way
105 Botanical Way
105 Botanical Way
105 Botanical Way
105 Botanical Way
105 Botanical Way
105 Botanical Way
105 Botanical Way
105 Botanical Way
105 Botanical Way
105 Botanical Way
105 Botanical Way
105 Botanical Way
105 Botanical Way
105 Botanical Way
105 Botanical Way
105 Botanical Way
105 Botanical Way
105 Botanical Way
105 Botanical Way
105 Botanical Way
105 Botanical Way
105 Botanical Way
105 Botanical Way
105 Botanical Way
105 Botanical Way
105 Botanical Way
105 Botanical Way
105 Botanical Way
105 Botanical Way
105 Botanical Way
105 Botanical Way
105 Botanical Way
105 Botanical Way
105 Botanical Way
105 Botanical Way
105 Botanical Way
105 Botanical Way
105 Botanical Way
105 Botanical Way
105 Botanical Way
105 Botanical Way
105 Botanical Way
105 Botanical Way
105 Botanical Way
105 Botanical Way
105 Botanical Way
105 Botanical Way
105 Botanical Way
105 Botanical Way
105 Botanical Way
105 Botanical Way
105 Botanical Way
105 Botanical Way
105 Botanical Way
105 Botanical Way
105 Botanical Way
105 Botanical Way
105 Botanical Way
105 Botanical Way
105 Botanical Way
105 Botanical Way
105 Botanical Way
105 Botanical Way
Listing courtesy of Accord Realty Group
Sold

105 Botanical Way

105 Botanical Way, Chapel Hill, NC 27517

$1,875,000
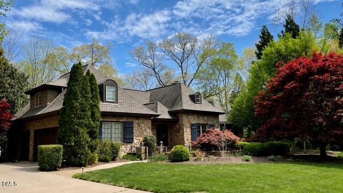
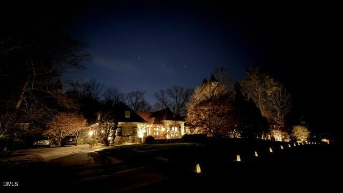
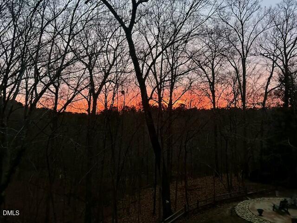
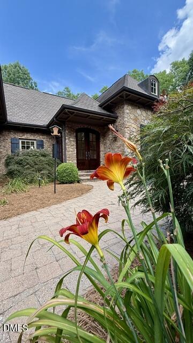
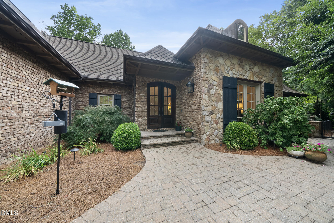
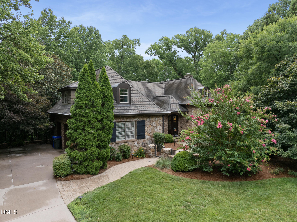
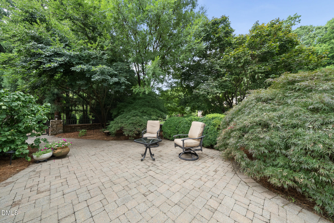
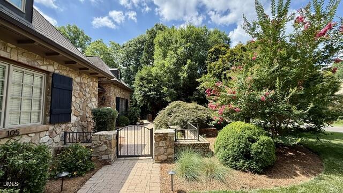
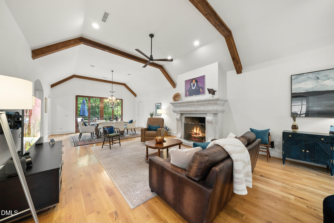
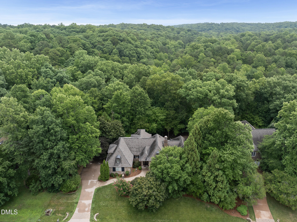
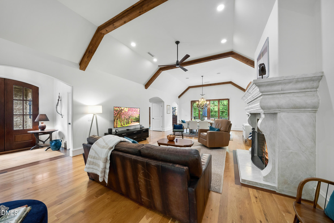
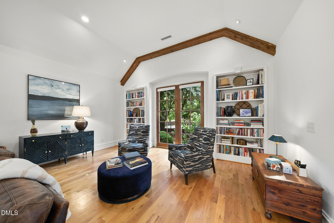
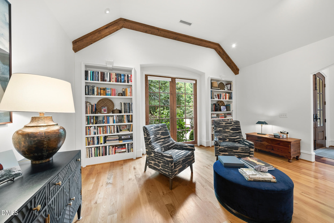
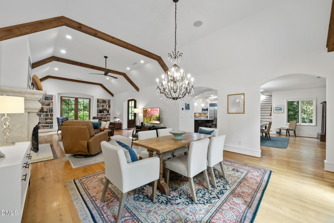
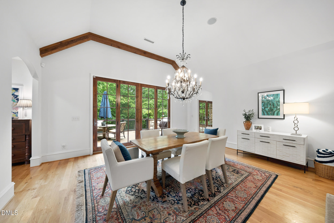
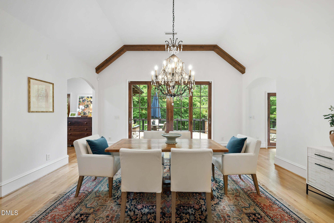
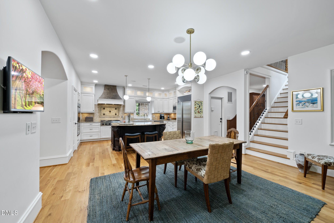
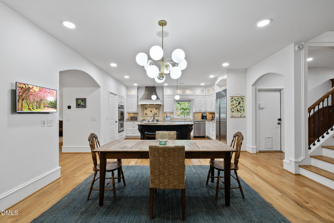
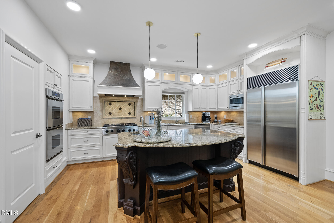
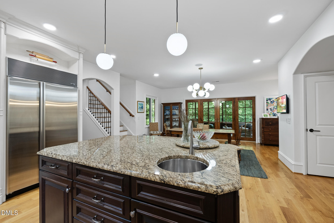
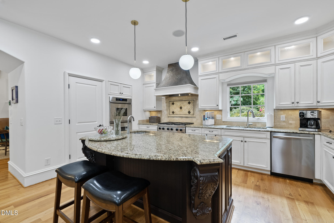
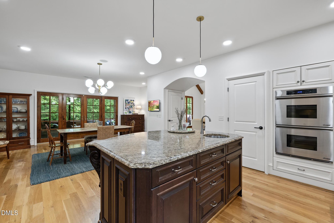
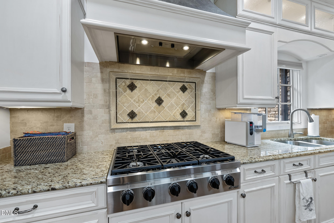
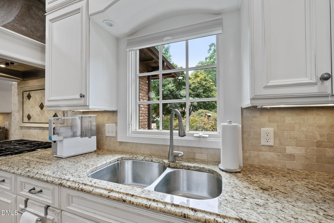
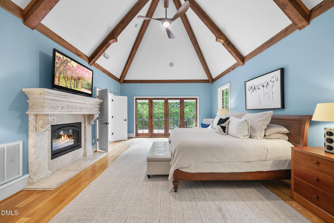
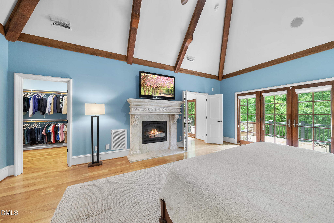
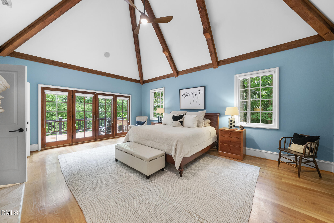
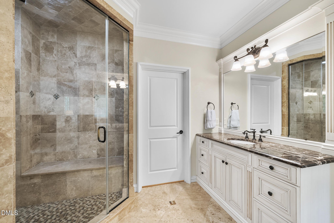
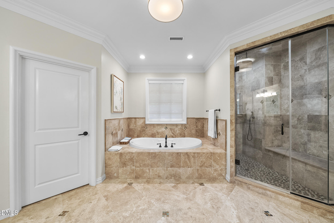
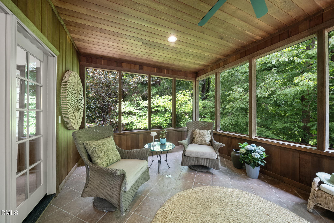
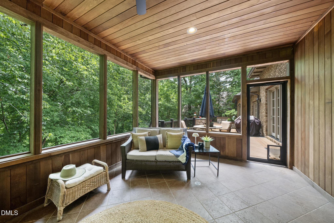
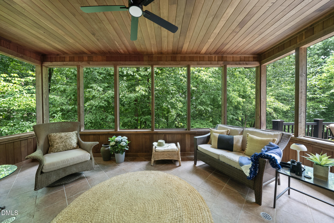
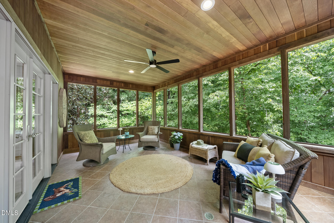
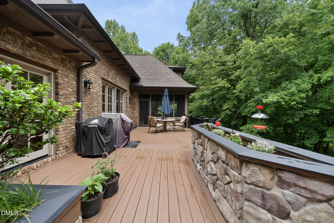
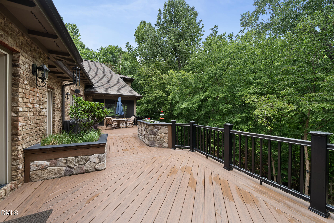
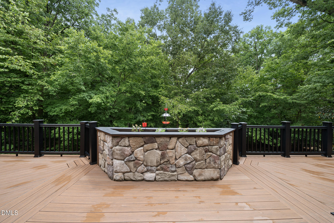
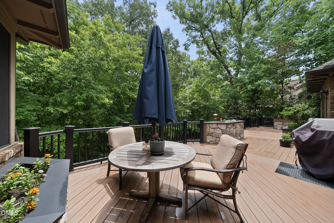
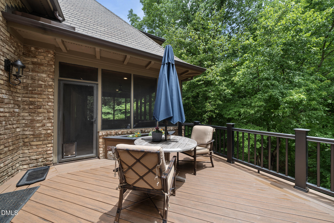
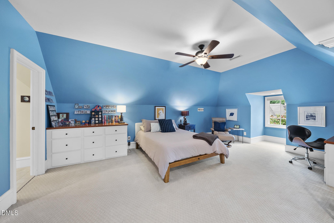
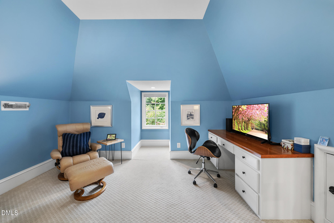
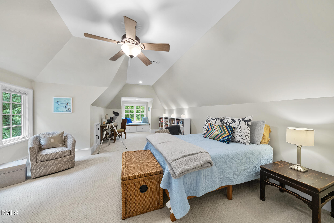
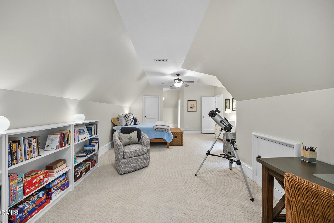
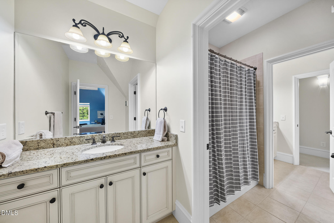
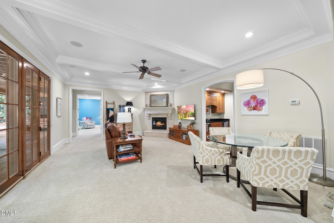
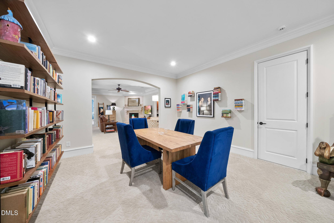
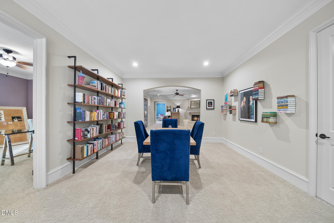
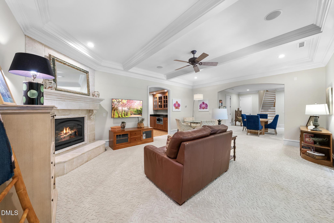
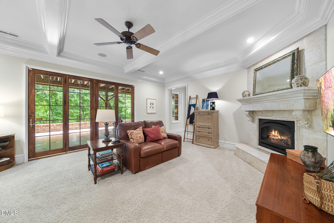
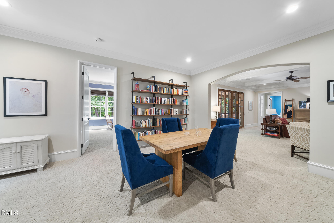
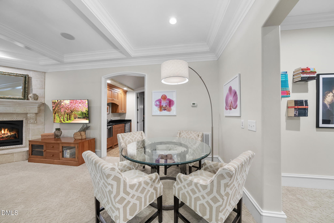
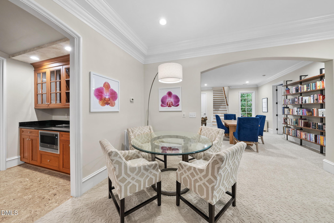
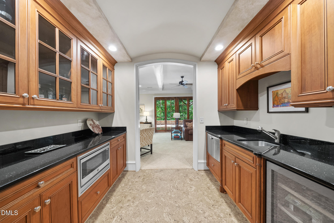
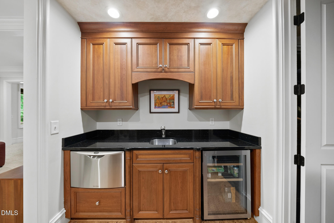
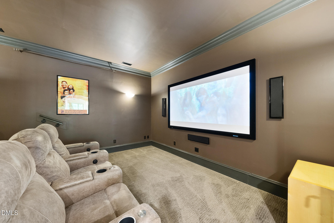
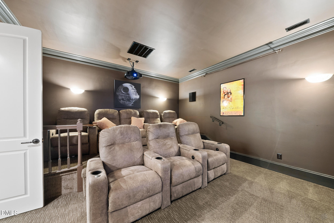
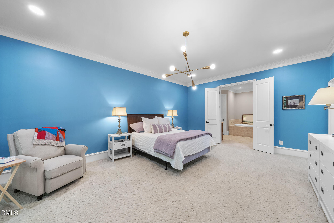
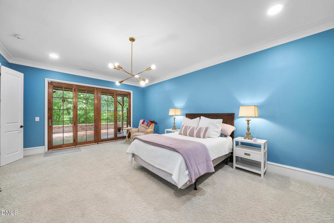
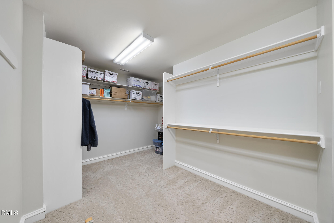
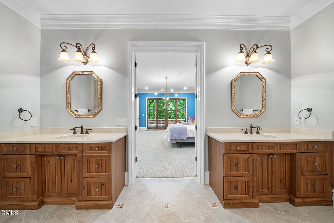
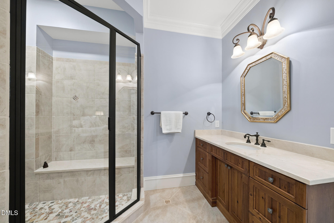
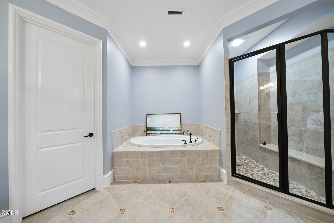
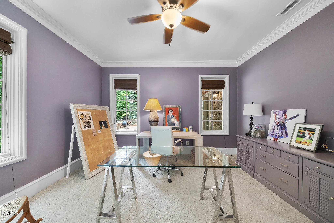
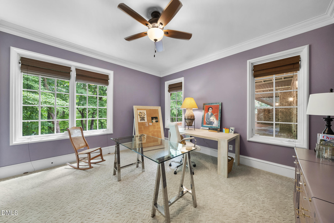
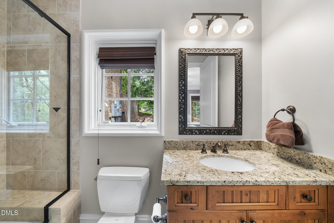
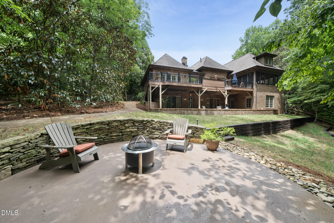
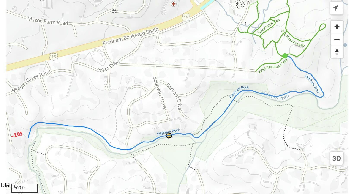
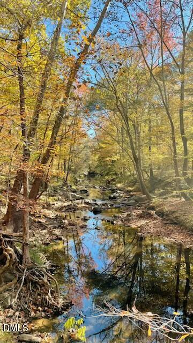
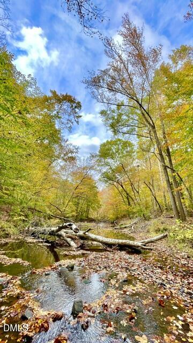
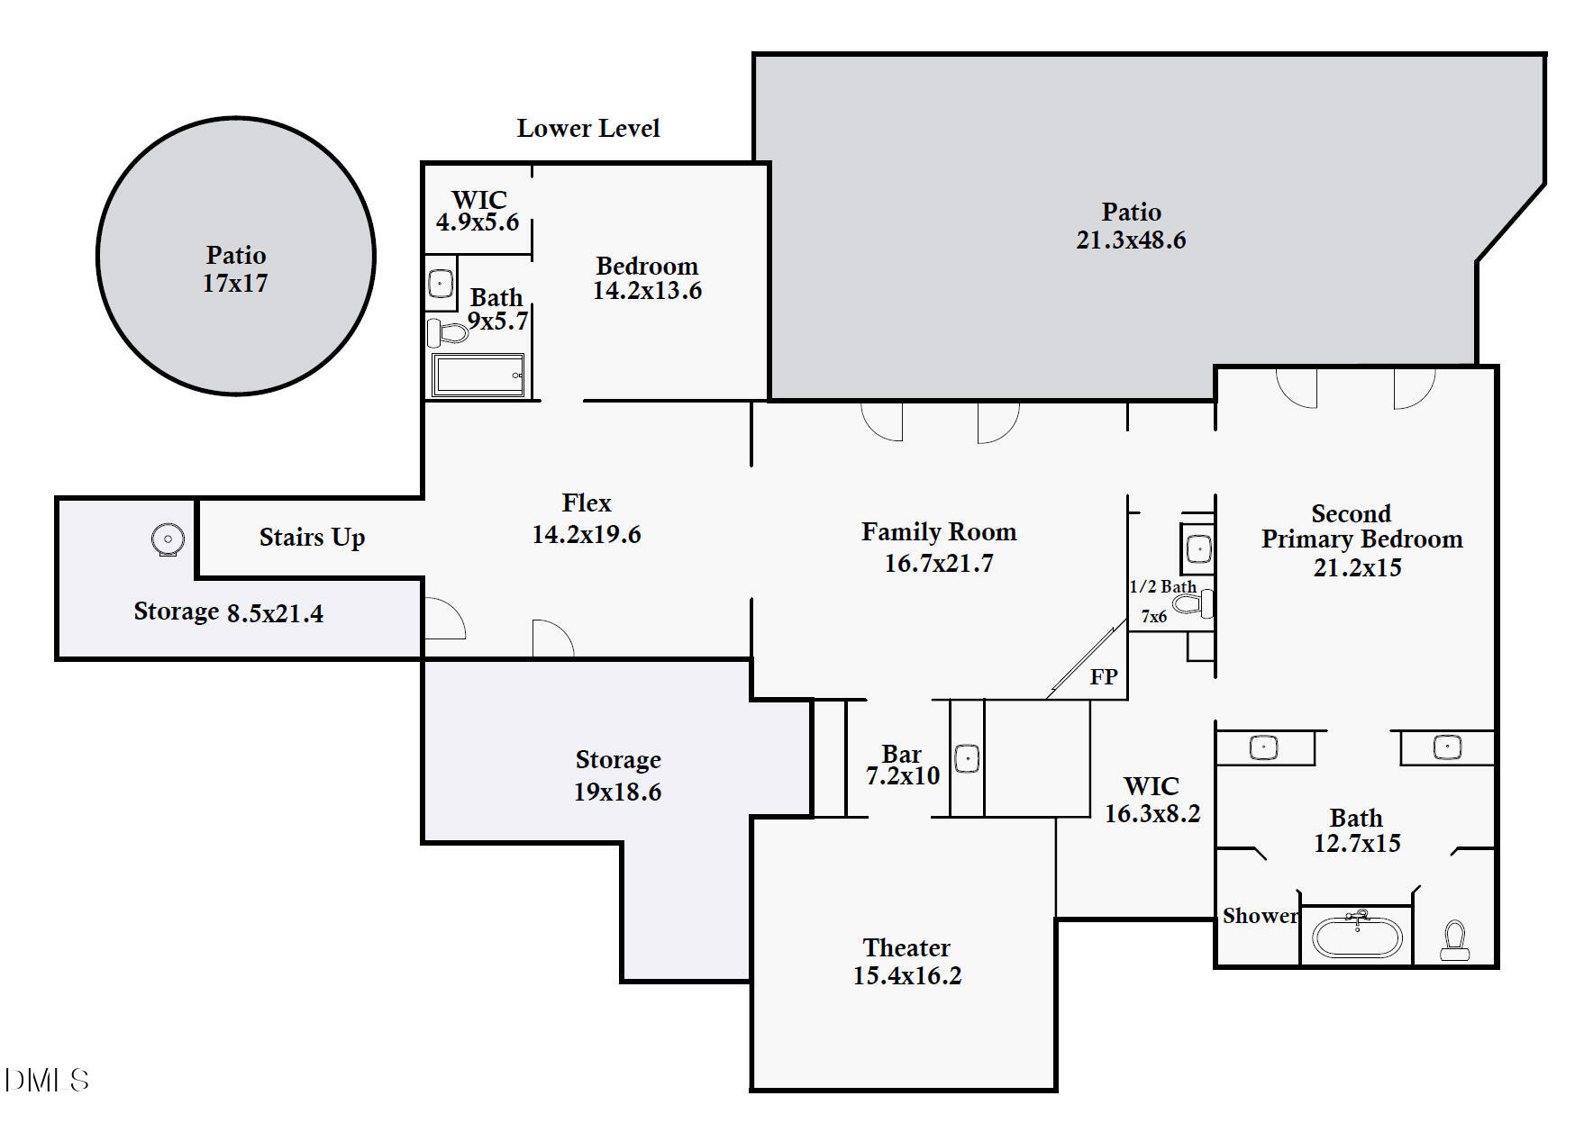
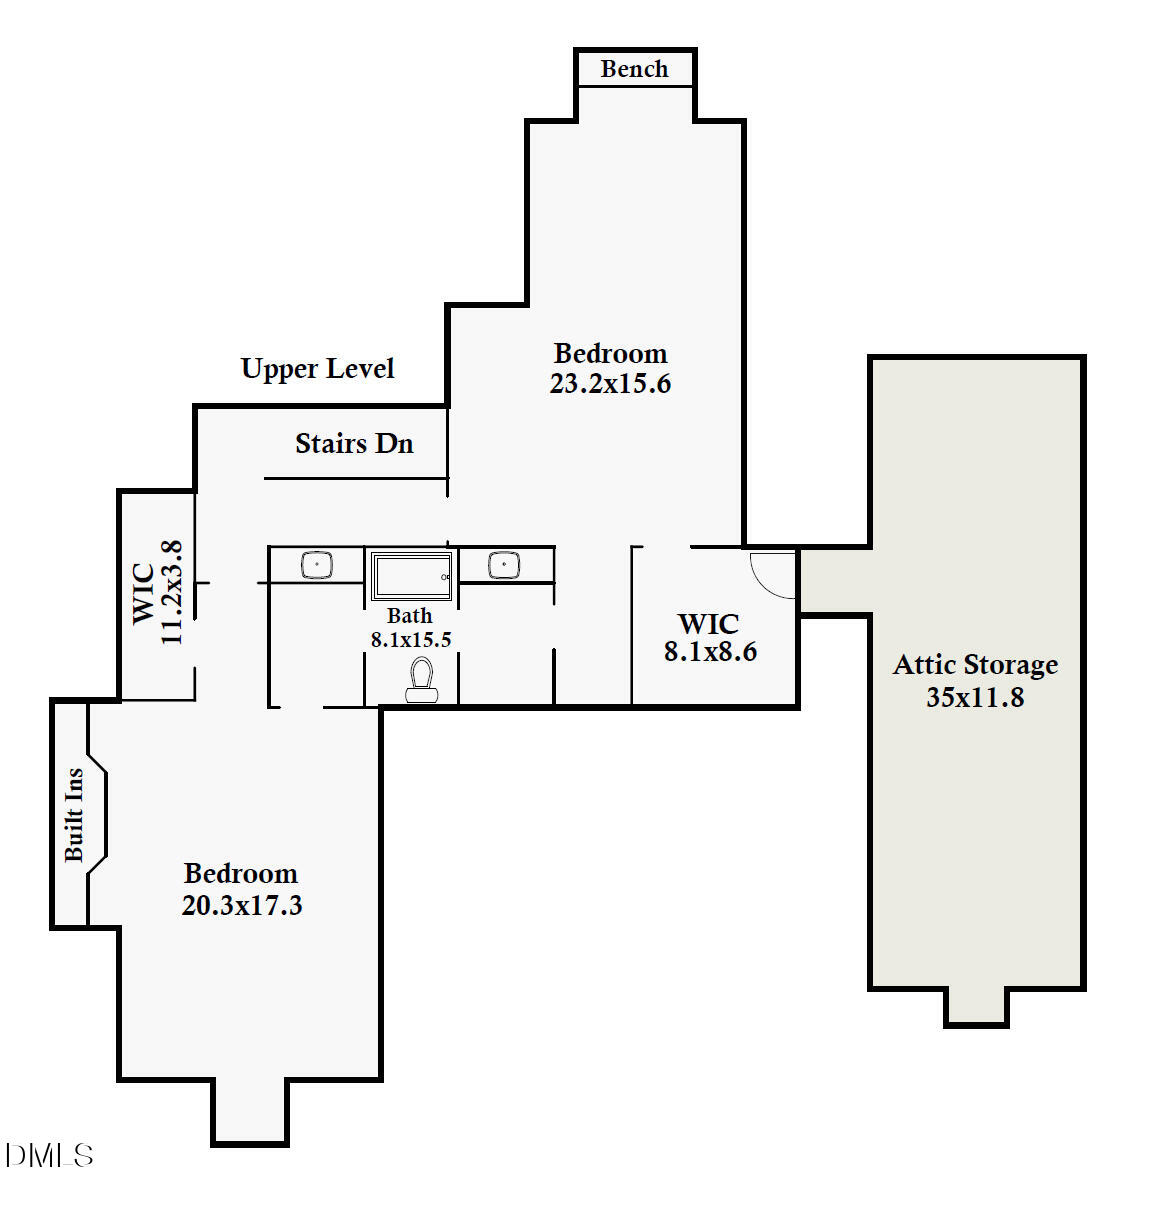
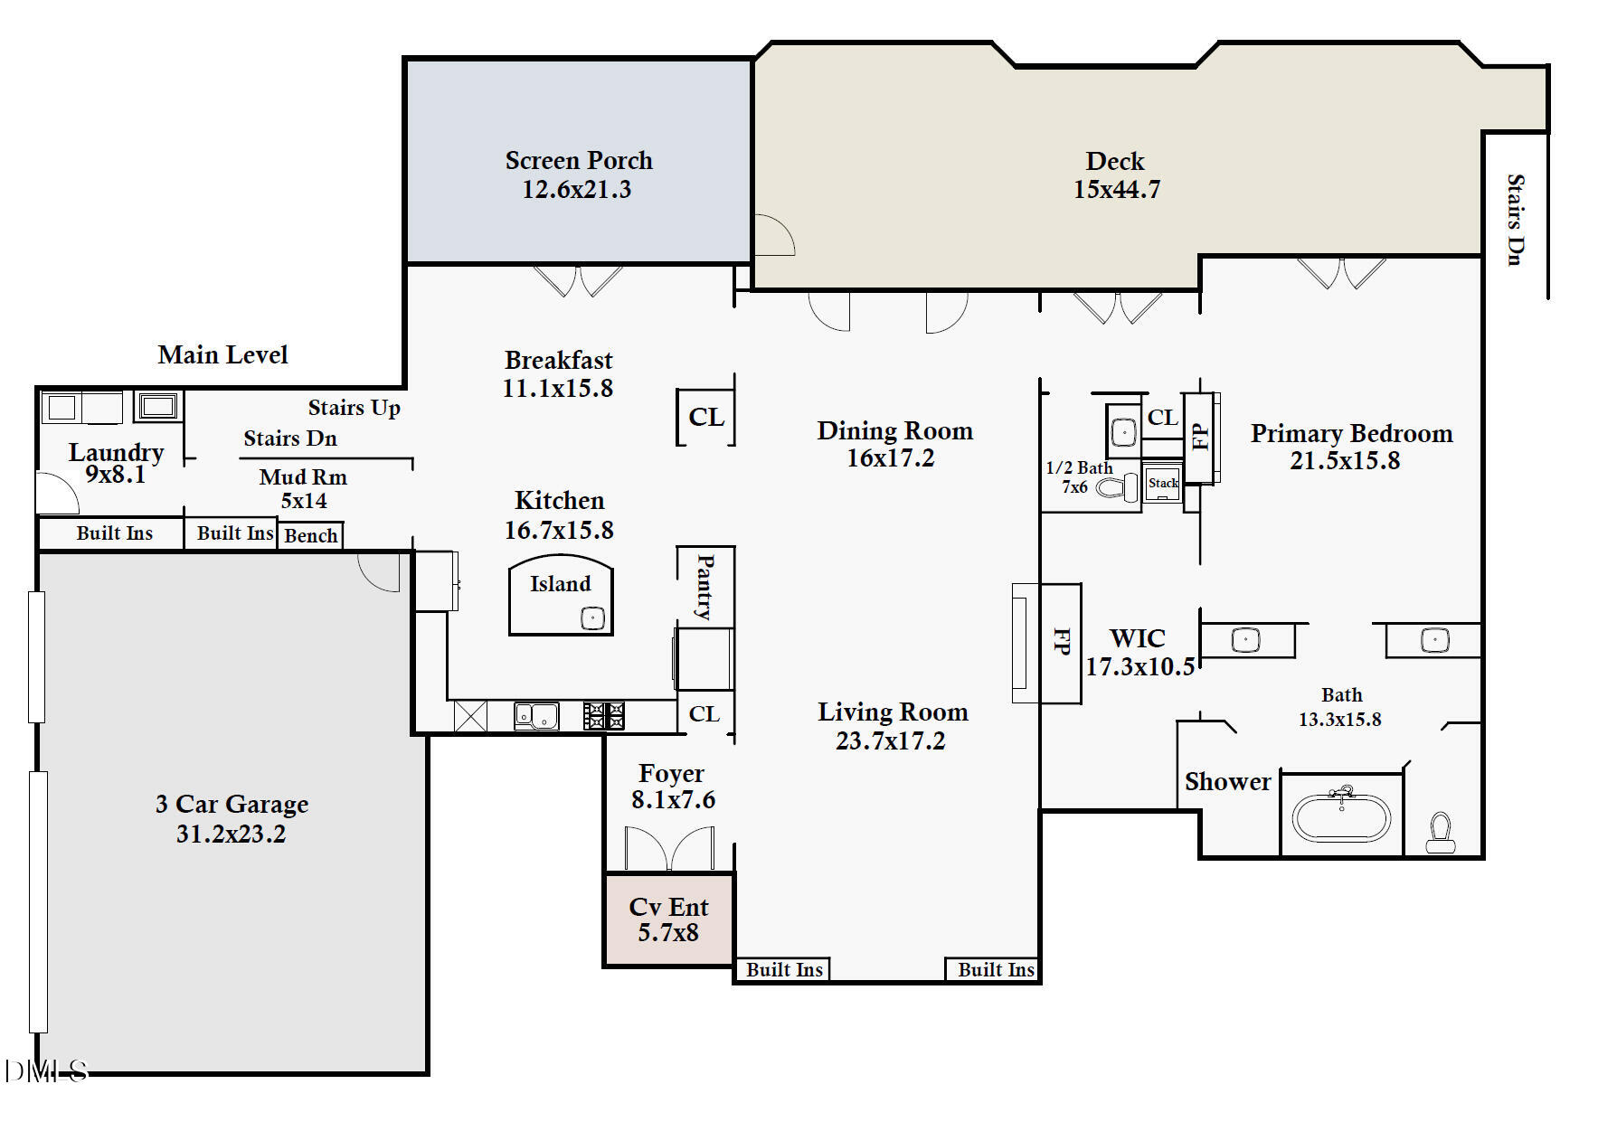
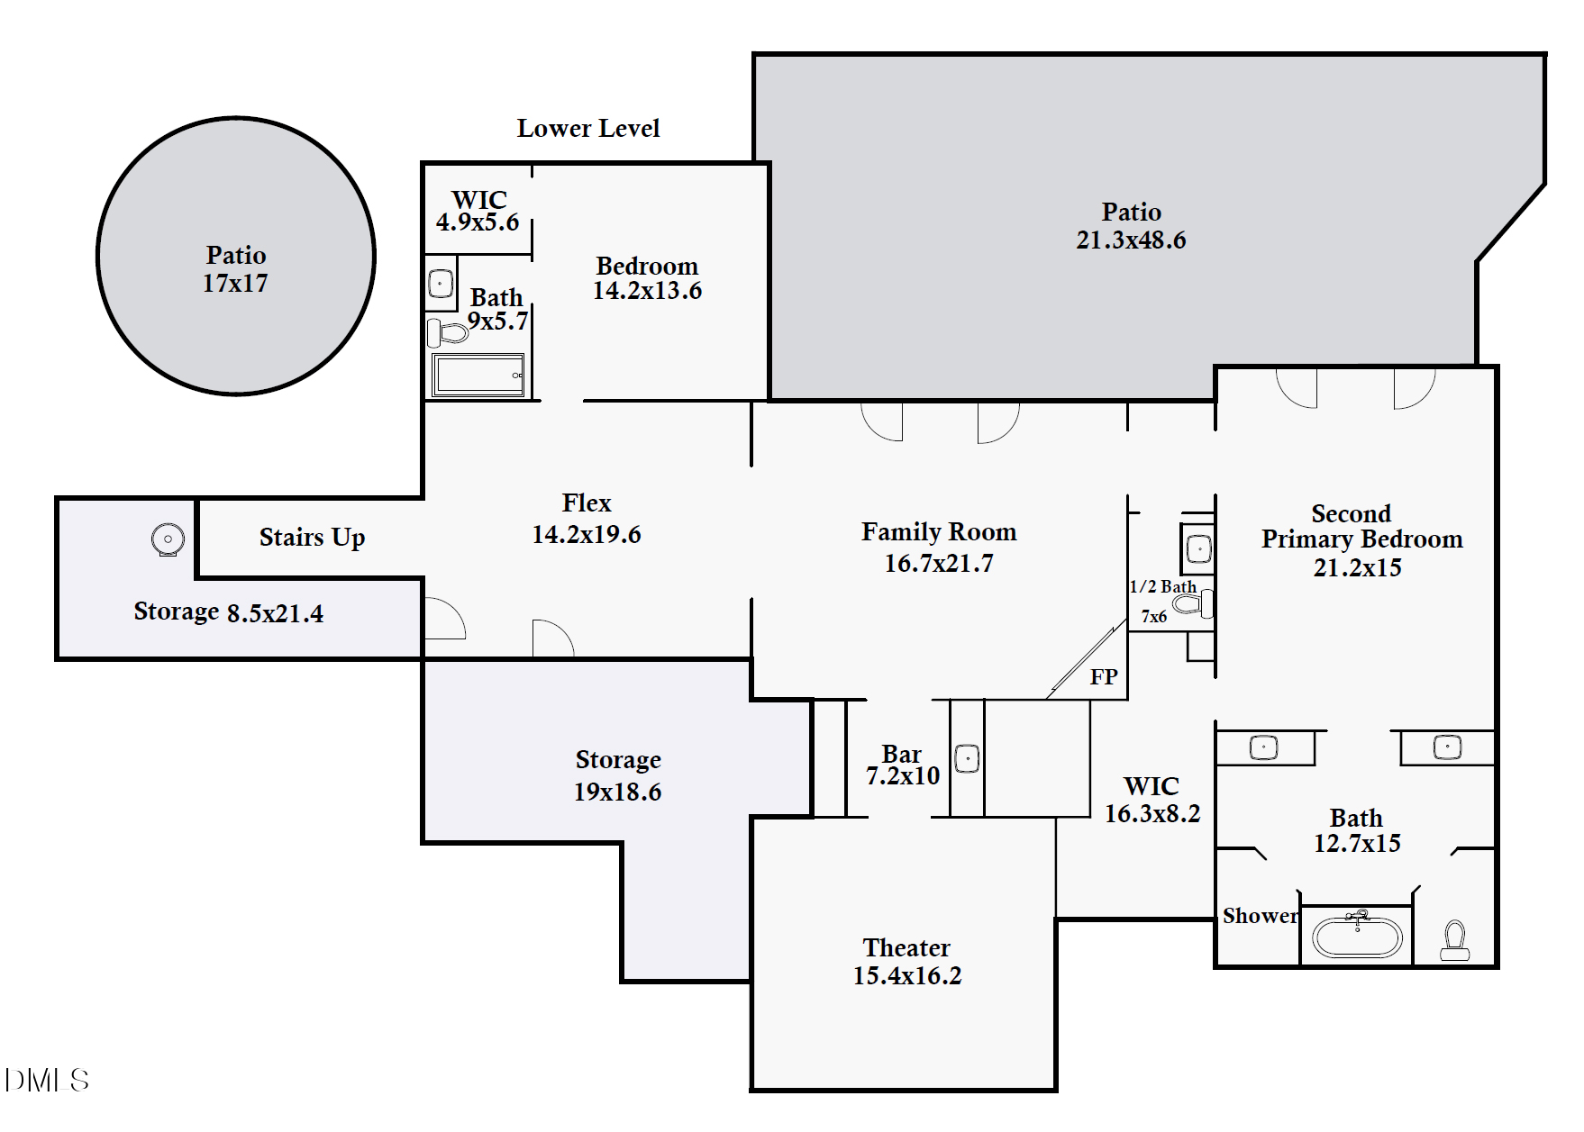
Opportunities like 105 Botanical Way do not come along very often! This destination home near Morgan Creek and just minutes to UNC and downtown Chapel Hill has it all - luxury, seclusion, nature, and convenience. This is a home with a resort like lifestyle. Built by Curt Hendrickson of Magnum Fine Homes, the attention to detail inside and out is second to none. Outside catch glimpses of beautiful songbirds and owls, access to the Botanical Garden trails from your backyard while listening to soothing sounds of Morgan Creek from your back deck or circular patio. The grounds include multiple seating and natural viewing areas including the tree lined front courtyard, the canopy covered circular patio overlooking Morgan Creek and the treehouse-like views from the spacious screened porch and large back deck with built in flower boxes. The main level boasts a master suite and living room both with soaring wood beam ceilings and gas log fireplaces. The kitchen features luxury conveniences of Sub-Zero and Dacor appliances along with a kitchen island, an abundant amount of storage and counterspace. Walls of windows with French doors in the kitchen, dining area and master bedroom allow natural light to flood in with access to the exterior deck. The finished ground level highlights a second master suite with exterior access, fifth bedroom with ensuite bath, private library/game room, bar and a lush theater room. Two massive, storage rooms complete this visually stunning yet functional space. Upgrades include two new HVAC units, gas hot water heater, Generac whole house generator, and fresh paint throughout make this a turn-key all-encompassing 360 degrees of beauty. https://my.matterport.com/show/?m=rB3VtTBRL7H&mls=1
Contact

5
beds

6
baths

6,216 Sq.Ft. LIVING AREA

0.8 Acres lot

Tom Wiltberger

Tom Wiltberger

Features & Amenities

Interior

  • total bedrooms5
  • Total bathrooms6
  • full bathrooms4
  • half bathrooms2
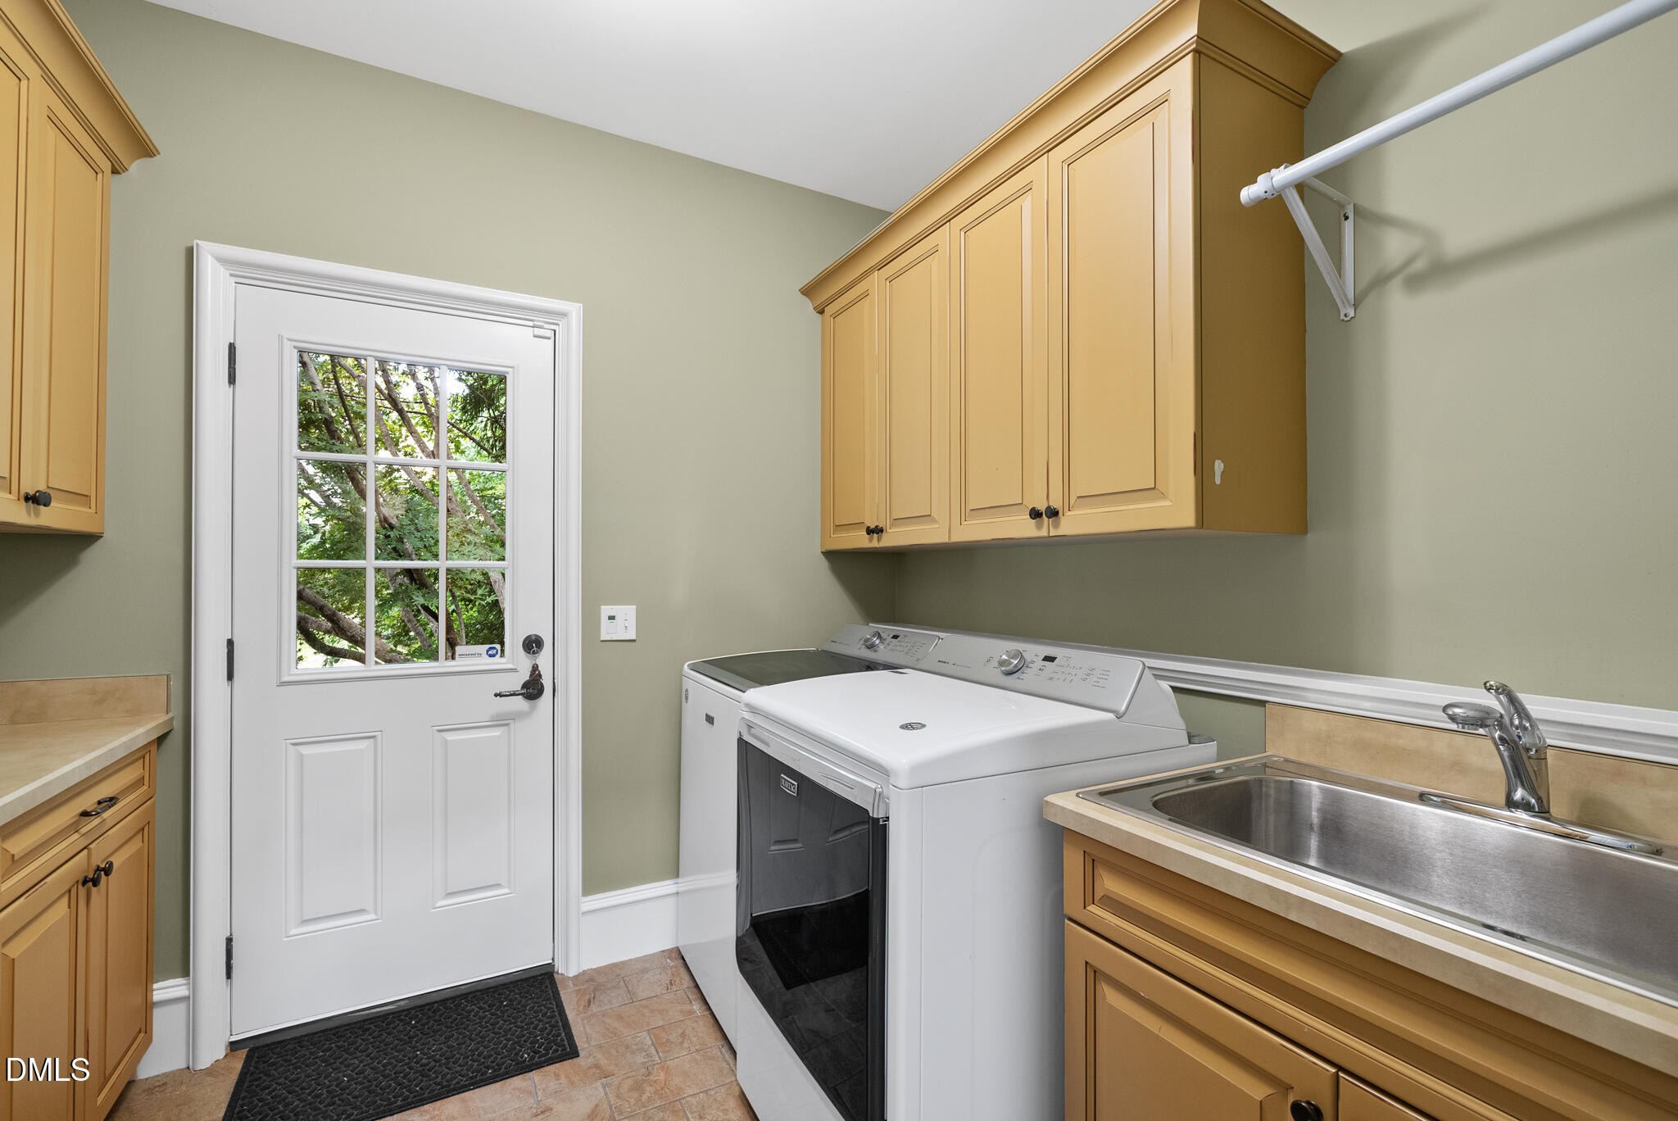
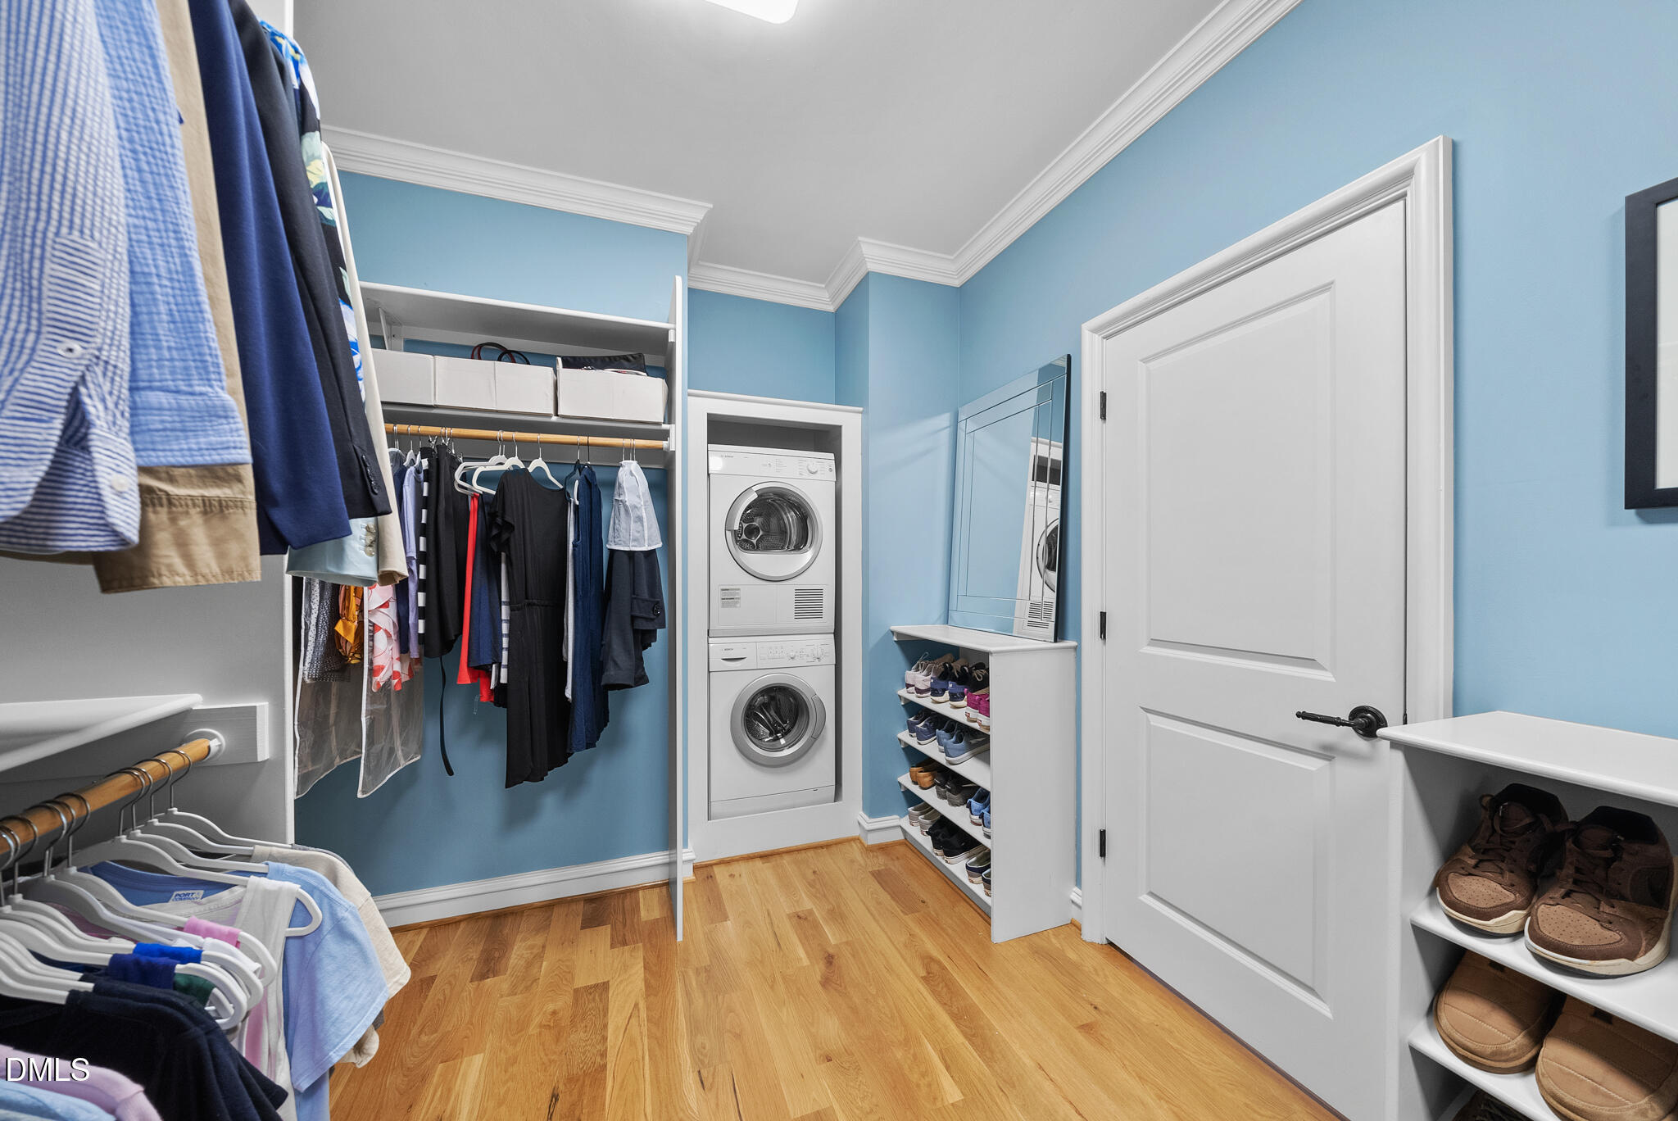
  • Laundry room Laundry Room, Main Level, Multiple Locations
  • Flooring Carpet, Tile, Wood
  • Fireplace Basement, Family Room, Gas Log, Primary Bedroom
  • APPLIANCES Bar Fridge, Built-In Refrigerator, Dishwasher, Disposal, Dryer, Gas Cooktop, Gas Range, Ice Maker, Range Hood, Stainless Steel Appliance(s), Vented Exhaust Fan, Wall Oven, Washer, Washer/Dryer Stacked, Water Heater
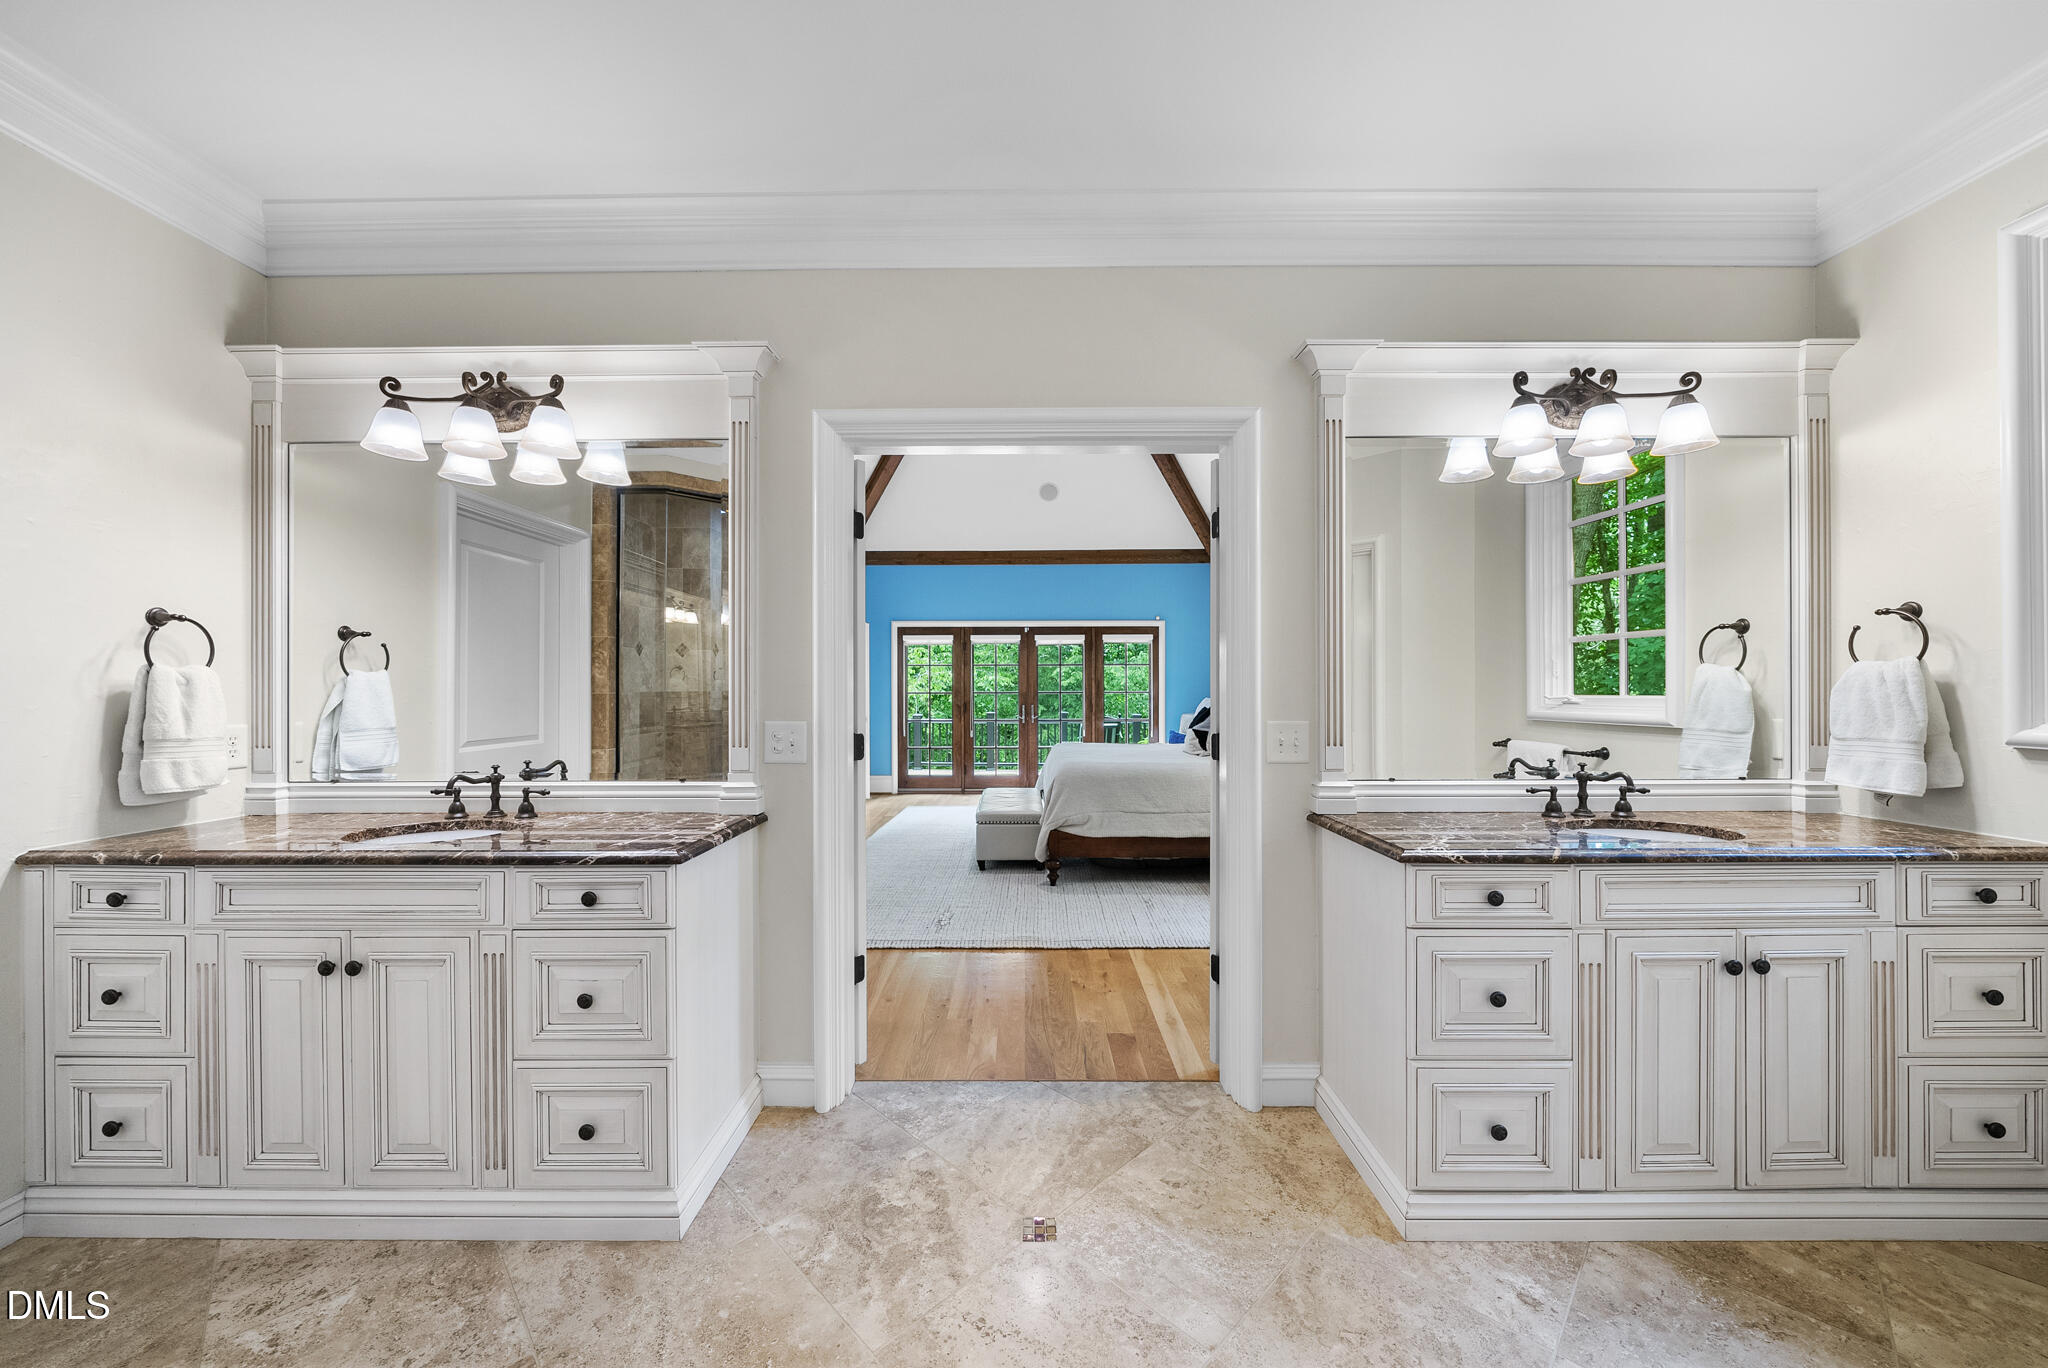
  • other interior Features Bar, Bathtub/Shower Combination, Beamed Ceilings, Bookcases, Cathedral Ceiling(s), Ceiling Fan(s), Central Vacuum, Chandelier, Crown Molding, Double Vanity, Eat-in Kitchen, Entrance Foyer, Granite Counters, High Speed Internet, Kitchen Island, Living/Dining Room Combination, Pantry, Second Primary Bedroom, Separate Shower, Smooth Ceilings, Storage, Vaulted Ceiling(s), Walk-In Shower, Water Closet, Wet Bar, Wired for Sound

Area & Lot

  • Status Sold
  • Date Sold August 21, 2026
  • Living Area6,216 Sq.Ft.
  • Total Area6,216 Sq.Ft.
  • Lot Area0.8 Acres
  • MLS® ID10176810
  • TypeResidential
  • YEAR BUILT2005
  • NeighborhoodChapel Hill
  • Architecture StylesFrench Provincial, Traditional
  • Elementary SchoolChapel Hill Carrboro - Glenwood Elementary School
  • Middle SchoolChapel Hill Carrboro - Grey Culbreth Middle School
  • High SchoolChapel Hill Carrboro - Carrboro High School

Exterior

  • STORIES1
  • Garage Space3.0
  • water SourcePublic
  • utilitiesCable Available
  • roofShingle
  • lot featuresCul-De-Sac, Hardwood Trees, Landscaped
  • parkingAttached, Driveway, Garage Door Opener, Garage Faces Side, Inside Entrance, Lighted
  • HEAT TYPEForced Air, Natural Gas, Zoned
  • AIR CONDITIONINGAttic Fan, Central Air, Zoned
  • sewerPublic Sewer
  • SubstructureConcrete Perimeter
  • other exterior FeaturesCourtyard, Fenced Yard, Rain Gutters

Financial

  • Sales Price$1,875,000
  • HOA $750/yr
  • Zoning R-1

Chapel Hill

Chapel Hill, North Carolina, is a beautiful town in Orange County filled with friendly people and a rich history.

Explore

WORK WITH US

We support our local community and enjoy creating relationships for life. As a result, we have developed a professional practice, based primarily on referral business. It is our philosophy to put the long term interests of our clients first.

Follow Us on Instagram